Your Michigan Home Search Starts HERE!

Save
Ask
Tour
Hide
Share
$499,900
45 Days On Site

2487 W Monroe Road
Franklin Township, MI 49287

For Sale|Single Family Residence|Active
3
Beds
3
Total Baths
2
Full Baths
1
Partial Bath
3,212
SqFt
$156
/SqFt
2005
Built
County:
Lenawee
Call Now: 810-360-3488
Is this the listing for you? We can help make it yours.
810-360-3488
2487 W Monroe Road2487 W Monroe Road2487 W Monroe Road2487 W Monroe Road
Save
Ask
Tour
Hide
Share

Mortgage Calculator

Monthly Payment (Est.)

Enter an interest rate to see your estimated monthly payment.
Calculator powered by Showcase IDX, a Constellation1 Company. Copyright ©2026 Information is deemed reliable but not guaranteed.

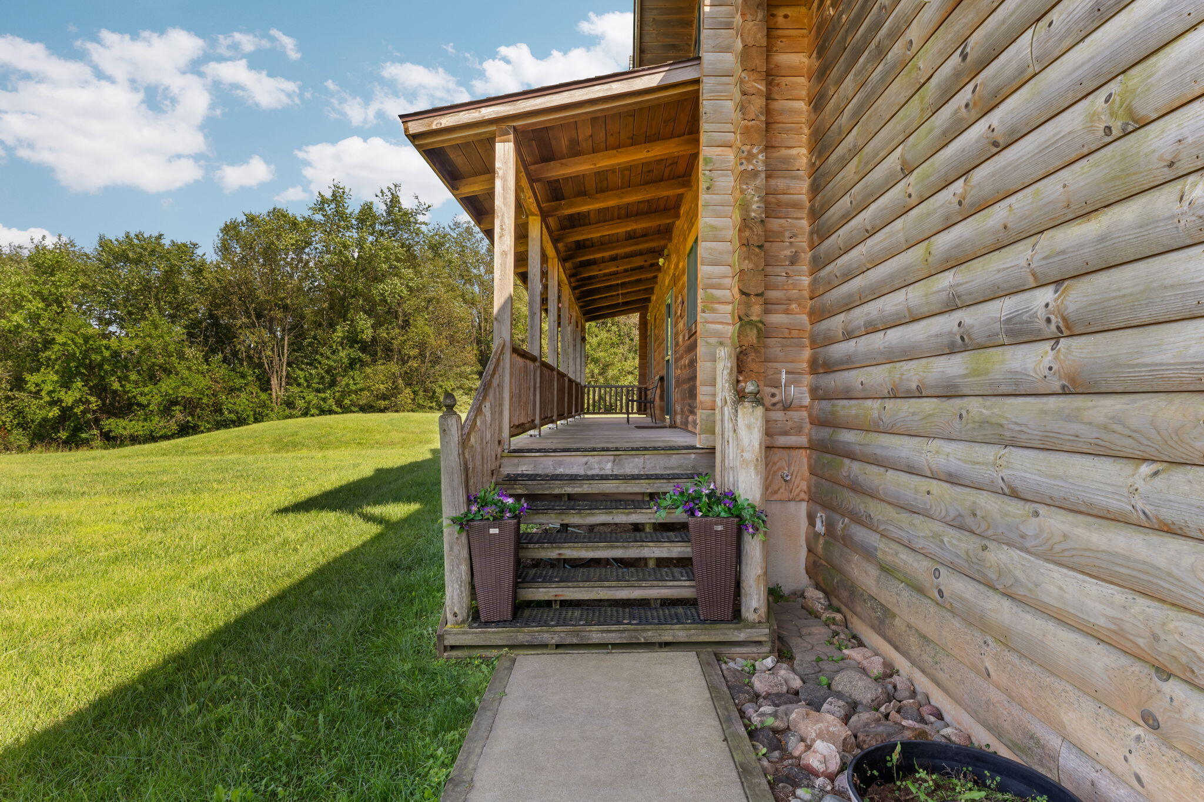
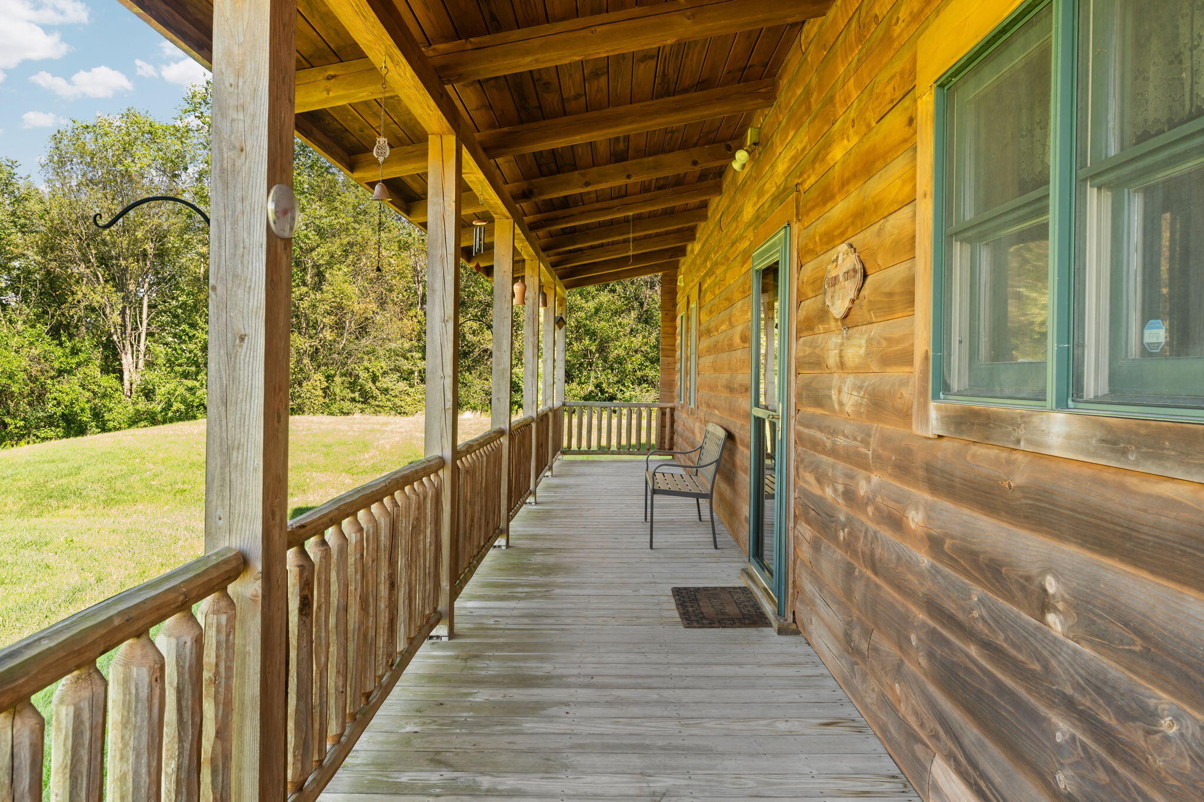
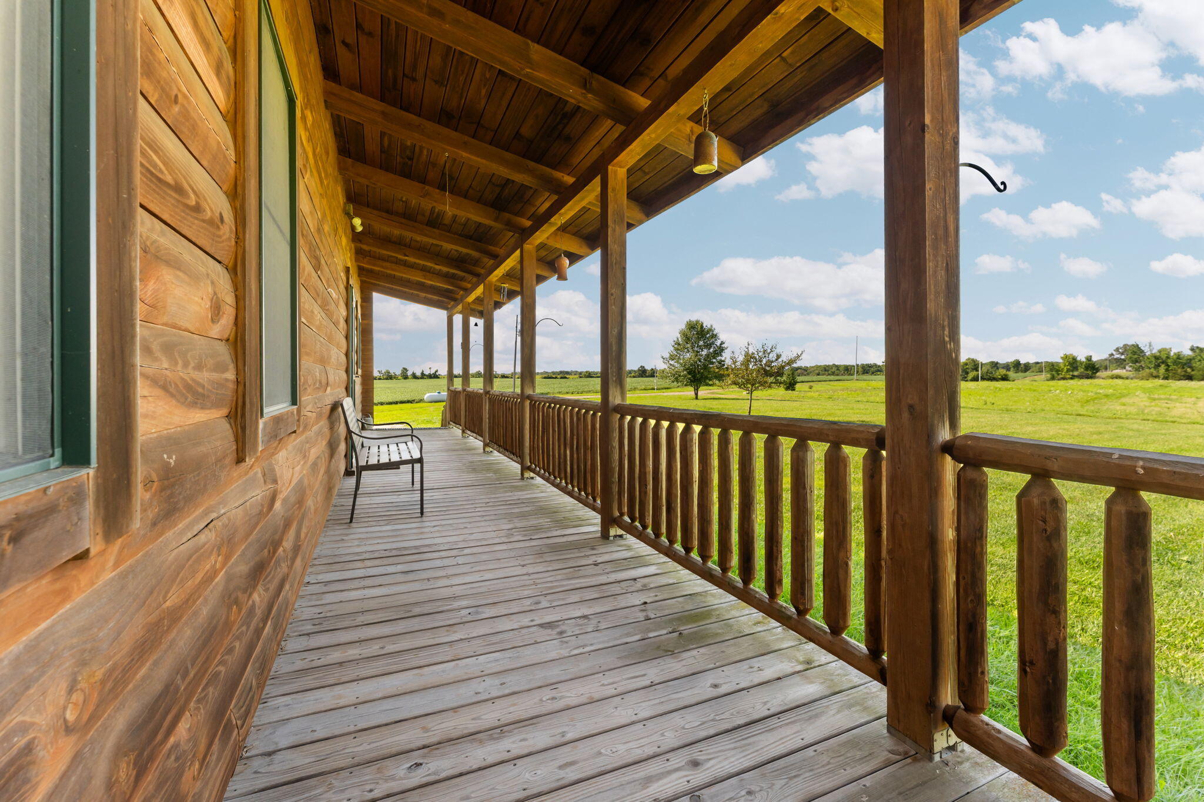
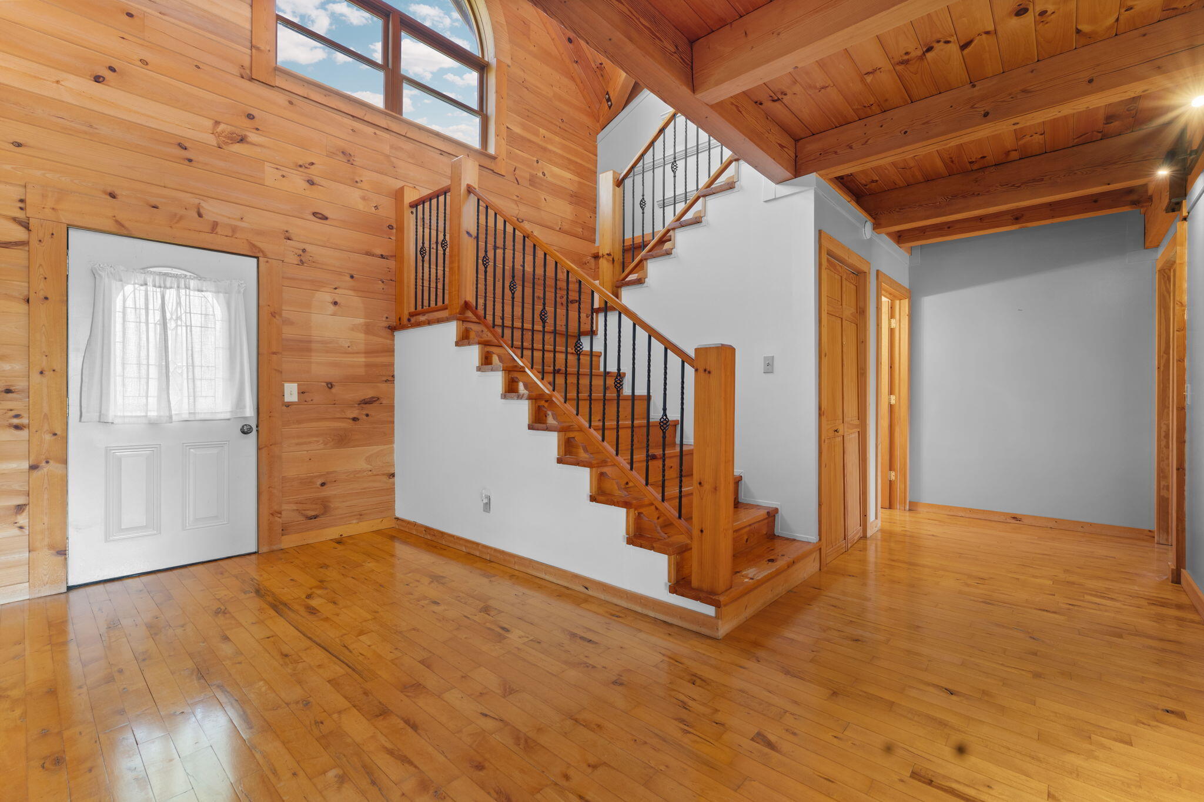
Magnificent custom-built log home nestled on 5 acres of private bliss, offering the perfect setting to enjoy nature and all her glory. This one-of-a-kind retreat features an open floor plan with soaring ceilings in the living room, creating a warm and inviting atmosphere. Currently offering 3 bedrooms, with the flexibility to create a 4th or 5th bedroom to suit your needs. Two southern-facing balconies and a spacious deck overlook the backyard, where you'll often catch glimpses of a large flock of Sandhill cranes among the trees. The 32x40 pole barn with electricity provides an ideal space for hobbies, storage, a workshop, or a home business. The walkout basement offers even more potential and can be finished to create additional living space. Peaceful, private, and surrounded by natural beauty, yet conveniently located just a short drive from shopping and dining in Manchester, Adrian, or Tecumseh. A truly special property with room to make it your own!

Save
Ask
Tour
Hide
Share
Listing Snapshot
Price 
$499,900
Days On Site 
45 Days
Bedrooms 
3
Inside Area (SqFt) 
3,212 sqft
Total Baths 
3
Full Baths 
2
Partial Baths 
1
Lot Size 
5 Acres
Year Built 
2005
MLS Number 
81026050201
Status 
Active
Property Tax 
$4,511
HOA/Condo/Coop Fees 
N/A
Sq Ft Source 
Appraiser
Friends & Family
Recent Activity
a month agoListing first seen on site
a month agoListing updated with changes from the MLS
General Features
Acres 
5
Attached Garage 
Yes
Cross Street 
Carson Hwy & Wisner Hwy
Garage 
Yes
Garage Spaces 
2
Parking 
AttachedGravelGarage Door OpenerGarage Faces Side
Property Sub Type 
Single Family Residence
Security 
Smoke Detector(s)
Sewer 
Mound Septic
SqFt Above 
3212
SqFt Total 
4542
Style 
LogHome
Utilities 
Propane
Water Source 
PrivateWell
Interior Features
Appliances 
DishwasherDisposalDryerMicrowaveOvenRefrigeratorWasher
Basement 
Walk-Out AccessDaylight
Cooling 
Ceiling Fan(s)Window Unit(s)
Fireplace 
Yes
Fireplace Features 
Living RoomWood Burning
Fireplaces 
1
Flooring 
VinylWood
Heating 
PropaneRadiant
Laundry Features 
Laundry RoomMain LevelWasher Hookup
Window Features 
Storm Window(s)
BathFull 
Level - Upper
BathLav 
Level - Main
Save
Ask
Tour
Hide
Share
Exterior Features
Construction Details 
Log
Exterior 
BalconyPlayground
Lot Features 
Wooded
Other Structures 
Barn(s)Other
Patio And Porch 
CoveredDeckPatioPorch
Road Frontage 
Private Road
Roof 
AsphaltShingle
Windows/Doors 
Storm Window(s)
Community Features
MLS Area 
Area13031FranklinTwp
School District 
Tecumseh
Financing Terms Available 
CashConventionalVA Loan
Schools
School District
Tecumseh
Elementary School
Unknown
Middle School
Unknown
High School
Unknown
Listing courtesy of RE/MAX Platinum: [email protected]


IDX provided courtesy of Realcomp II Ltd. via GreaterMetropolitanAssociationofREALTORS. Copyright © 2026 Realcomp II Ltd. Shareholders.

IDX information is provided exclusively for consumers' personal, non-commercial use and may not be used for any purpose other than to identify prospective properties consumers may be interested in purchasing and that the data is deemed reliable but not guaranteed accurate by the MLS.

Neighborhood & Commute
Source: Walkscore
Save
Ask
Tour
Hide
Share