
2112 Scenic Hills DriveLeoni Township, MI 49201
Mortgage Calculator
Monthly Payment (Est.)
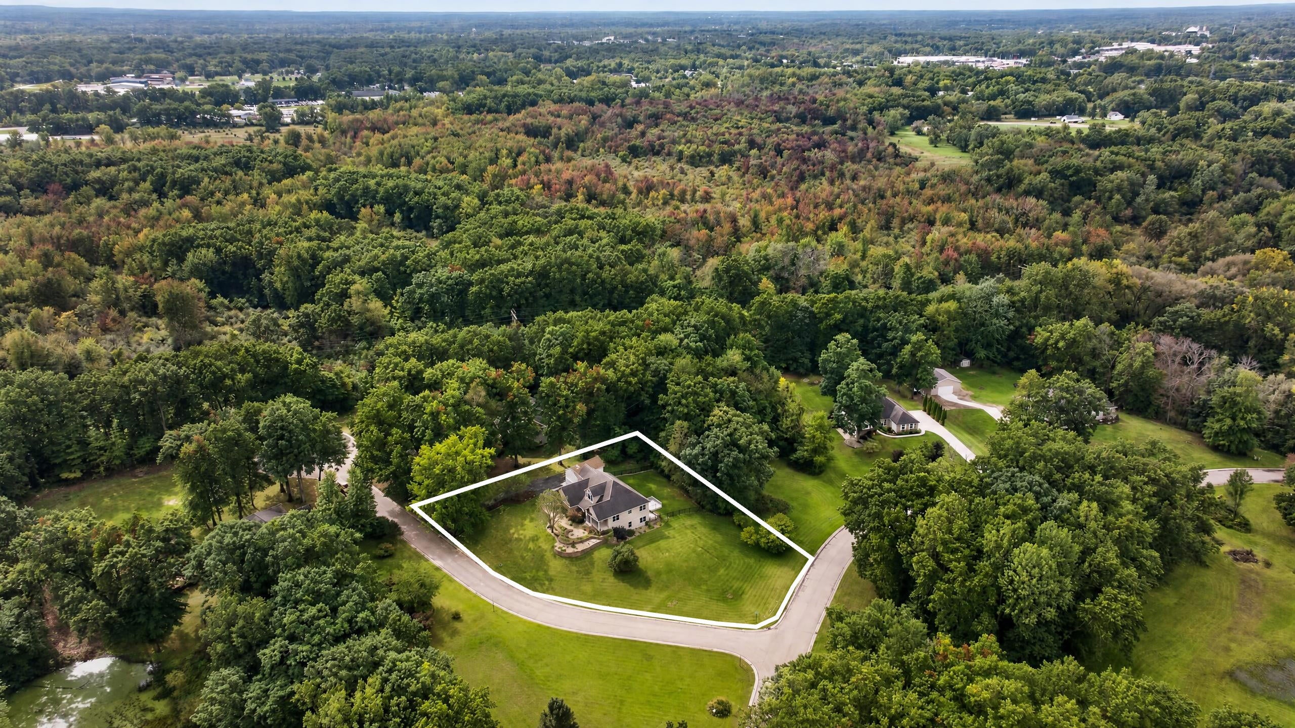
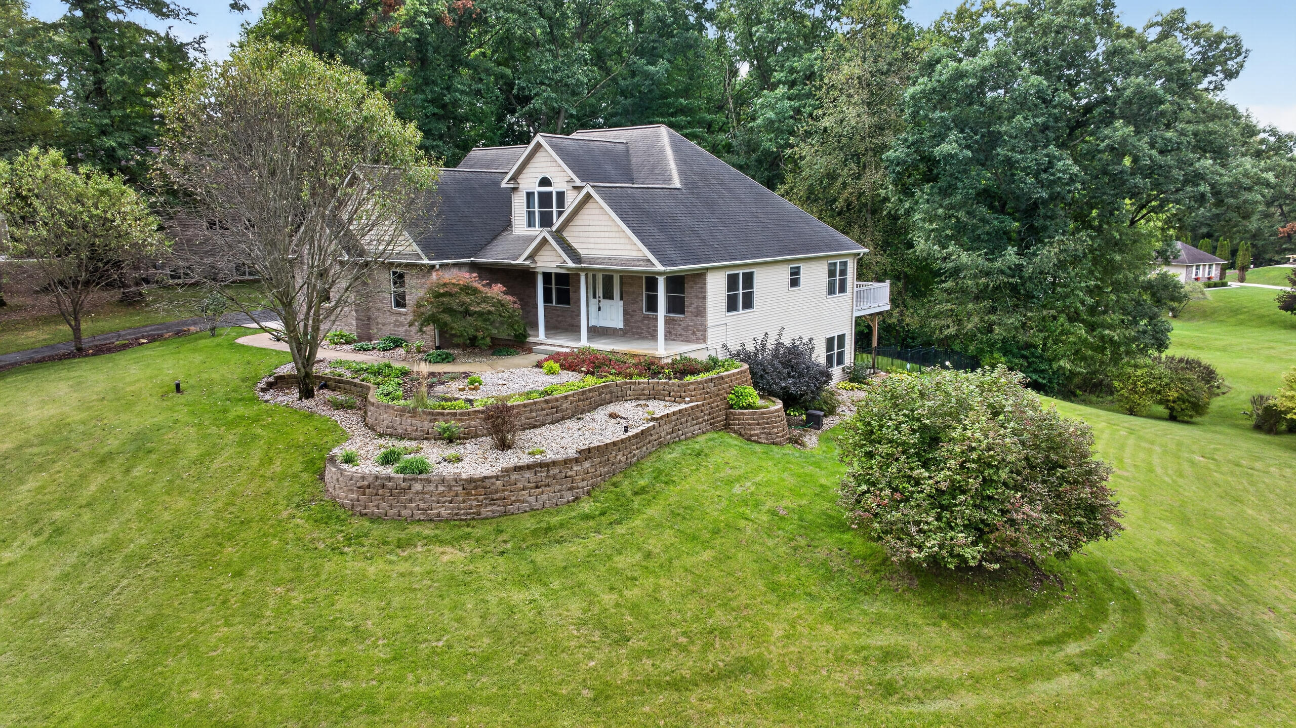
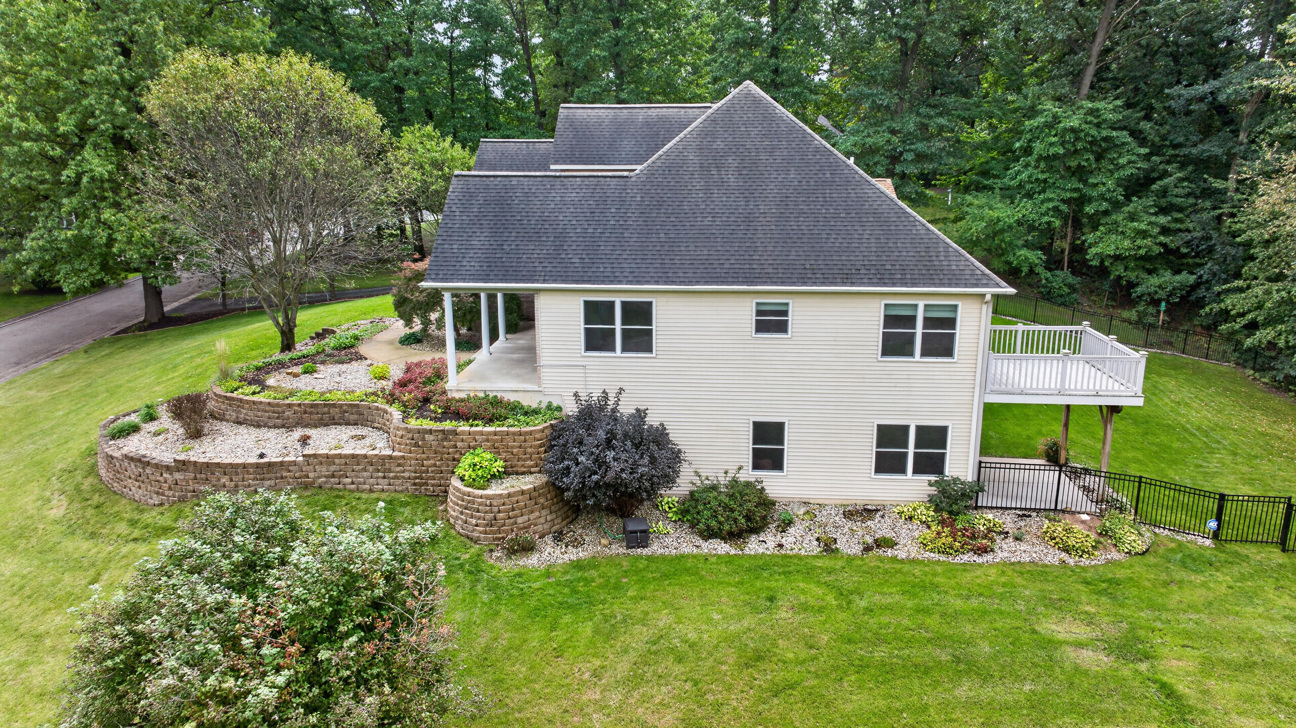
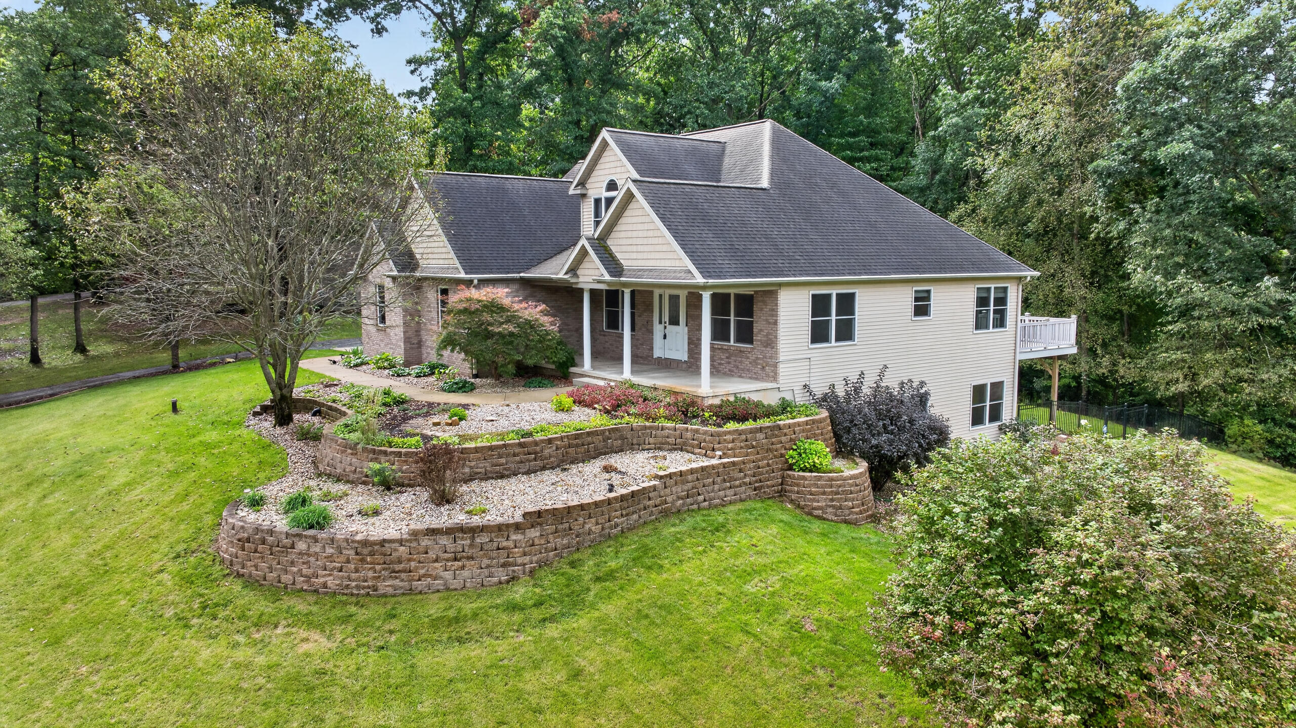
Enter an interest rate to see your estimated monthly payment.Looking for nearly 4,000 sq. ft. of finished living space where the major updates and improvements are already complete? Unlike new construction, this Scenic Hills home offers immediate enjoyment with a finished walkout lower level, whole-house Generac generator, detached third garage/workshop, black metal fenced yard, mature landscaping, and numerous recent updates already in place. Driving into Scenic Hills simply feels different. Rolling hills, spacious lots, mature trees, and beautifully maintained homes create a setting that's increasingly hard to find. Situated on a hilltop corner lot at the end of a quiet cul-de-sac, this home sits on nearly 3/4 of an acre with a private, park-like setting. The thoughtfully designed floor plan features a main-floor primary suite, generous living areas, and plenty of flexible space for family, guests, hobbies, entertaining, or working from home. The walkout lower level lives almost like a second home, featuring a large island, sink, dishwasher,fireplace, bedroom, full bath, and spacious living area???ideal for guests, extended family, teens, or entertaining. Recent improvements include a newer furnace, central air, water heater, dishwasher, water softener system, black metal fencing, whole-house Generac generator, detached third garage/workshop, select flooring, washer, and dryer. Conveniently located with easy access to I-94 and US-127, making commuting to Jackson or Ann Arbor convenient, while also being just minutes from the Grass Lake area. With its space, setting, finished walkout, extensive improvements, and additional garage/workshop, this is a home that would be difficult???and costly???to duplicate today.
| a month ago | Listing first seen on site | |
| a month ago | Listing updated with changes from the MLS |

IDX provided courtesy of Realcomp II Ltd. via GreaterMetropolitanAssociationofREALTORS. Copyright © 2026 Realcomp II Ltd. Shareholders.
IDX information is provided exclusively for consumers' personal, non-commercial use and may not be used for any purpose other than to identify prospective properties consumers may be interested in purchasing and that the data is deemed reliable but not guaranteed accurate by the MLS.
Did you know? You can invite friends and family to your search. They can join your search, rate and discuss listings with you.