Your Michigan Home Search Starts HERE!

Save
Ask
Tour
Hide
Share
$334,900
42 Days On Site

25119 Woodruff Road
Flat Rock City, MI 48134

For Sale|Single Family Residence|Active
3
Beds
2
Total Baths
2
Full Baths
1,848
SqFt
$181
/SqFt
1987
Built
County:
Wayne
Call Now: 810-360-3488
Is this the listing for you? We can help make it yours.
810-360-3488
25119 Woodruff Road25119 Woodruff Road25119 Woodruff Road25119 Woodruff Road
Save
Ask
Tour
Hide
Share

Mortgage Calculator

Monthly Payment (Est.)

Enter an interest rate to see your estimated monthly payment.
Calculator powered by Showcase IDX, a Constellation1 Company. Copyright ©2026 Information is deemed reliable but not guaranteed.

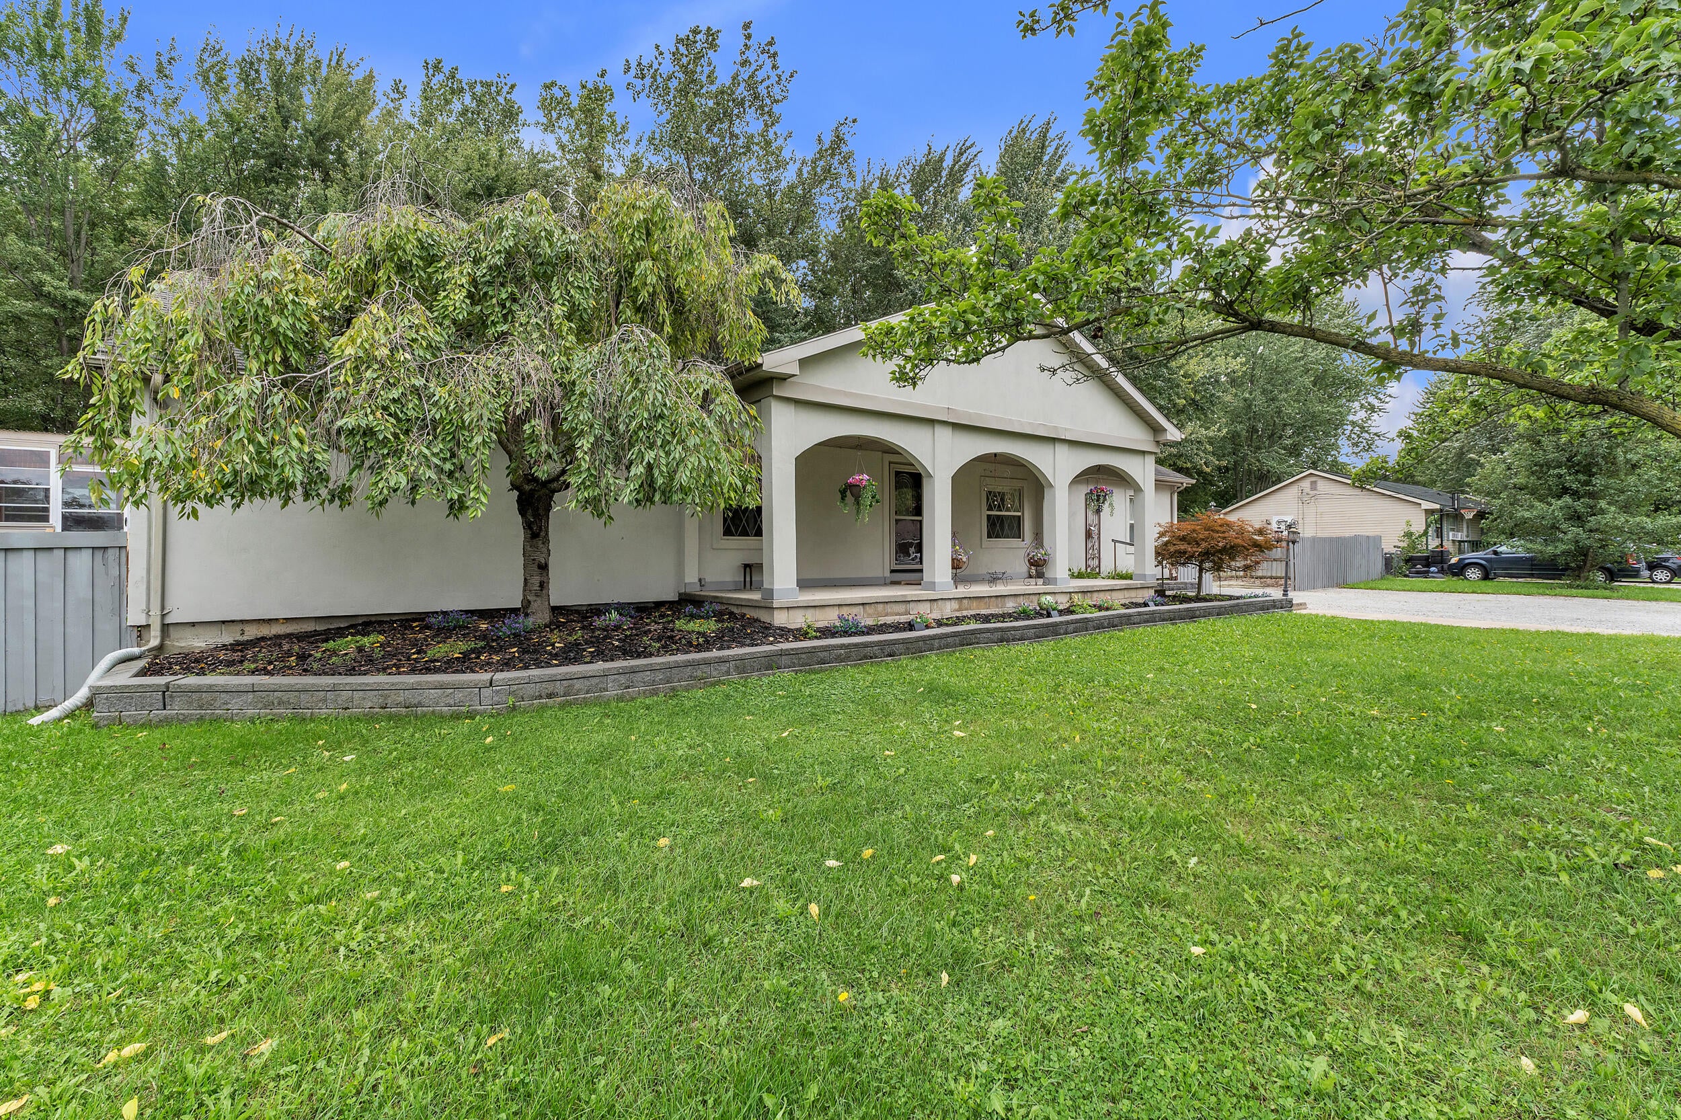
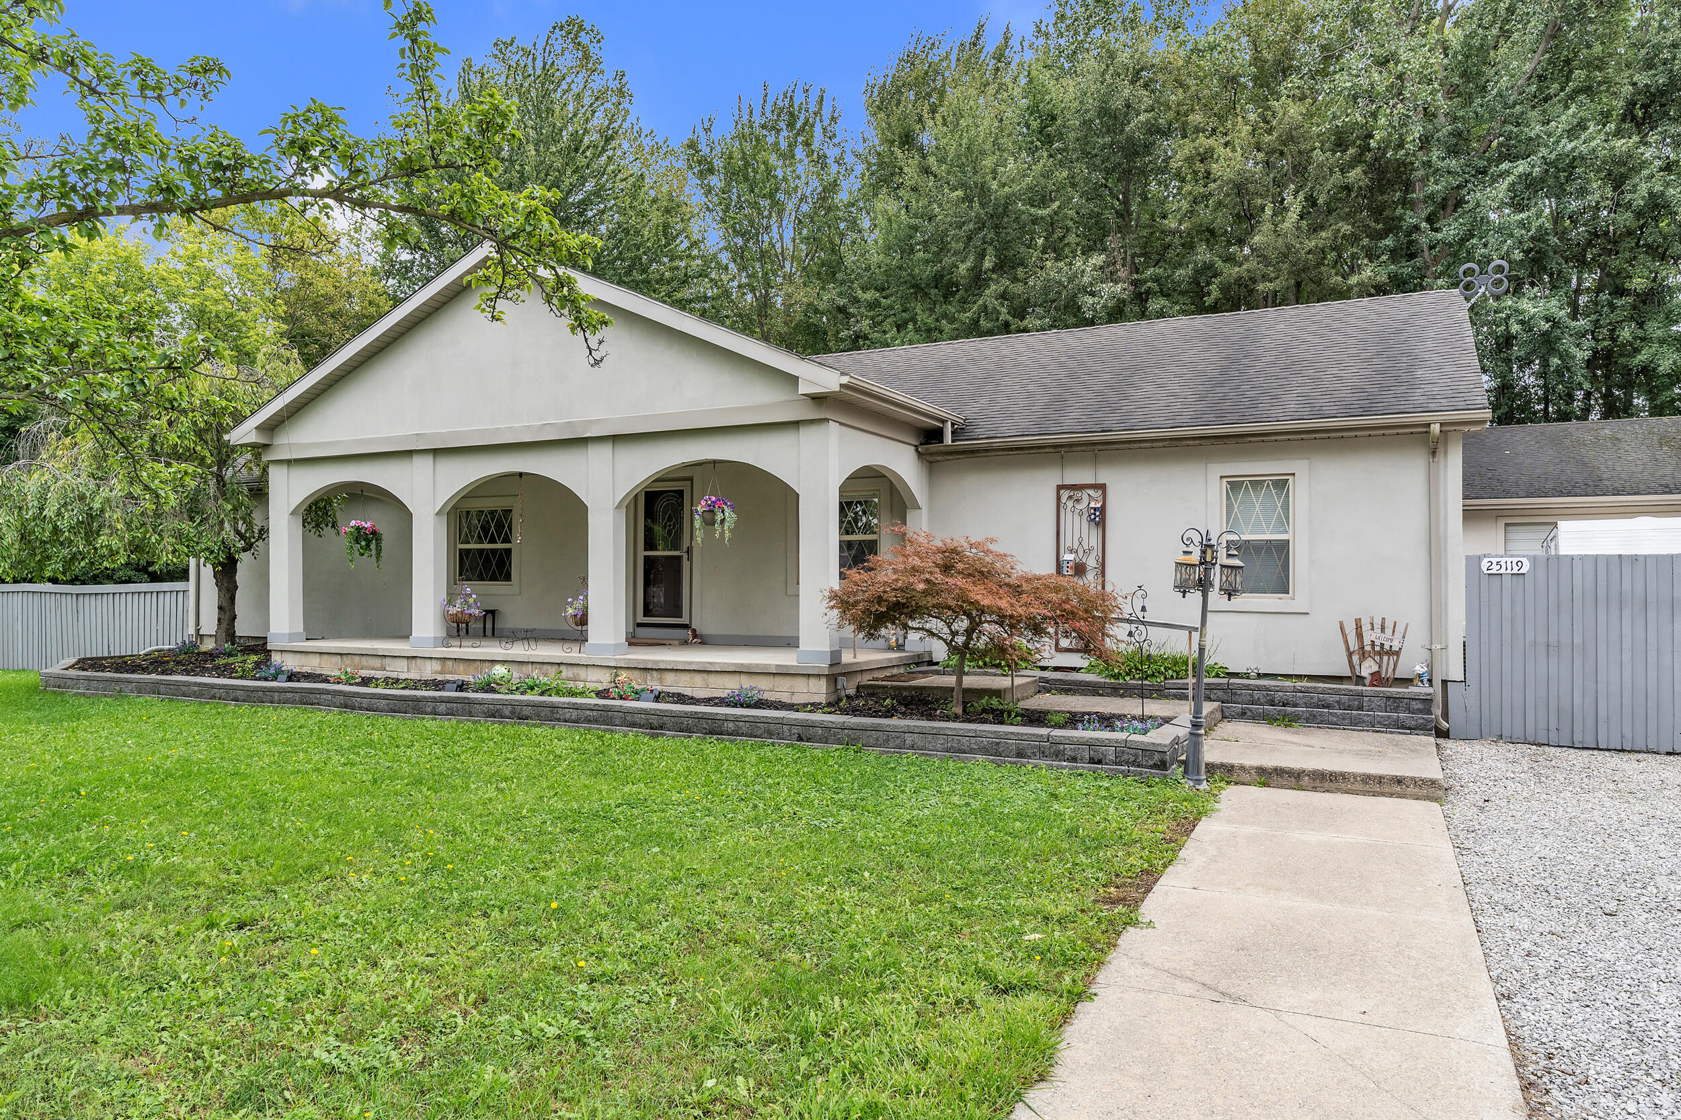
This distinctive Flat Rock ranch is nestled on a gorgeous, private lot offering the kind of peaceful setting that is difficult to find. The inviting 3 bed 2 bath home provides comfortable one-level living with an open floor plan & plenty of flexibility for everyday life & entertaining. Enjoy your own private retreat complete with an above-ground pool, outdoor decor pond, firepit & expansive yard that offers room to relax & entertain. For the car enthusiast, hobbyist or anyone needing extra storage the oversized, detached garage is truly a standout feature. With 10-foot bay doors & enough space to accommodate 4+ vehicles the possibilities are impressive. Beautifully positioned on a private lot & offering an impressive combination of indoor living space, outdoor enjoyment & extraordinary garage capacity, this is a property that delivers far more than meets the eye. A rare opportunity to enjoy space, privacy & versatility in a setting that feels like your own private escape. Welcome home!

Save
Ask
Tour
Hide
Share
Listing Snapshot
Price 
$334,900
Days On Site 
42 Days
Bedrooms 
3
Inside Area (SqFt) 
1,848 sqft
Total Baths 
2
Full Baths 
2
Partial Baths 
N/A
Lot Size 
0.66 Acres
Year Built 
1987
MLS Number 
81026050531
Status 
Active
Property Tax 
$7,250.32
HOA/Condo/Coop Fees 
N/A
Sq Ft Source 
Public Records
Friends & Family
Recent Activity
2 weeks agoListing updated with changes from the MLS
2 weeks agoStatus changed to Active
a month agoListing first seen on site
General Features
Acres 
0.66
Cross Street 
Huron River Dr and Gibraltar
Garage 
Yes
Garage Spaces 
4
Parking 
DetachedTandem
Property Sub Type 
Single Family Residence
Sewer 
Public Sewer
SqFt Above 
1848
SqFt Total 
1848
Style 
Ranch
Water Source 
Public
Interior Features
Appliances 
Gas Water HeaterDishwasherDisposalMicrowaveRefrigeratorRange
Basement 
Crawl Space
Cooling 
Ceiling Fan(s)Central Air
Fireplace 
Yes
Fireplace Features 
Living Room
Fireplaces 
1
Heating 
Forced AirNatural Gas
Laundry Features 
Laundry RoomMain Level
BathFull 
Level - Main
Bedroom 2 
Dimensions - 13.0 x 13.0Level - MainArea - 169
Bedroom 3 
Dimensions - 12.0 x 11.0Level - MainArea - 132
Dining Room 
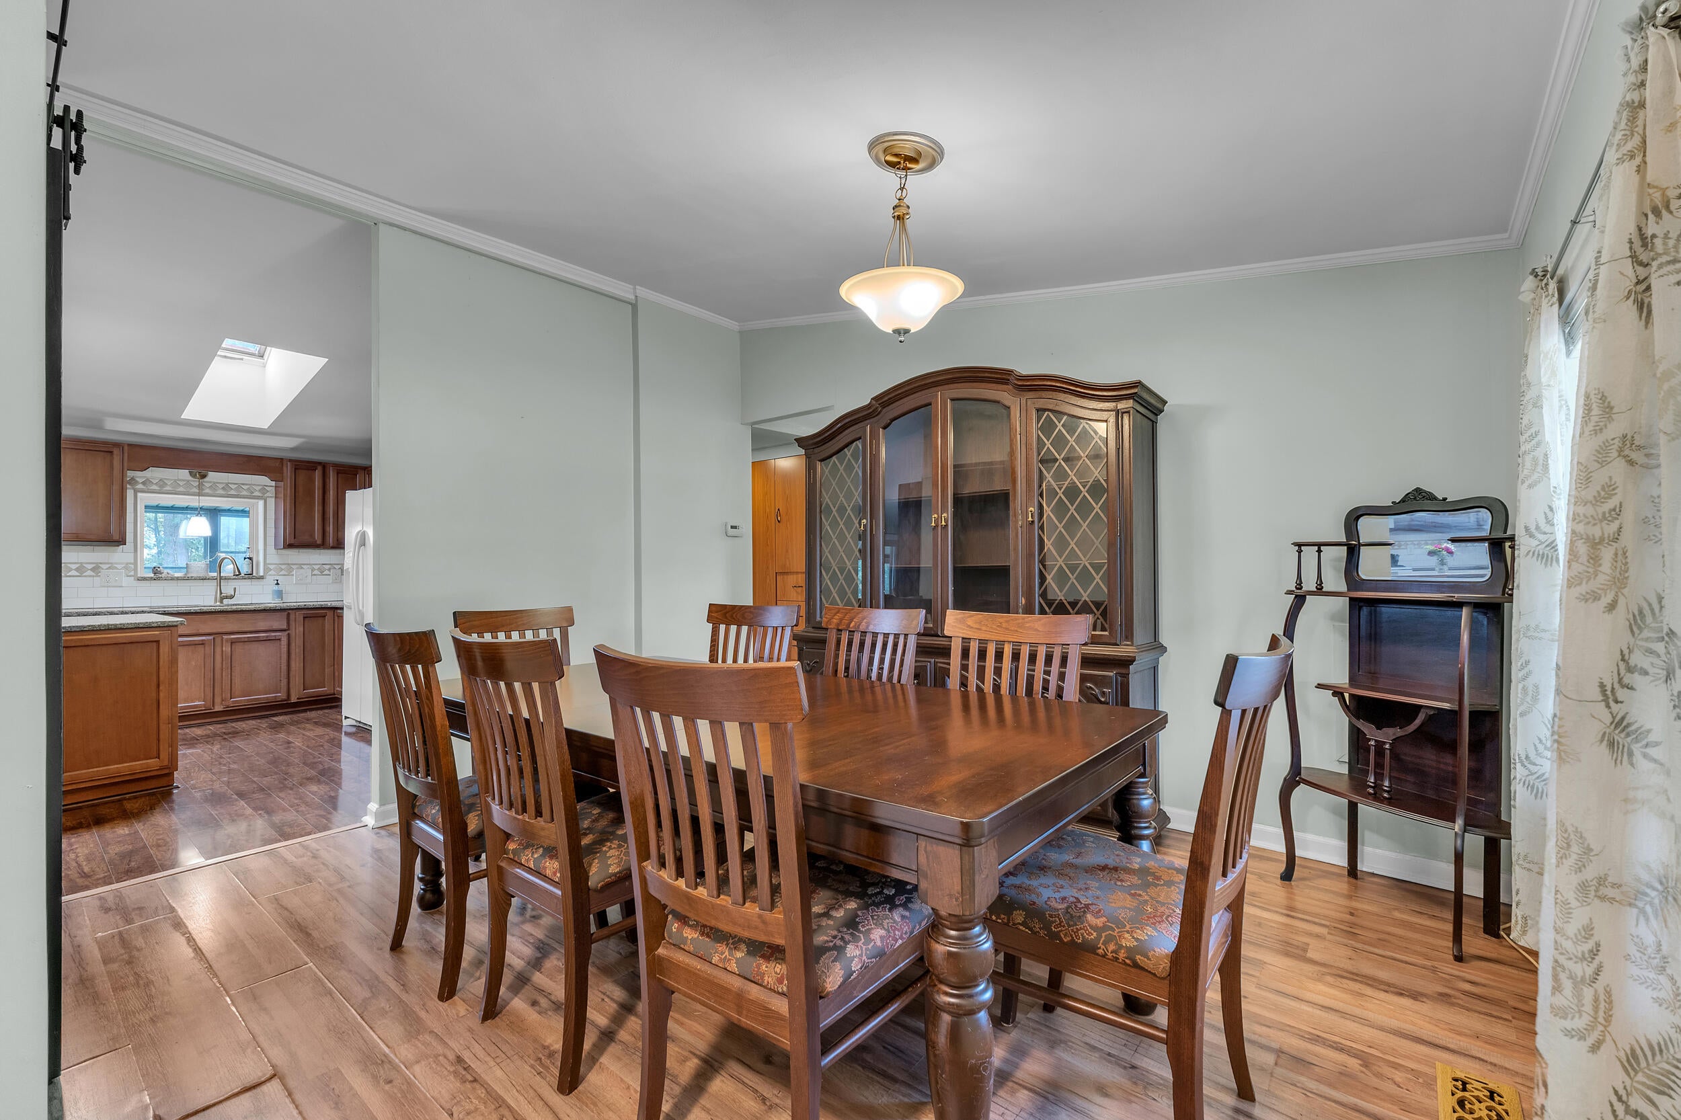
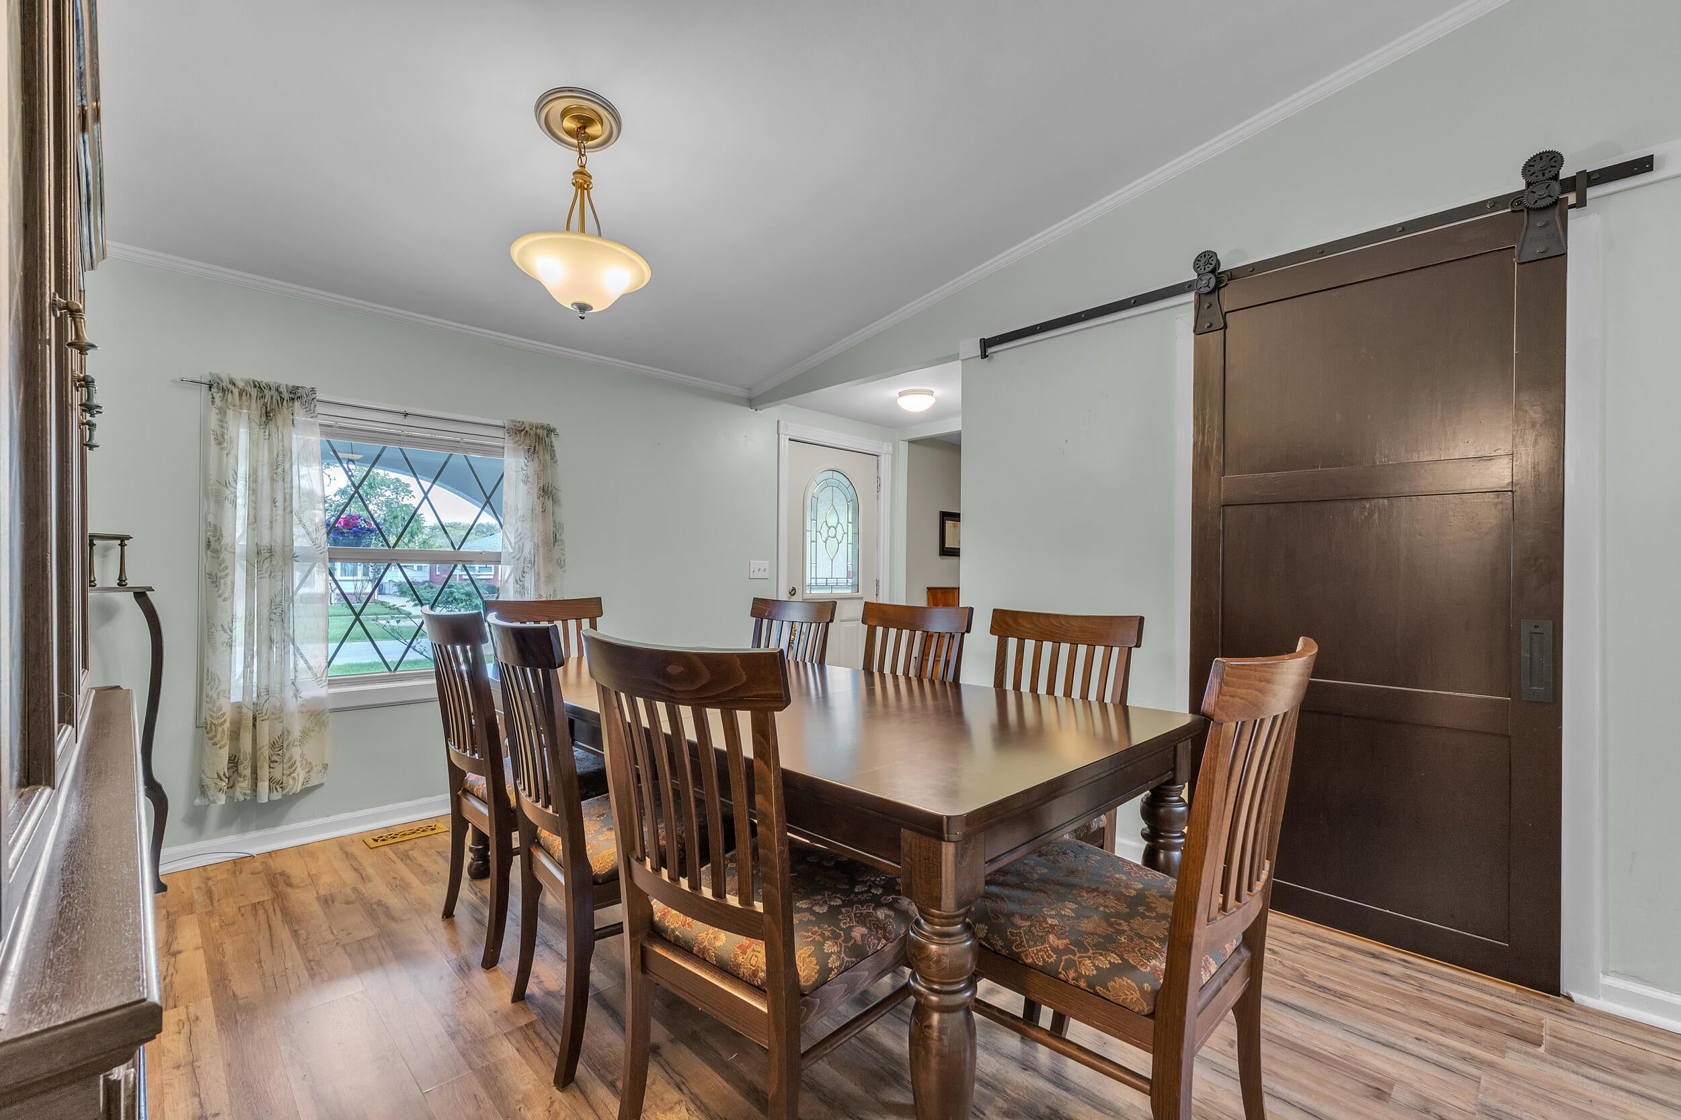
Dimensions - 11.0 x 13.0Level - MainArea - 143
Kitchen 
Dimensions - 13.0 x 13.0Level - MainArea - 169
Laundry 
Dimensions - 8.0 x 7.0Level - MainArea - 56
Living Room 
Dimensions - 17.0 x 13.0Level - MainArea - 221
Master Bathroom 
Dimensions - 14.0 x 7.0Level - MainArea - 98
Master Bedroom 
Dimensions - 12.0 x 15.0Level - MainArea - 180
Other 
Dimensions - 73.0 x 12.0Level - MainArea - 876
ThreeSeasonRoom 
Save
Ask
Tour
Hide
Share
Exterior Features
Construction Details 
Stucco
Fencing 
Back YardPrivacy
Lot Features 
Wooded
Patio And Porch 
CoveredDeckPorch
Pool Features 
Above Ground
Roof 
Asphalt
Community Features
MLS Area 
Area05174FlatRock
School District 
FlatRock
Financing Terms Available 
CashConventionalFHAVA Loan
Roads 
Paved
Schools
School District
FlatRock
Elementary School
Unknown
Middle School
Unknown
High School
Unknown
Listing courtesy of Preferred, Realtors Ltd: [email protected]


IDX provided courtesy of Realcomp II Ltd. via GreaterMetropolitanAssociationofREALTORS. Copyright © 2026 Realcomp II Ltd. Shareholders.

IDX information is provided exclusively for consumers' personal, non-commercial use and may not be used for any purpose other than to identify prospective properties consumers may be interested in purchasing and that the data is deemed reliable but not guaranteed accurate by the MLS.

Neighborhood & Commute
Source: Walkscore
Save
Ask
Tour
Hide
Share