Your Michigan Home Search Starts HERE!

Save
Ask
Tour
Hide
Share
$195,000
40 Days On Site

1038 E Freeland Road
Merrill Village, MI 48637

For Sale|Residential|Active
3
Beds
2
Total Baths
1
Full Bath
1
Partial Bath
1,676
SqFt
$116
/SqFt
1976
Built
County:
Saginaw
Call Now: 810-360-3488
Is this the listing for you? We can help make it yours.
810-360-3488
1038 E Freeland Road1038 E Freeland Road1038 E Freeland Road1038 E Freeland Road
Save
Ask
Tour
Hide
Share

Mortgage Calculator

Monthly Payment (Est.)

Enter an interest rate to see your estimated monthly payment.
Calculator powered by Showcase IDX, a Constellation1 Company. Copyright ©2026 Information is deemed reliable but not guaranteed.

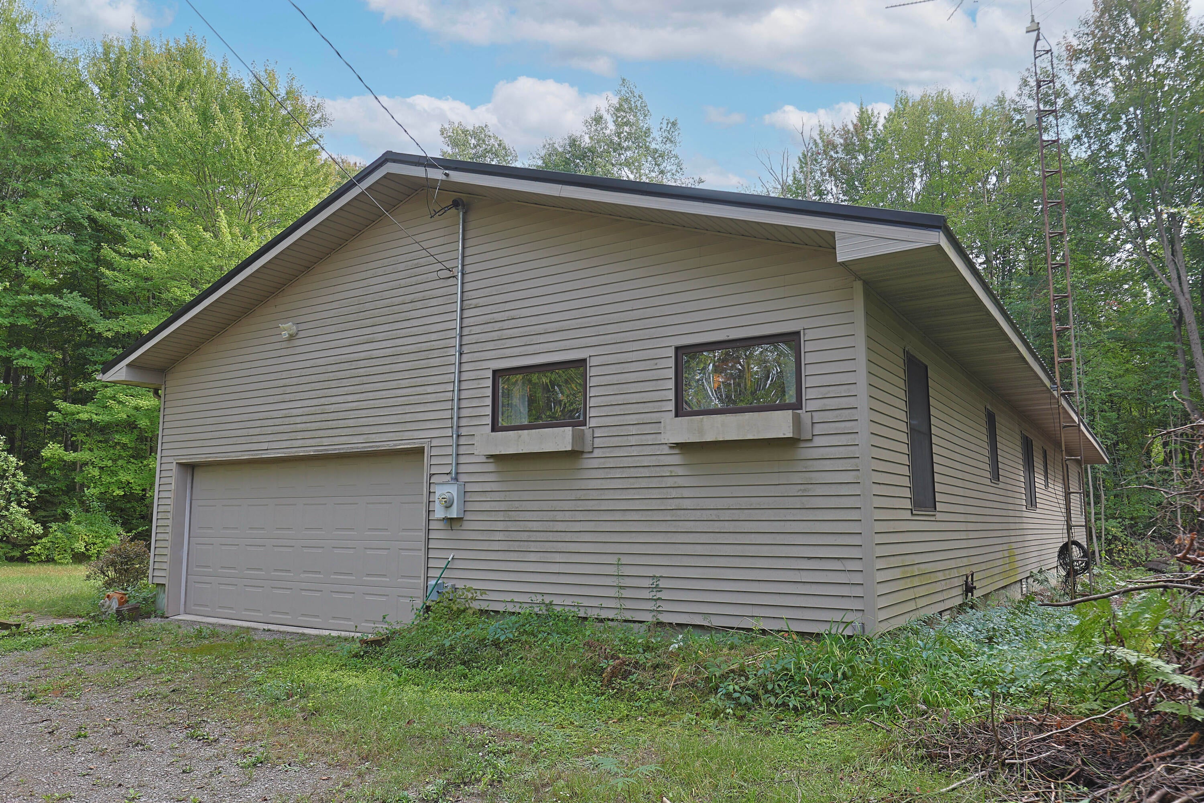
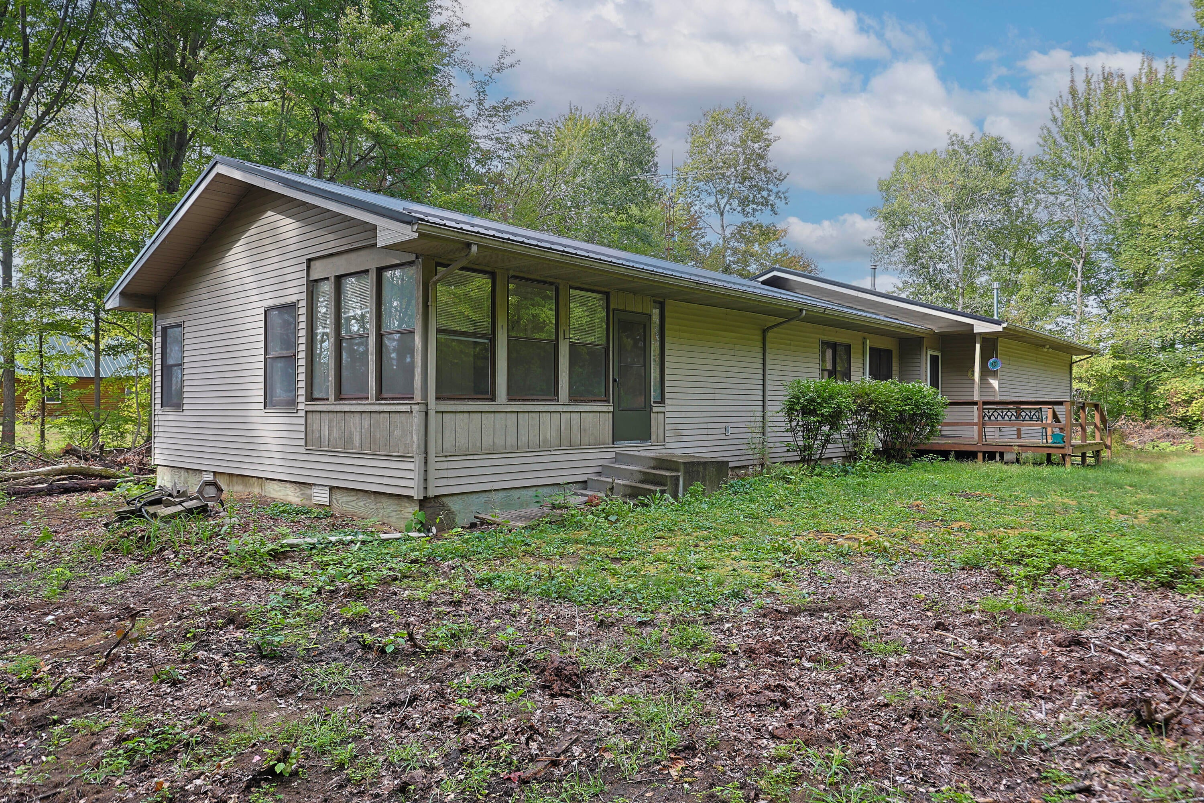
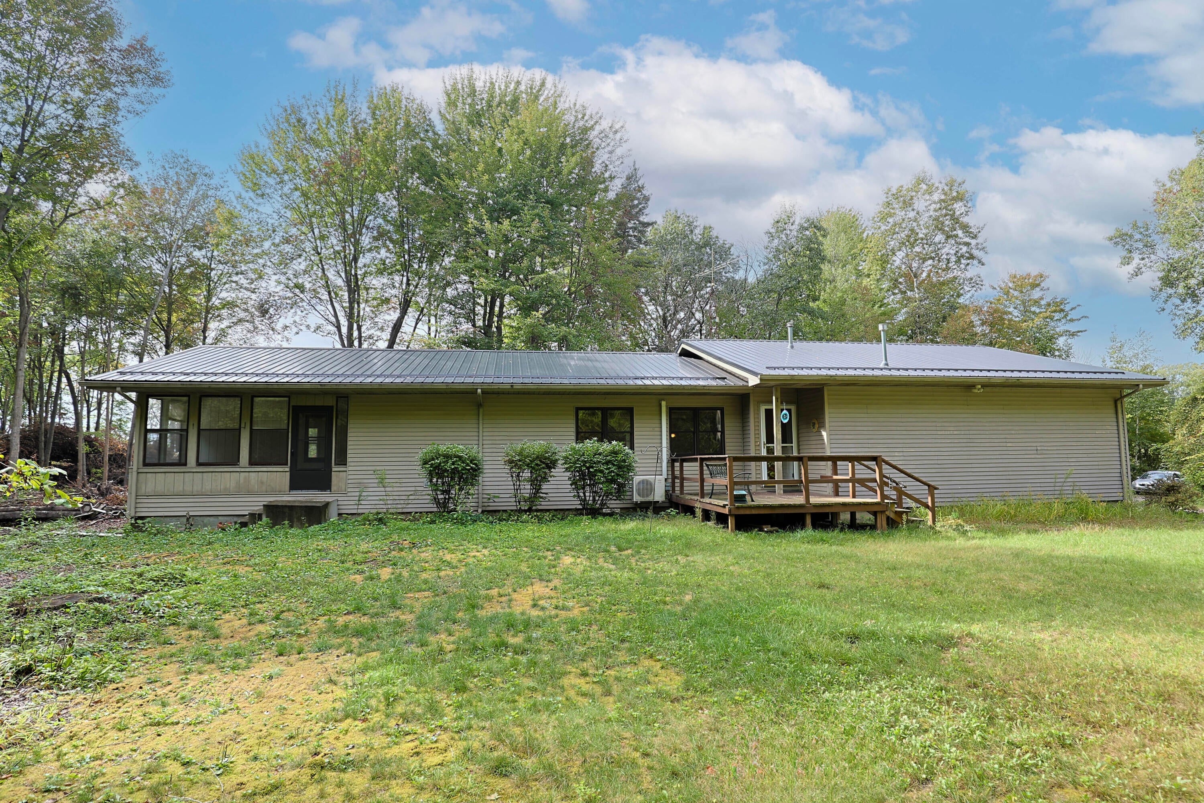
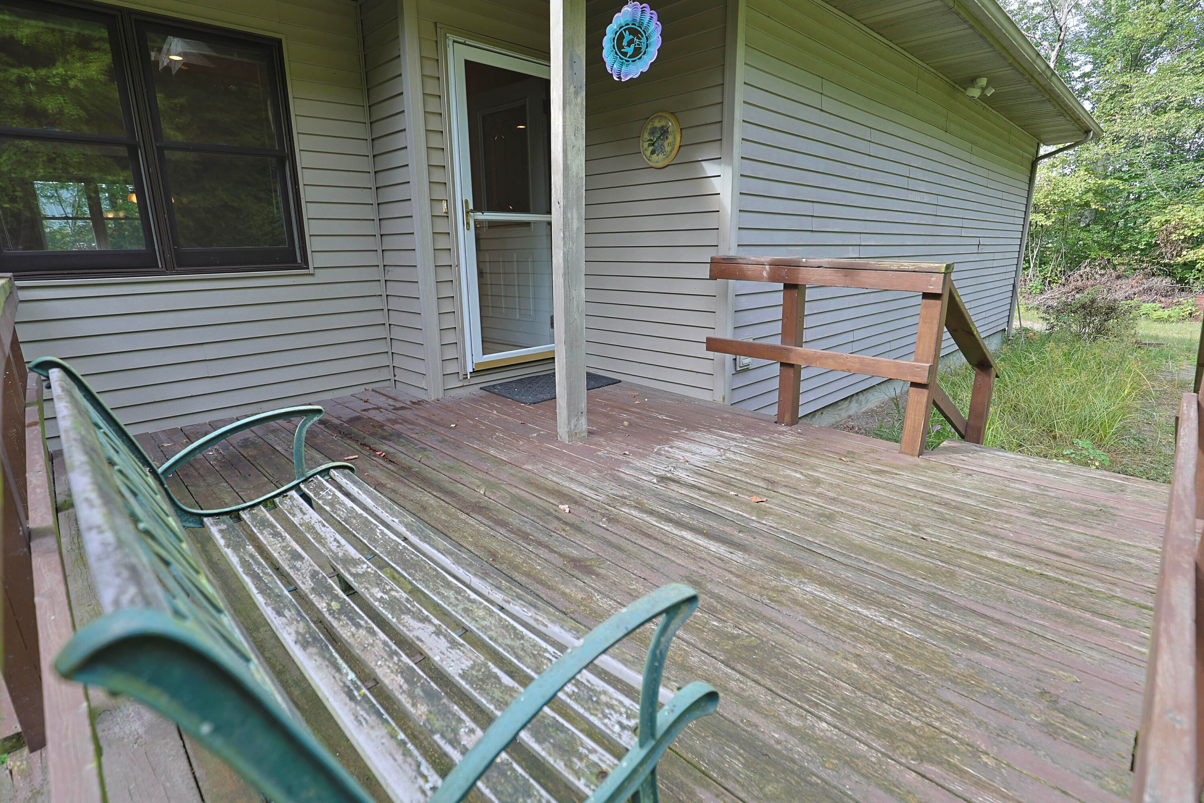
Escape to the peace and privacy of country living! Nestled in a beautiful woodsy setting surrounded by mature trees, this manufactured home offers the space and serenity you've been looking for while keeping everyday conveniences within easy reach. Step inside to a comfortable, functional layout with generous living areas and plenty of opportunity to make the space your own. A new metal roof adds lasting value and peace of mind, while wiring for a whole-home generator keeps you prepared for Michigan weather. Outside, the wooded surroundings create a private retreat with room to relax, entertain, garden, or simply enjoy nature right outside your door. Conveniently situated between the Merrill and Freeland areas, with access to local recreation, dining, golf, and everyday amenities. If you've been searching for a home where you can enjoy more privacy, more nature, and a slower pace, 1038 E Freeland Road is ready to welcome you home!

Save
Ask
Tour
Hide
Share
Listing Snapshot
Price 
$195,000
Days On Site 
40 Days
Bedrooms 
3
Inside Area (SqFt) 
1,676 sqft
Total Baths 
2
Full Baths 
1
Partial Baths 
1
Lot Size 
2.66 Acres
Year Built 
1976
MLS Number 
81026050739
Status 
Active
Property Tax 
$1,879
HOA/Condo/Coop Fees 
N/A
Sq Ft Source 
Public Records
Friends & Family
Recent Activity
a month agoListing first seen on site
a month agoListing updated with changes from the MLS
General Features
Acres 
2.66
Attached Garage 
Yes
Cross Street 
Homer & Freeland
Foundation 
Permanent
Garage 
Yes
Garage Spaces 
2
Parking 
Attached
Sewer 
Septic Tank
SqFt Above 
1676
SqFt Total 
1676
Style 
Ranch
Water Source 
PrivateWell
Interior Features
Basement 
Crawl Space
Heating 
Forced AirPropane
Laundry Features 
Main Level
BathFull 
Level - Main
BathLav 
Level - Main
Bedroom 2 
Dimensions - 12.0 x 13.0Level - MainArea - 156
Bedroom 3 
Dimensions - 12.0 x 13.0Level - MainArea - 156
Kitchen 
Dimensions - 13.0 x 12.0Level - MainArea - 156
Laundry 
Dimensions - 7.0 x 18.0Area - 126
Living Room 
Dimensions - 27.0 x 12.0Level - MainArea - 324
Master Bedroom 
Dimensions - 19.0 x 17.0Level - MainArea - 323
Other 
Dimensions - 13.0 x 13.0Level - MainArea - 169
Save
Ask
Tour
Hide
Share
Exterior Features
Construction Details 
Vinyl Siding
Community Features
MLS Area 
Area73042MerrillVlg
School District 
Merrill
Financing Terms Available 
CashContractConventional
Schools
School District
Merrill
Elementary School
Unknown
Middle School
Unknown
High School
Unknown
Listing courtesy of Epique Realty: [email protected]


IDX provided courtesy of Realcomp II Ltd. via GreaterMetropolitanAssociationofREALTORS. Copyright © 2026 Realcomp II Ltd. Shareholders.

IDX information is provided exclusively for consumers' personal, non-commercial use and may not be used for any purpose other than to identify prospective properties consumers may be interested in purchasing and that the data is deemed reliable but not guaranteed accurate by the MLS.

Neighborhood & Commute
Source: Walkscore
Save
Ask
Tour
Hide
Share