
9027 Clover DriveYork Charter Township, MI 48160
Mortgage Calculator
Monthly Payment (Est.)
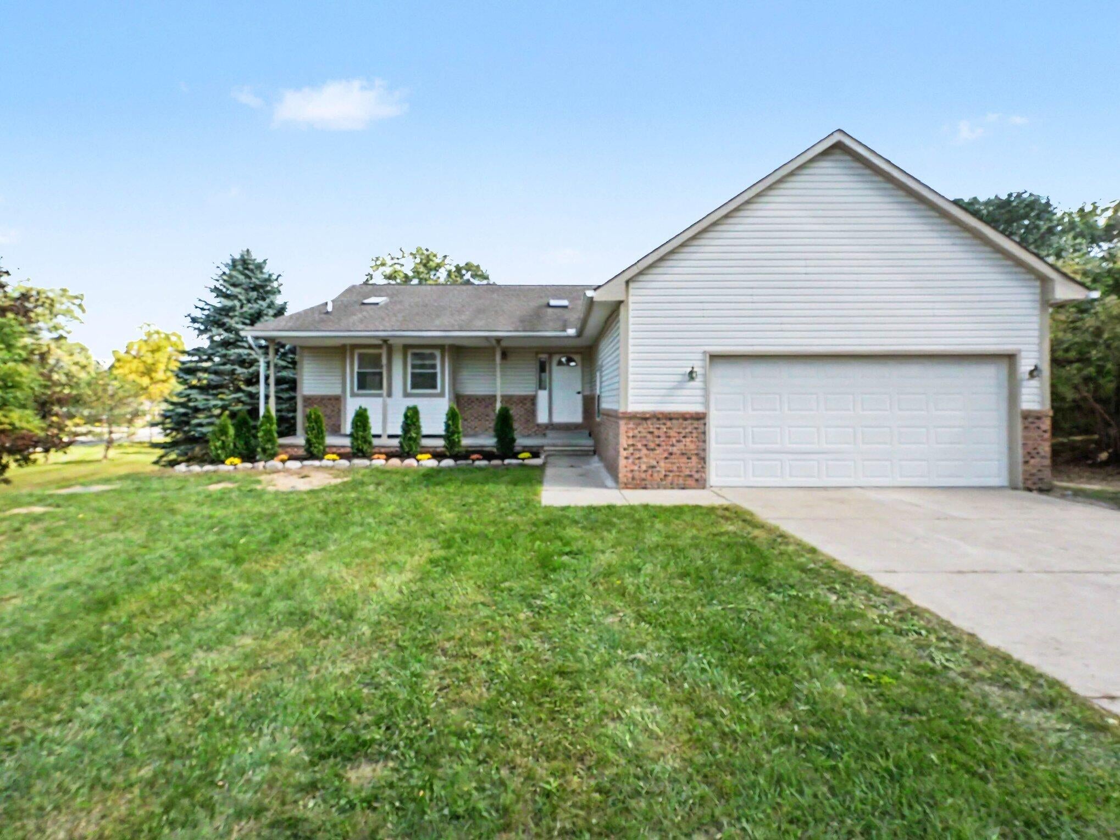
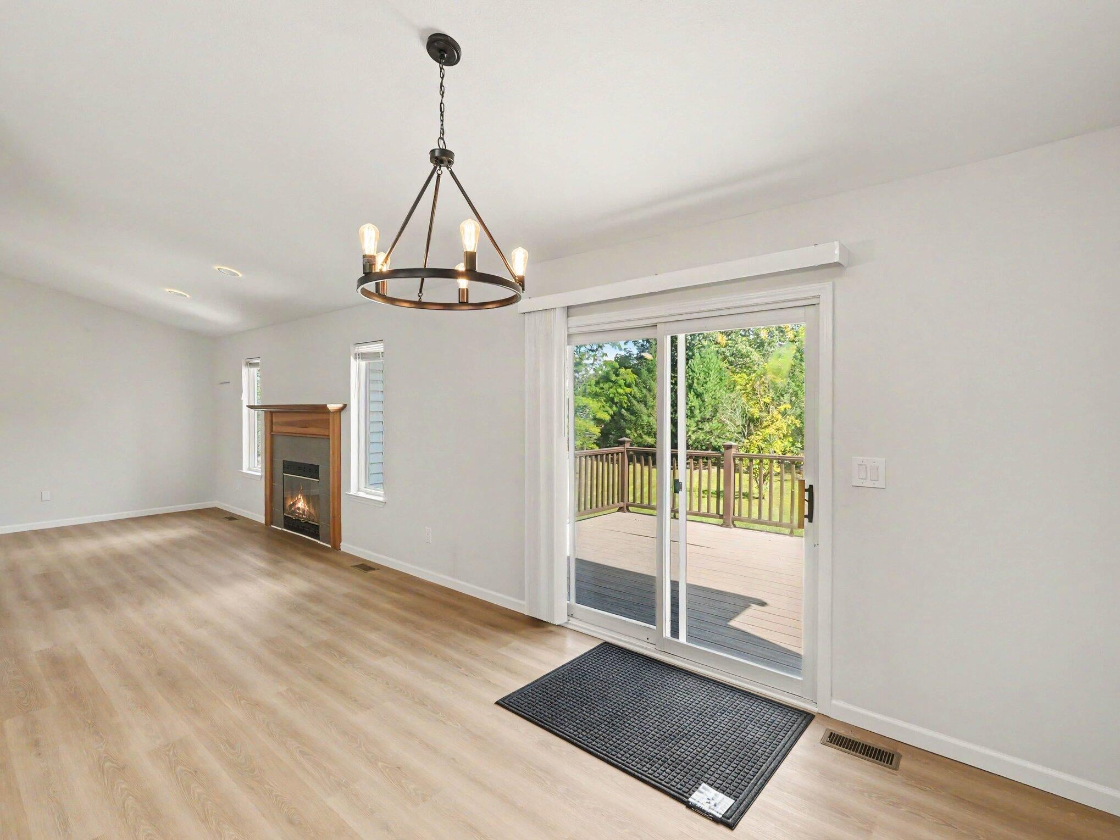
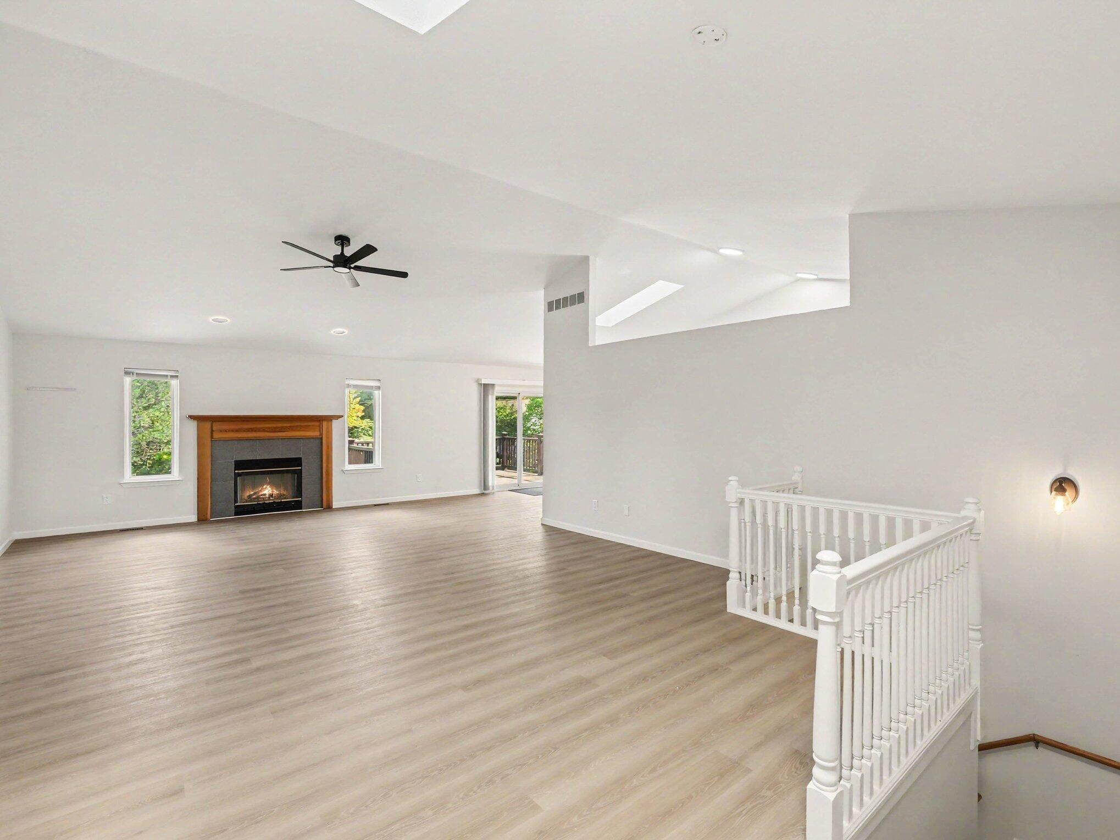
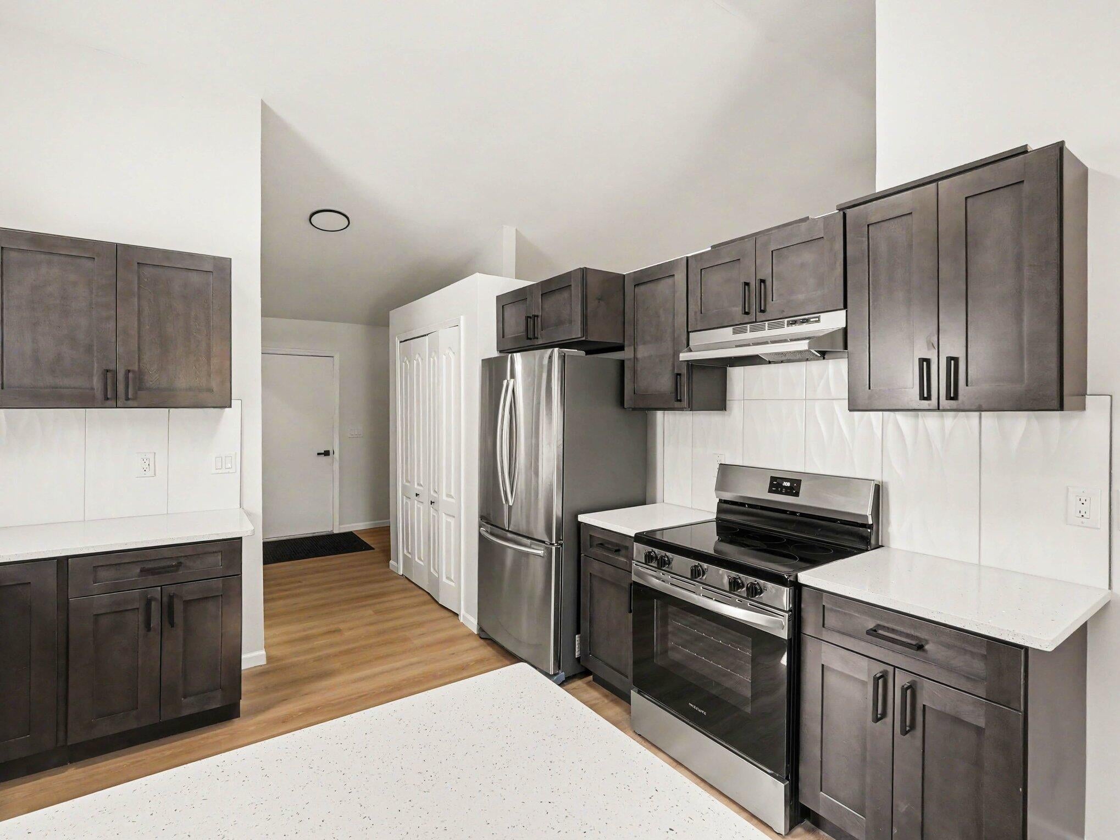
Enter an interest rate to see your estimated monthly payment.You will love this fully remodeled 5 bedroom, 2.5 bath ranch home with a walkout basement on a 1 acre lot! Located just minutes from US-23, Toyota, and quick access to Saline/Ann Arbor. Features a beautiful kitchen with SS appliances, quartz countertops, breakfast area, access to a spacious Trex deck, and stairs leading to a new paver patio. Main floor laundry, 1/2 bath plus a large family room with fireplace, skylights, and a primary master suite with new walk-in tiled shower, a tub, 3 closets and an additional 2nd main level bedroom complete the main living area. The walkout basement features a large family room and wet bar area perfect for entertaining, newly remodeled full bath, and 3 additional bedrooms! 2 car garage & Landlord includes snow removal and mowing in the monthly rent! Look no further for your next rental. 12 month minimum lease, 1.5 months rent security deposit plus a $500 non-refundable cleaning fee. Pets negotiable, addtl. $50/month, per pet & $750 pet fee. ; Price Term: Per Month; Lease Term/Renewal: 12 month minimum lease. Landlord might be open to a longer lease term with rent increase escalation clause in lease.; Date Avail Comments: Immediate; Pet Fee: 50.00; Pet Policy: negotiable
| a month ago | Listing updated with changes from the MLS | |
| a month ago | Listing first seen on site |

IDX provided courtesy of Realcomp II Ltd. via GreaterMetropolitanAssociationofREALTORS. Copyright © 2026 Realcomp II Ltd. Shareholders.
IDX information is provided exclusively for consumers' personal, non-commercial use and may not be used for any purpose other than to identify prospective properties consumers may be interested in purchasing and that the data is deemed reliable but not guaranteed accurate by the MLS.
Did you know? You can invite friends and family to your search. They can join your search, rate and discuss listings with you.