Your Michigan Home Search Starts HERE!

Save
Ask
Tour
Hide
Share
$159,800
36 Days On Site

19130 Woodcrest Street
Harper Woods City, MI 48225

For Sale|Single Family Residence|Active
3
Beds
1
Total Bath
1
Full Bath
1,820
SqFt
$88
/SqFt
1950
Built
County:
Wayne
Call Now: 810-360-3488
Is this the listing for you? We can help make it yours.
810-360-3488
19130 Woodcrest Street19130 Woodcrest Street19130 Woodcrest Street19130 Woodcrest Street
Save
Ask
Tour
Hide
Share

Mortgage Calculator

Monthly Payment (Est.)

Enter an interest rate to see your estimated monthly payment.
Calculator powered by Showcase IDX, a Constellation1 Company. Copyright ©2026 Information is deemed reliable but not guaranteed.

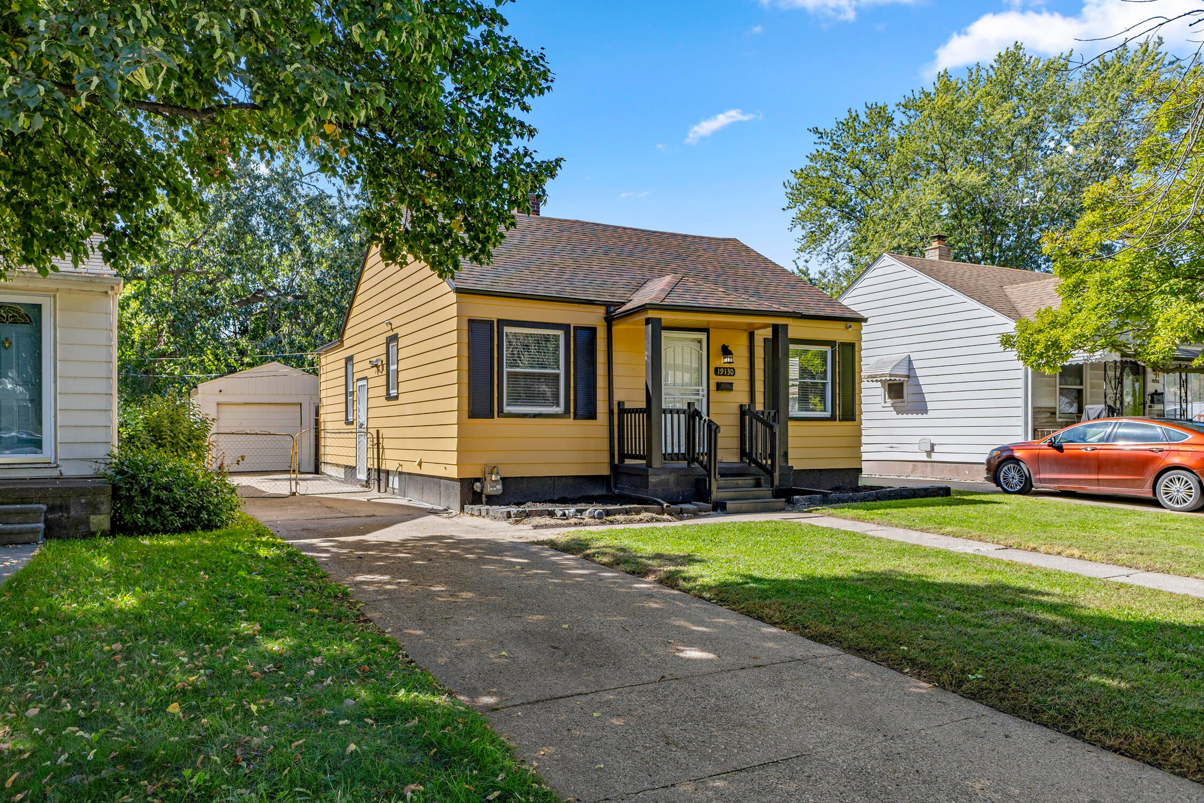
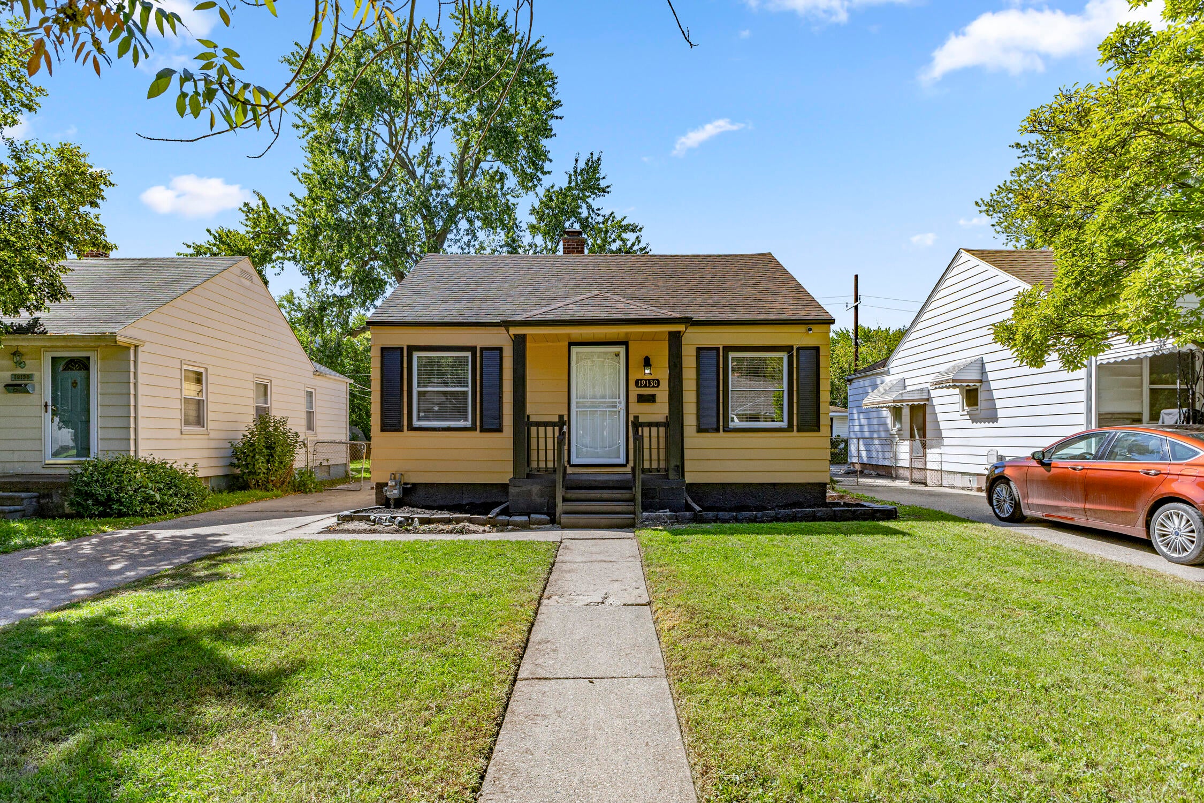
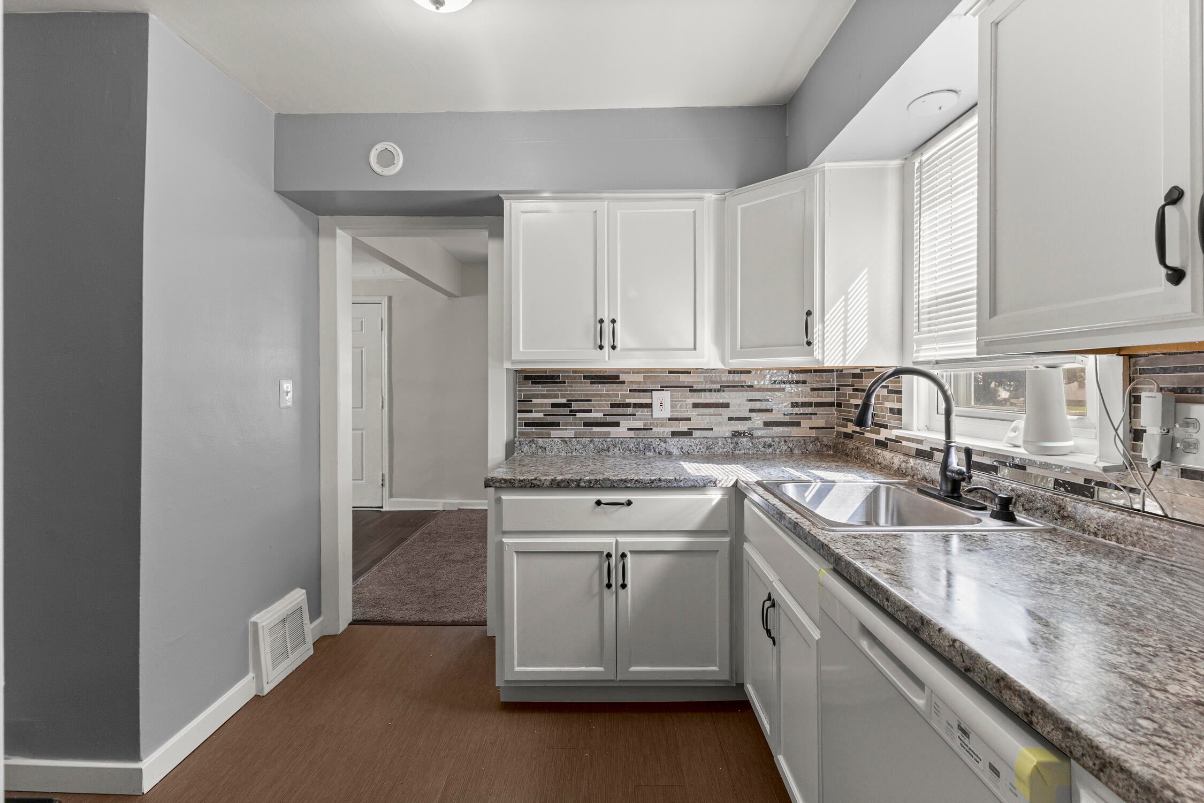
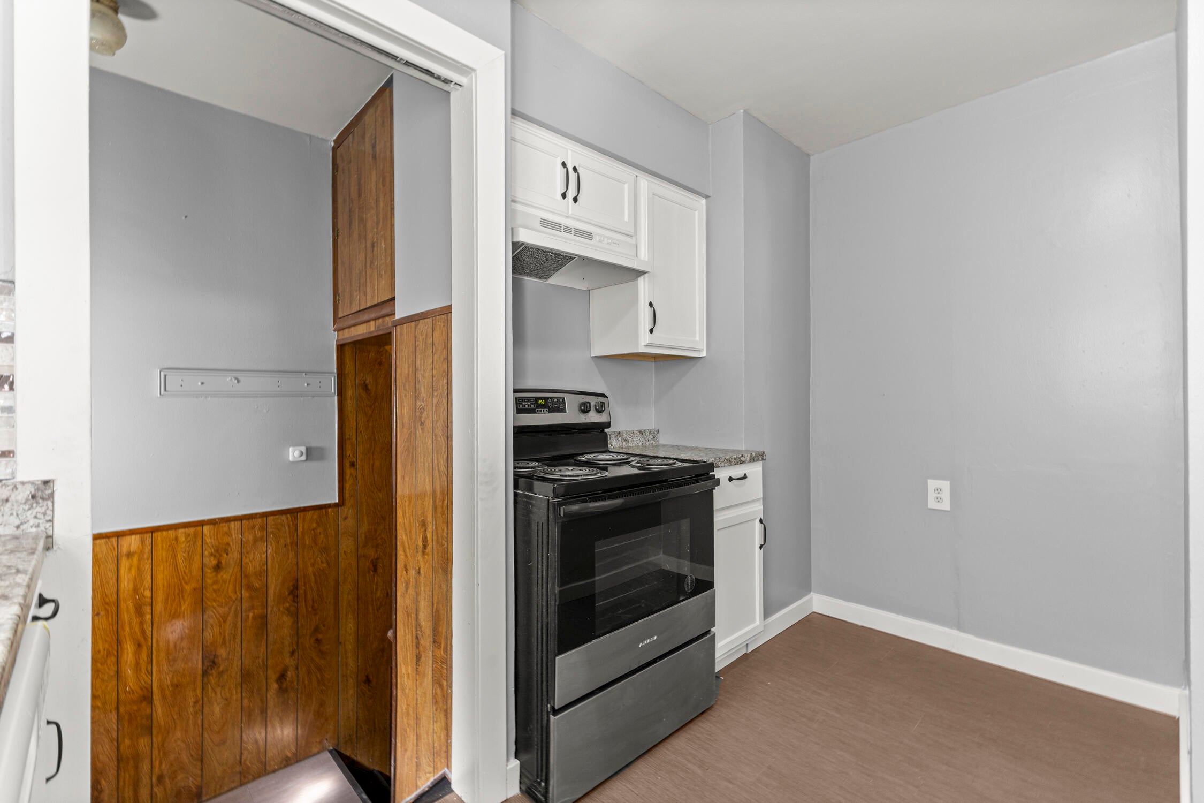
NEW PRICE! Updated Kitchen, Renovated Bathroom & Major Improvements Already Completed! Welcome to 19130 Woodcrest in Harper Woods! This inviting 3-bedroom, 1-bath ranch features fresh paint, newer flooring, and bright living spaces filled with natural light. The updated kitchen offers newer cabinetry, a dishwasher, and ample storage, while the beautifully renovated bathroom adds a modern touch. A newer roof and mechanicals installed by the previous owner in 2025, plus a professionally installed basement waterproofing system, provide added value. The basement offers extra storage and flexible space. Conveniently located near shopping, dining, parks, and major roadways, with easy access to St. Clair Shores and the Grosse Pointe communities. Whether you're looking for your next home or an investment opportunity, this property deserves a closer look. Schedule your private showing today!

Save
Ask
Tour
Hide
Share
Listing Snapshot
Price 
$159,800
Days On Site 
36 Days
Bedrooms 
3
Inside Area (SqFt) 
1,820 sqft
Total Baths 
1
Full Baths 
1
Partial Baths 
N/A
Lot Size 
0.13 Acres
Year Built 
1950
MLS Number 
81026052328
Status 
Active
Property Tax 
$5,497
HOA/Condo/Coop Fees 
N/A
Sq Ft Source 
N/A
Friends & Family
Recent Activity
20 hours agoListing updated with changes from the MLS
21 hours agoPrice changed to $159,800
a month agoListing first seen on site
General Features
Acres 
0.13
Cross Street 
Eight Mile & Beaconsfield
Garage 
Yes
Garage Spaces 
1
Parking 
DetachedPaved
Property Sub Type 
Single Family Residence
Security 
Smoke Detector(s)
Sewer 
Public Sewer
Special Circumstances 
Standard
SqFt Above 
910
SqFt Total 
1820
Style 
Ranch
Utilities 
Cable ConnectedPhone Connected
Water Source 
Public
Interior Features
Appliances 
DishwasherOvenRange
Basement 
Walk-Out AccessDaylight
Flooring 
CarpetVinylWood
Heating 
Forced AirNatural Gas
Laundry Features 
Gas Dryer HookupIn BasementWasher Hookup
Bedroom 2 
Dimensions - 10.0 x 10.0Level - MainArea - 100
Bedroom 3 
Dimensions - 10.0 x 11.0Level - MainArea - 110
Dining Room 
Dimensions - 8.0 x 8.0Level - MainArea - 64
Kitchen 
Dimensions - 11.0 x 9.0Level - MainArea - 99
Living Room 
Dimensions - 16.0 x 11.0Level - MainArea - 176
Master Bathroom 
Dimensions - 7.0 x 7.0Level - MainArea - 49
Master Bedroom 
Dimensions - 11.0 x 12.0Level - MainArea - 132
Save
Ask
Tour
Hide
Share
Exterior Features
Construction Details 
Aluminum Siding
Fencing 
Back Yard
Roof 
Shingle
Community Features
MLS Area 
Area05061HarperWoods
School District 
HarperWoods
Financing Terms Available 
CashConventionalFHAVA Loan
Schools
School District
HarperWoods
Elementary School
Unknown
Middle School
Unknown
High School
Unknown
Listing courtesy of Real Broker LLC Berkley: [email protected]


IDX provided courtesy of Realcomp II Ltd. via GreaterMetropolitanAssociationofREALTORS. Copyright © 2026 Realcomp II Ltd. Shareholders.

IDX information is provided exclusively for consumers' personal, non-commercial use and may not be used for any purpose other than to identify prospective properties consumers may be interested in purchasing and that the data is deemed reliable but not guaranteed accurate by the MLS.

Neighborhood & Commute
Source: Walkscore
Save
Ask
Tour
Hide
Share