Your Michigan Home Search Starts HERE!

Save
Ask
Tour
Hide
Share
$230,000
35 Days On Site

26649 Kirkway Drive
Woodhaven City, MI 48183

Condominium|Pending
3
Beds
3
Total Baths
2
Full Baths
1
Partial Bath
1,584
SqFt
$145
/SqFt
2005
Built
County:
Wayne
Call Now: 810-360-3488
Is this the listing for you? We can help make it yours.
810-360-3488
26649 Kirkway Drive26649 Kirkway Drive26649 Kirkway Drive26649 Kirkway Drive
Save
Ask
Tour
Hide
Share

Mortgage Calculator

Monthly Payment (Est.)

Enter an interest rate to see your estimated monthly payment.
Calculator powered by Showcase IDX, a Constellation1 Company. Copyright ©2026 Information is deemed reliable but not guaranteed.

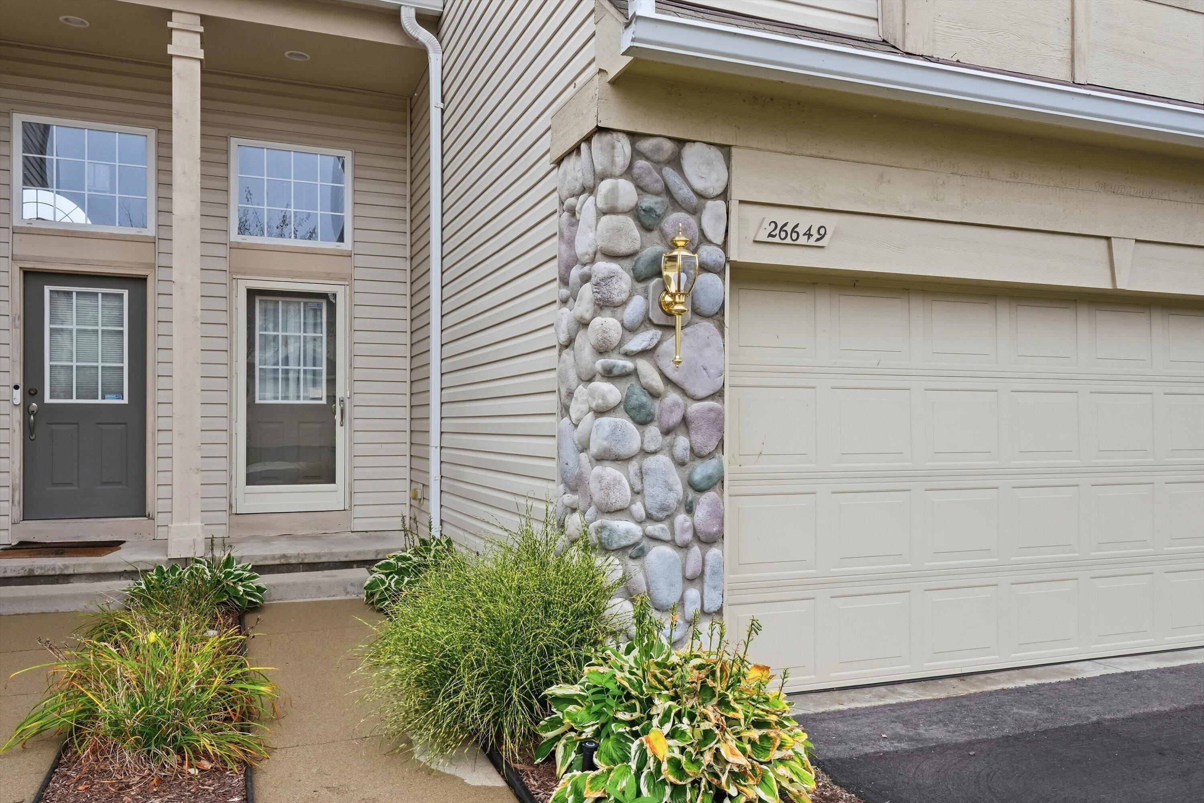
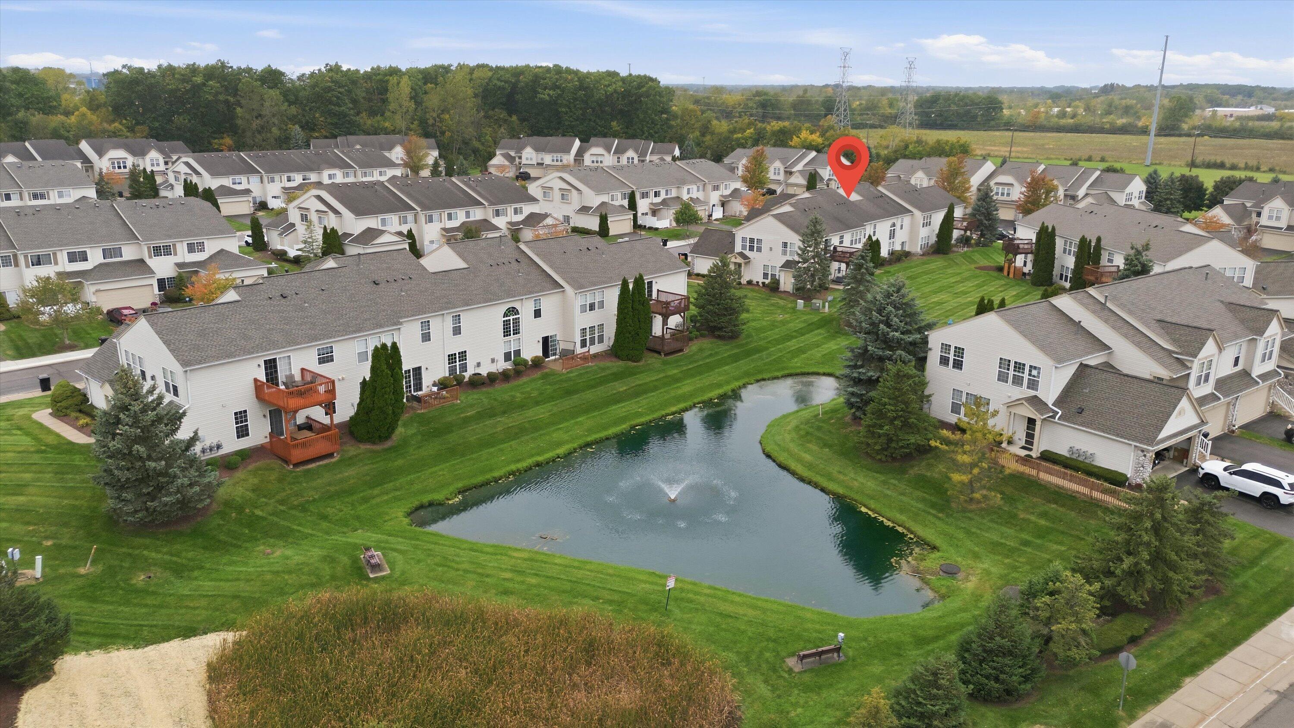
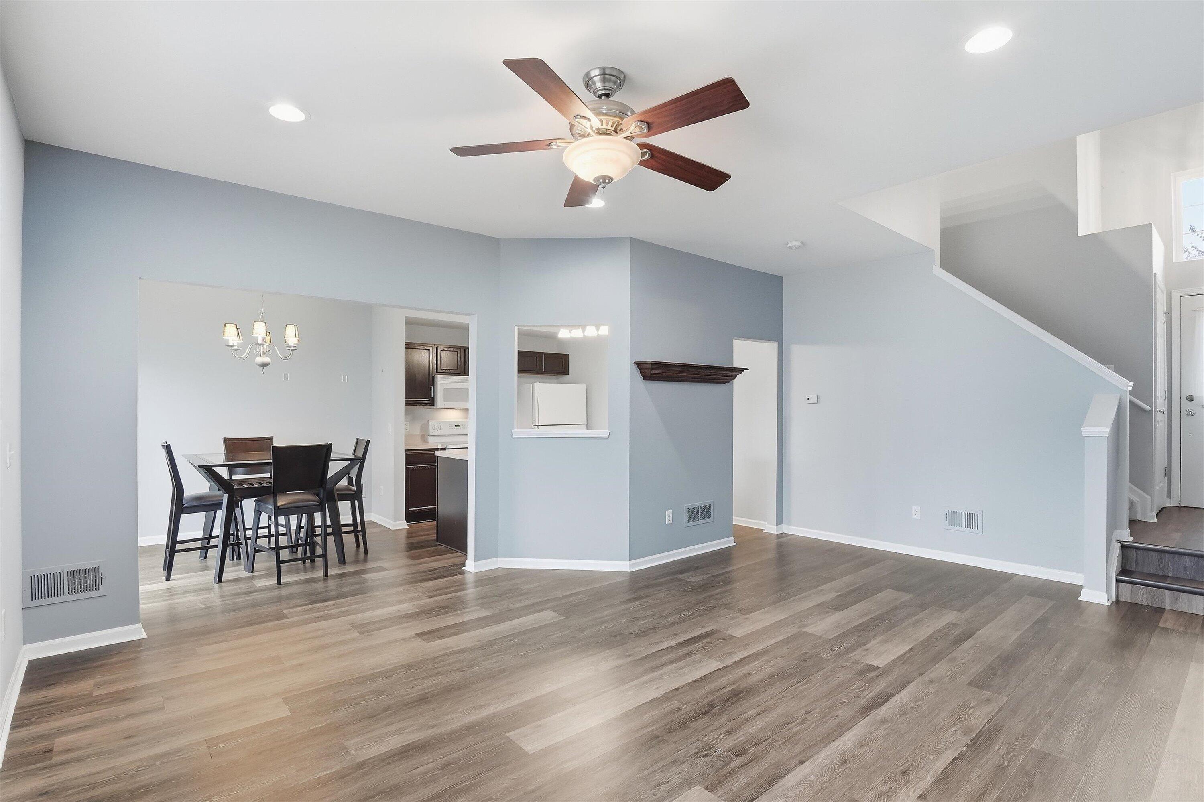
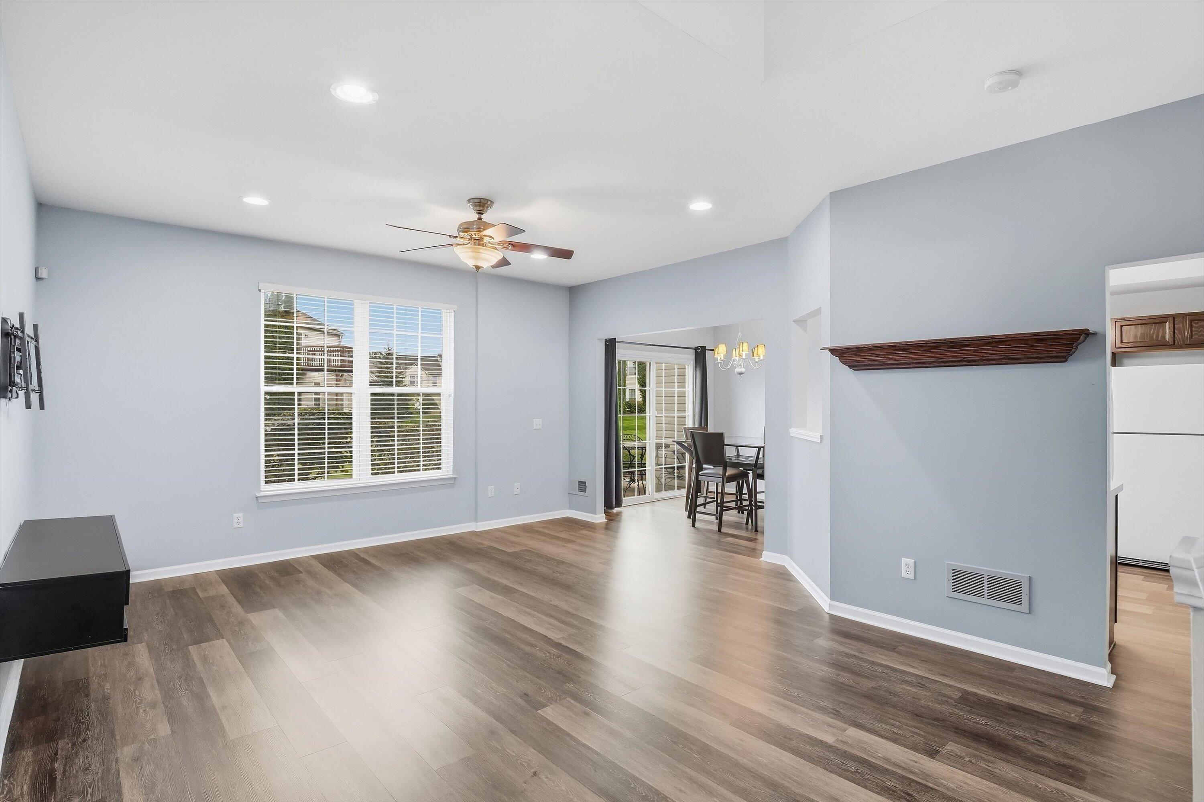
Welcome home to this well loved and cared for home with an architectural style unique to the other condos in the sub! Step inside to an open, light filled main level with a vaulted foyer, and mostly open concept main level living. The dining area opens directly to a private patio overlooking the community's expansive green space, giving you a peaceful outdoor setting without the upkeep of a traditional yard. Upstairs, you'll love the size and space of the master bedroom with a private bathroom and walk in closet, while second floor laundry keeps everyday life convenient with all 3 bedrooms upstairs. An attached two car garage adds even more storage and practicality. Enjoy a community setting that feels tucked away while still keeping you minutes from shopping and dining along West Road, local parks, and I-75. With generous living space, a functional layout, and low maintenance living in a convenient Woodhaven location, this condo is ready for its next owner to make it home.

Save
Ask
Tour
Hide
Share
Listing Snapshot
Price 
$230,000
Days On Site 
35 Days
Bedrooms 
3
Inside Area (SqFt) 
1,584 sqft
Total Baths 
3
Full Baths 
2
Partial Baths 
1
Lot Size 
N/A
Year Built 
2005
MLS Number 
81026052604
Status 
Pending
Property Tax 
$3,299
HOA/Condo/Coop Fees 
$295 monthly
Sq Ft Source 
Public Records
Friends & Family
Recent Activity
yesterdayListing updated with changes from the MLS
3 days agoStatus changed to Pending
a month agoListing first seen on site
General Features
Attached Garage 
Yes
Cross Street 
Kirkway Dr & Kirkway Cir
Foundation 
Slab
Garage 
Yes
Garage Spaces 
2
Parking 
AttachedConcreteGarage Faces FrontPaved
Pets 
Yes
Property Sub Type 
Condominium
Security 
Carbon Monoxide Detector(s)Smoke Detector(s)
Sewer 
Public Sewer
Special Circumstances 
Standard
SqFt Above 
1584
SqFt Total 
1584
Style 
Colonial
Water Source 
Public
Interior Features
Appliances 
Gas Water HeaterDishwasherDisposalDryerMicrowaveRefrigeratorRangeWasher
Cooling 
Ceiling Fan(s)Central Air
Flooring 
CarpetTileVinyl
Heating 
Forced AirNatural Gas
Laundry Features 
Gas Dryer HookupLaundry RoomWasher Hookup
Window Features 
Insulated WindowsWindow Treatments
BathFull 
Level - Upper
BathLav 
Level - Main
Bedroom 2 
Dimensions - 10.7 x 10.9Level - UpperArea - 117
Bedroom 3 
Dimensions - 11.6 x 13.4Level - UpperArea - 155
Kitchen 
Dimensions - 11.3 x 9.1Level - MainArea - 103
Living Room 
Dimensions - 15.3 x 19.7Level - MainArea - 301
Master Bathroom 
Dimensions - 8.1 x 7.5Level - UpperArea - 61
Master Bedroom 
Dimensions - 18.1 x 17.6Level - UpperArea - 319
Other 
Dimensions - 9.1 x 9.9Level - MainArea - 90
Utility Room 
Dimensions - 6.1 x 8.11Level - UpperArea - 49
Save
Ask
Tour
Hide
Share
Exterior Features
Construction Details 
Aluminum SidingVinyl Siding
Exterior 
Private Entrance
Fencing 
Other
Lot Features 
Cul-De-Sac
Patio And Porch 
OtherPatioPorch
Roof 
AsphaltShingle
View 
Water
Waterfront Features 
Pond
Waterview 
Water
Windows/Doors 
Insulated WindowsWindow Treatments
Community Features
Association Fee 
$295.0
Association Fee Frequency 
Monthly
MLS Area 
Area05175Woodhaven
School District 
Gibraltar
Financing Terms Available 
CashConventionalFHAVA Loan
Roads 
Paved
Schools
School District
Gibraltar
Elementary School
Unknown
Middle School
Unknown
High School
Unknown
Listing courtesy of KW Advantage: [email protected]


IDX provided courtesy of Realcomp II Ltd. via GreaterMetropolitanAssociationofREALTORS. Copyright © 2026 Realcomp II Ltd. Shareholders.

IDX information is provided exclusively for consumers' personal, non-commercial use and may not be used for any purpose other than to identify prospective properties consumers may be interested in purchasing and that the data is deemed reliable but not guaranteed accurate by the MLS.

Neighborhood & Commute
Source: Walkscore
Save
Ask
Tour
Hide
Share