
Save
Ask
Tour
Hide
$340,000
37 Days On Site
1119 N Fairway DrivePontiac City, MI 48340
For Sale|Condominium|Active
3
Beds
3
Total Baths
3
Full Baths
4,116
SqFt
$83
/SqFt
2002
Built
Subdivision:
FIELDSTONE VILLAGE CONDOMINIUMS
County:
Oakland
Call Now: 810-360-3488
Is this the listing for you? We can help make it yours.
810-360-3488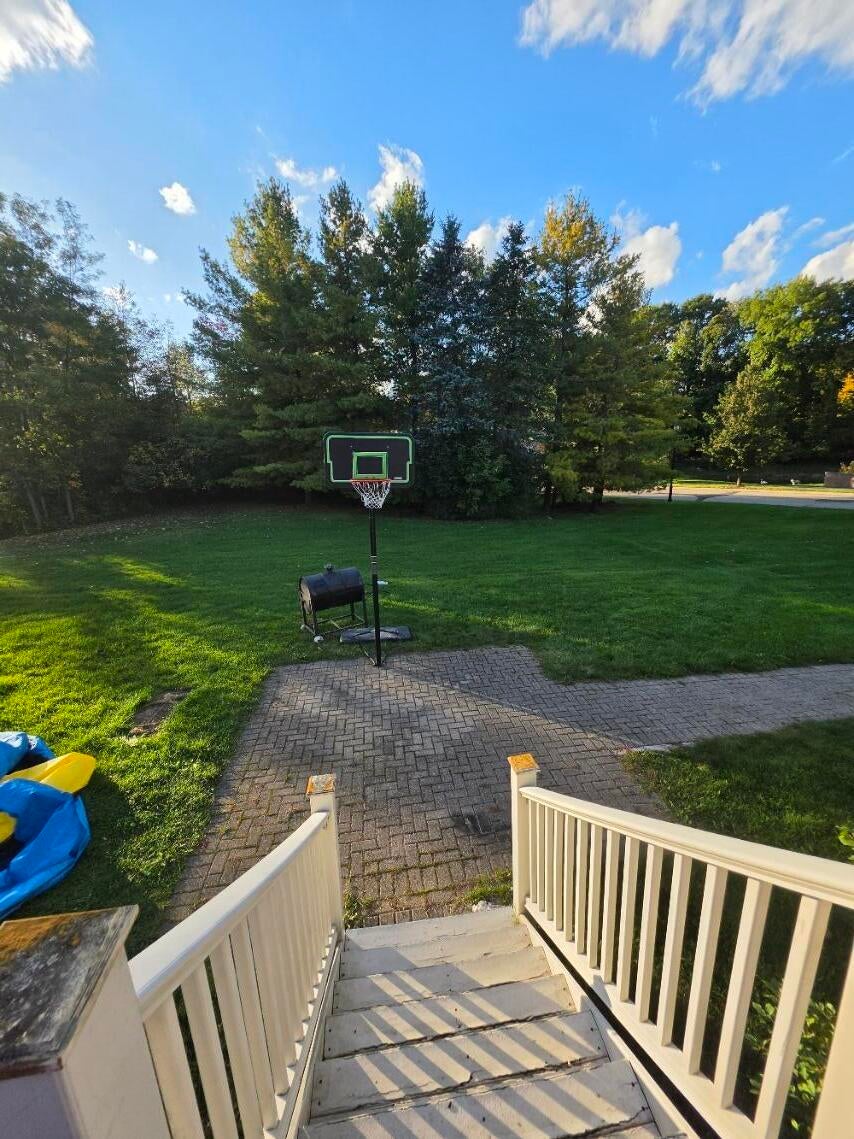
Save
Ask
Tour
Hide
Mortgage Calculator
Monthly Payment (Est.)
Enter an interest rate to see your estimated monthly payment.Calculator powered by Showcase IDX, a Constellation1 Company. Copyright ©2026 Information is deemed reliable but not guaranteed.
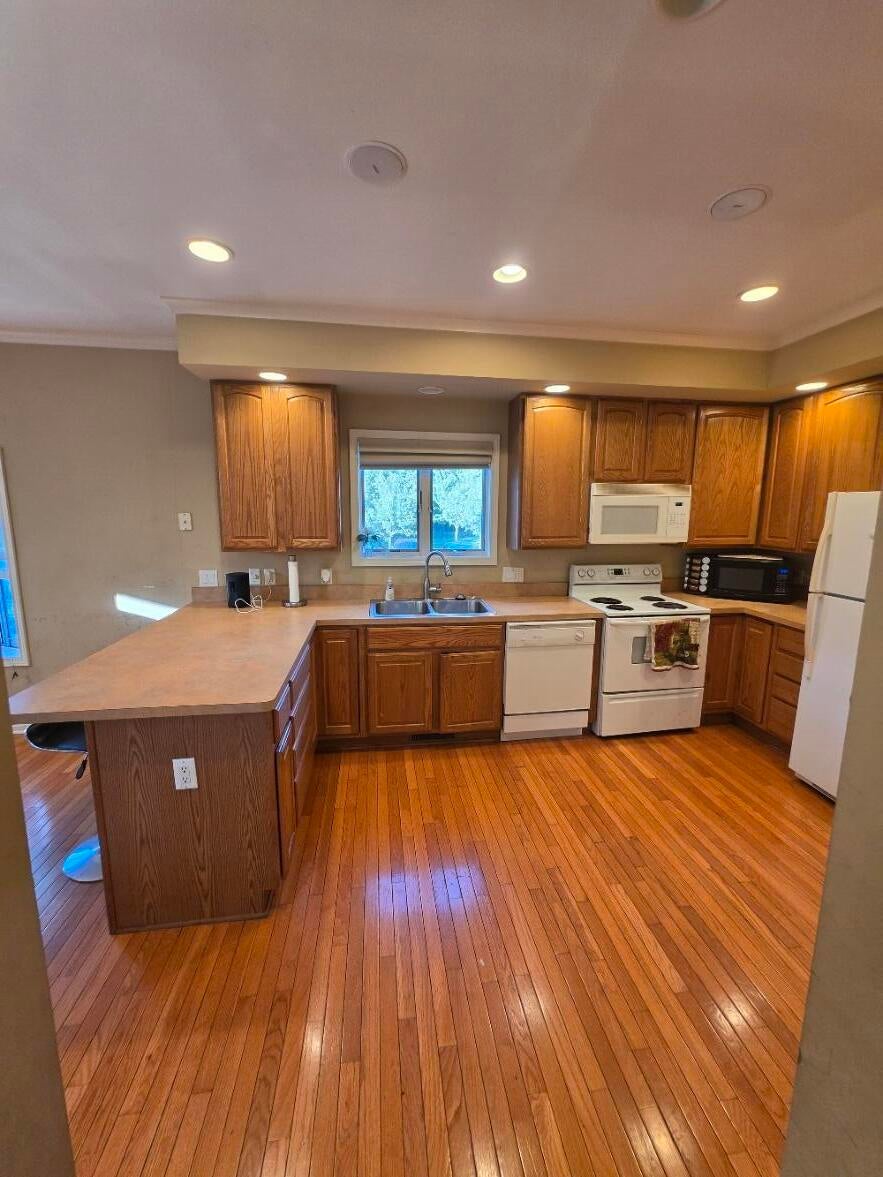
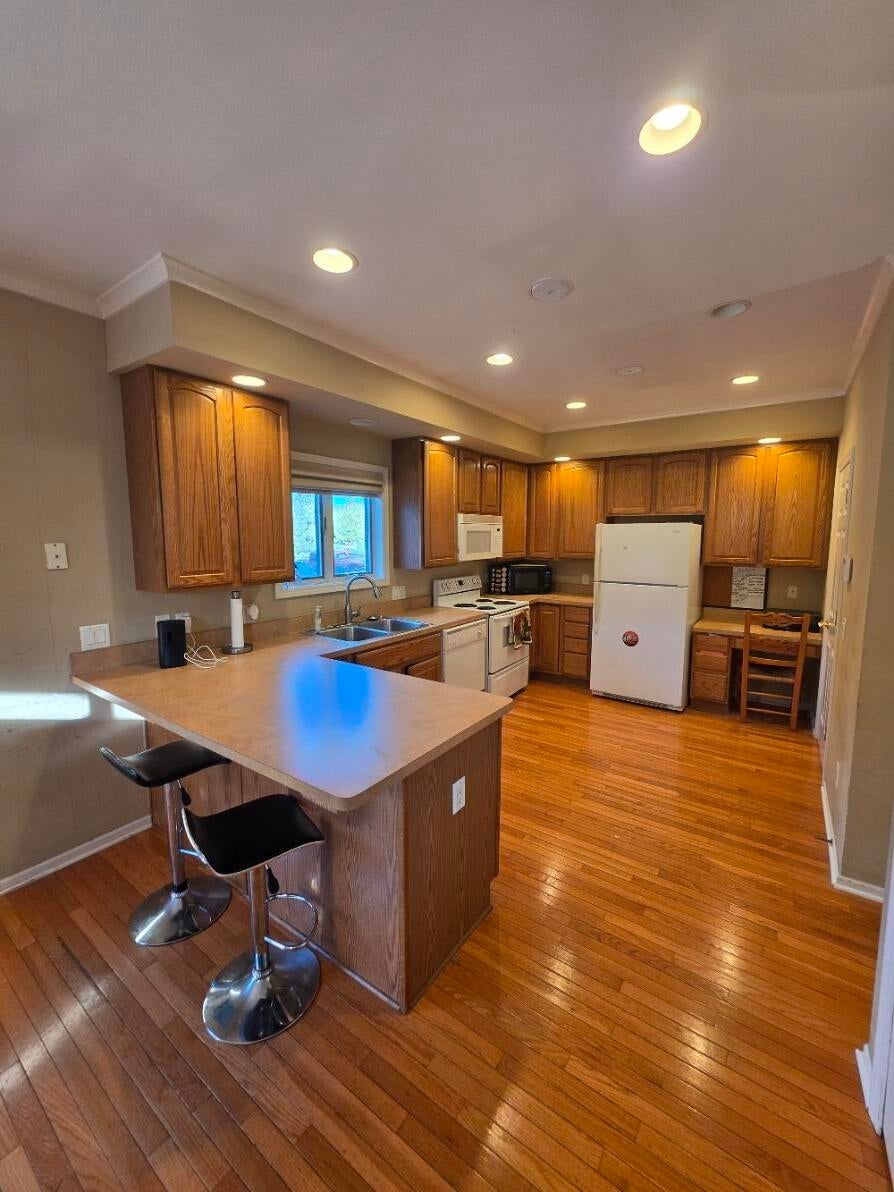
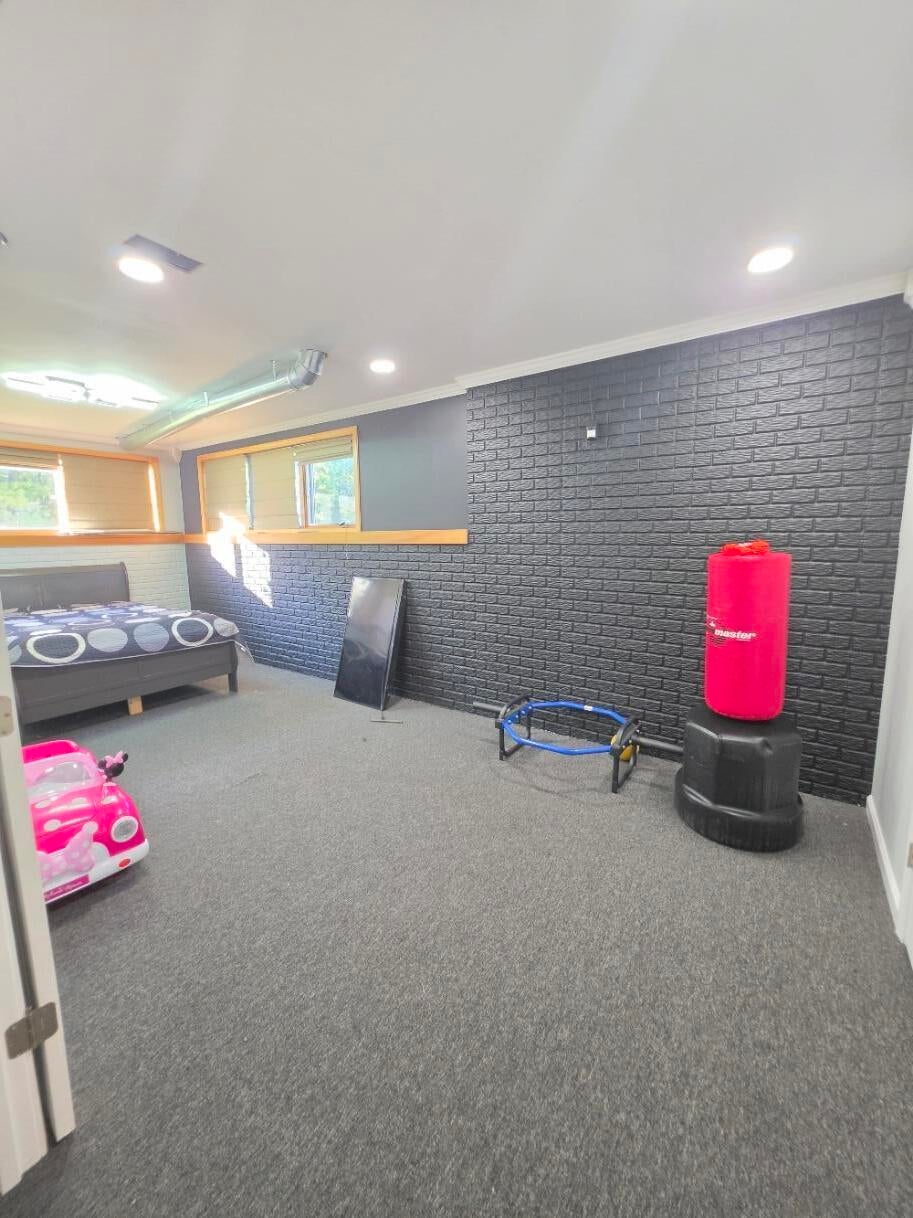
Welcome to 1119 North Fairway! This beautifully expanded detached condo offers 3 bedrooms, 3 full baths, and 4,000+ sq. ft. including a finished basement. This home features hardwood floors throughout, a 2-car attached garage, and a huge deck perfect for entertaining. Enjoy resort-style amenities including a pool, tennis, basketball, and golf course. Prime location with spacious living and condo convenience. Offered at $350,000.
Save
Ask
Tour
Hide
Listing Snapshot
Price
$340,000
Days On Site
37 Days
Bedrooms
3
Inside Area (SqFt)
4,116 sqft
Total Baths
3
Full Baths
3
Partial Baths
N/A
Lot Size
0.18 Acres
Year Built
2002
MLS Number
81026052938
Status
Active
Property Tax
$9,013
HOA/Condo/Coop Fees
$175 monthly
Sq Ft Source
Other
Friends & Family
Recent Activity
| 3 weeks ago | Listing updated with changes from the MLS | |
| 3 weeks ago | Price changed to $340,000 | |
| a month ago | Listing first seen on site |
General Features
Acres
0.18
Attached Garage
Yes
Cross Street
Walton and Giddings
Garage
Yes
Garage Spaces
2
Parking
AttachedConcreteGarage Door Opener
Property Sub Type
Condominium
Sewer
Public Sewer
Special Circumstances
Standard
SqFt Above
2078
SqFt Below
2038
SqFt Total
4156
Style
FreeStandingDetachedRanch
Water Source
Public
Interior Features
Appliances
DishwasherDisposalDryerMicrowaveRefrigeratorRangeWasher
Basement
FinishedFull
Cooling
Central Air
Flooring
Simulated Wood
Heating
Forced AirNatural Gas
Interior
Pantry
Laundry Features
Laundry RoomMain Level
Spa
Yes
Window Features
Bay Window(s)Window Treatments
BathFull
Level - Main
Save
Ask
Tour
Hide
Exterior Features
Construction Details
BrickVinyl Siding
Lot Features
Corner Lot
Patio And Porch
DeckPatio
Pool Features
CommunityIn GroundOutdoor Pool
Roof
Shingle
Spa
Yes
Windows/Doors
Bay Window(s)Window Treatments
Community Features
Accessibility Features
Therapeutic Whirlpool
Association Amenities
ClubhouseOtherPoolTennis Court(s)
Association Fee
$175.0
Association Fee Frequency
Monthly
Community Features
PoolOther
MLS Area
Area02142Pontiac
School District
Pontiac
Financing Terms Available
CashFHALease Option
Roads
Paved
Schools
School District
Pontiac
Elementary School
Unknown
Middle School
Unknown
High School
Unknown
Listing courtesy of Fathom Realty: [email protected]

IDX provided courtesy of Realcomp II Ltd. via GreaterMetropolitanAssociationofREALTORS. Copyright © 2026 Realcomp II Ltd. Shareholders.
IDX information is provided exclusively for consumers' personal, non-commercial use and may not be used for any purpose other than to identify prospective properties consumers may be interested in purchasing and that the data is deemed reliable but not guaranteed accurate by the MLS.
IDX provided courtesy of Realcomp II Ltd. via GreaterMetropolitanAssociationofREALTORS. Copyright © 2026 Realcomp II Ltd. Shareholders.
IDX information is provided exclusively for consumers' personal, non-commercial use and may not be used for any purpose other than to identify prospective properties consumers may be interested in purchasing and that the data is deemed reliable but not guaranteed accurate by the MLS.
Neighborhood & Commute
Source: Walkscore
Save
Ask
Tour
Hide
Did you know? You can invite friends and family to your search. They can join your search, rate and discuss listings with you.