
Save
Ask
Tour
Hide
$195,000
31 Days On Site
45768 Kozma StreetBelleville City, MI 48111
For Sale|Single Family Residence|Active
3
Beds
2
Total Baths
2
Full Baths
1,680
SqFt
$116
/SqFt
1987
Built
County:
Wayne
Call Now: 810-360-3488
Is this the listing for you? We can help make it yours.
810-360-3488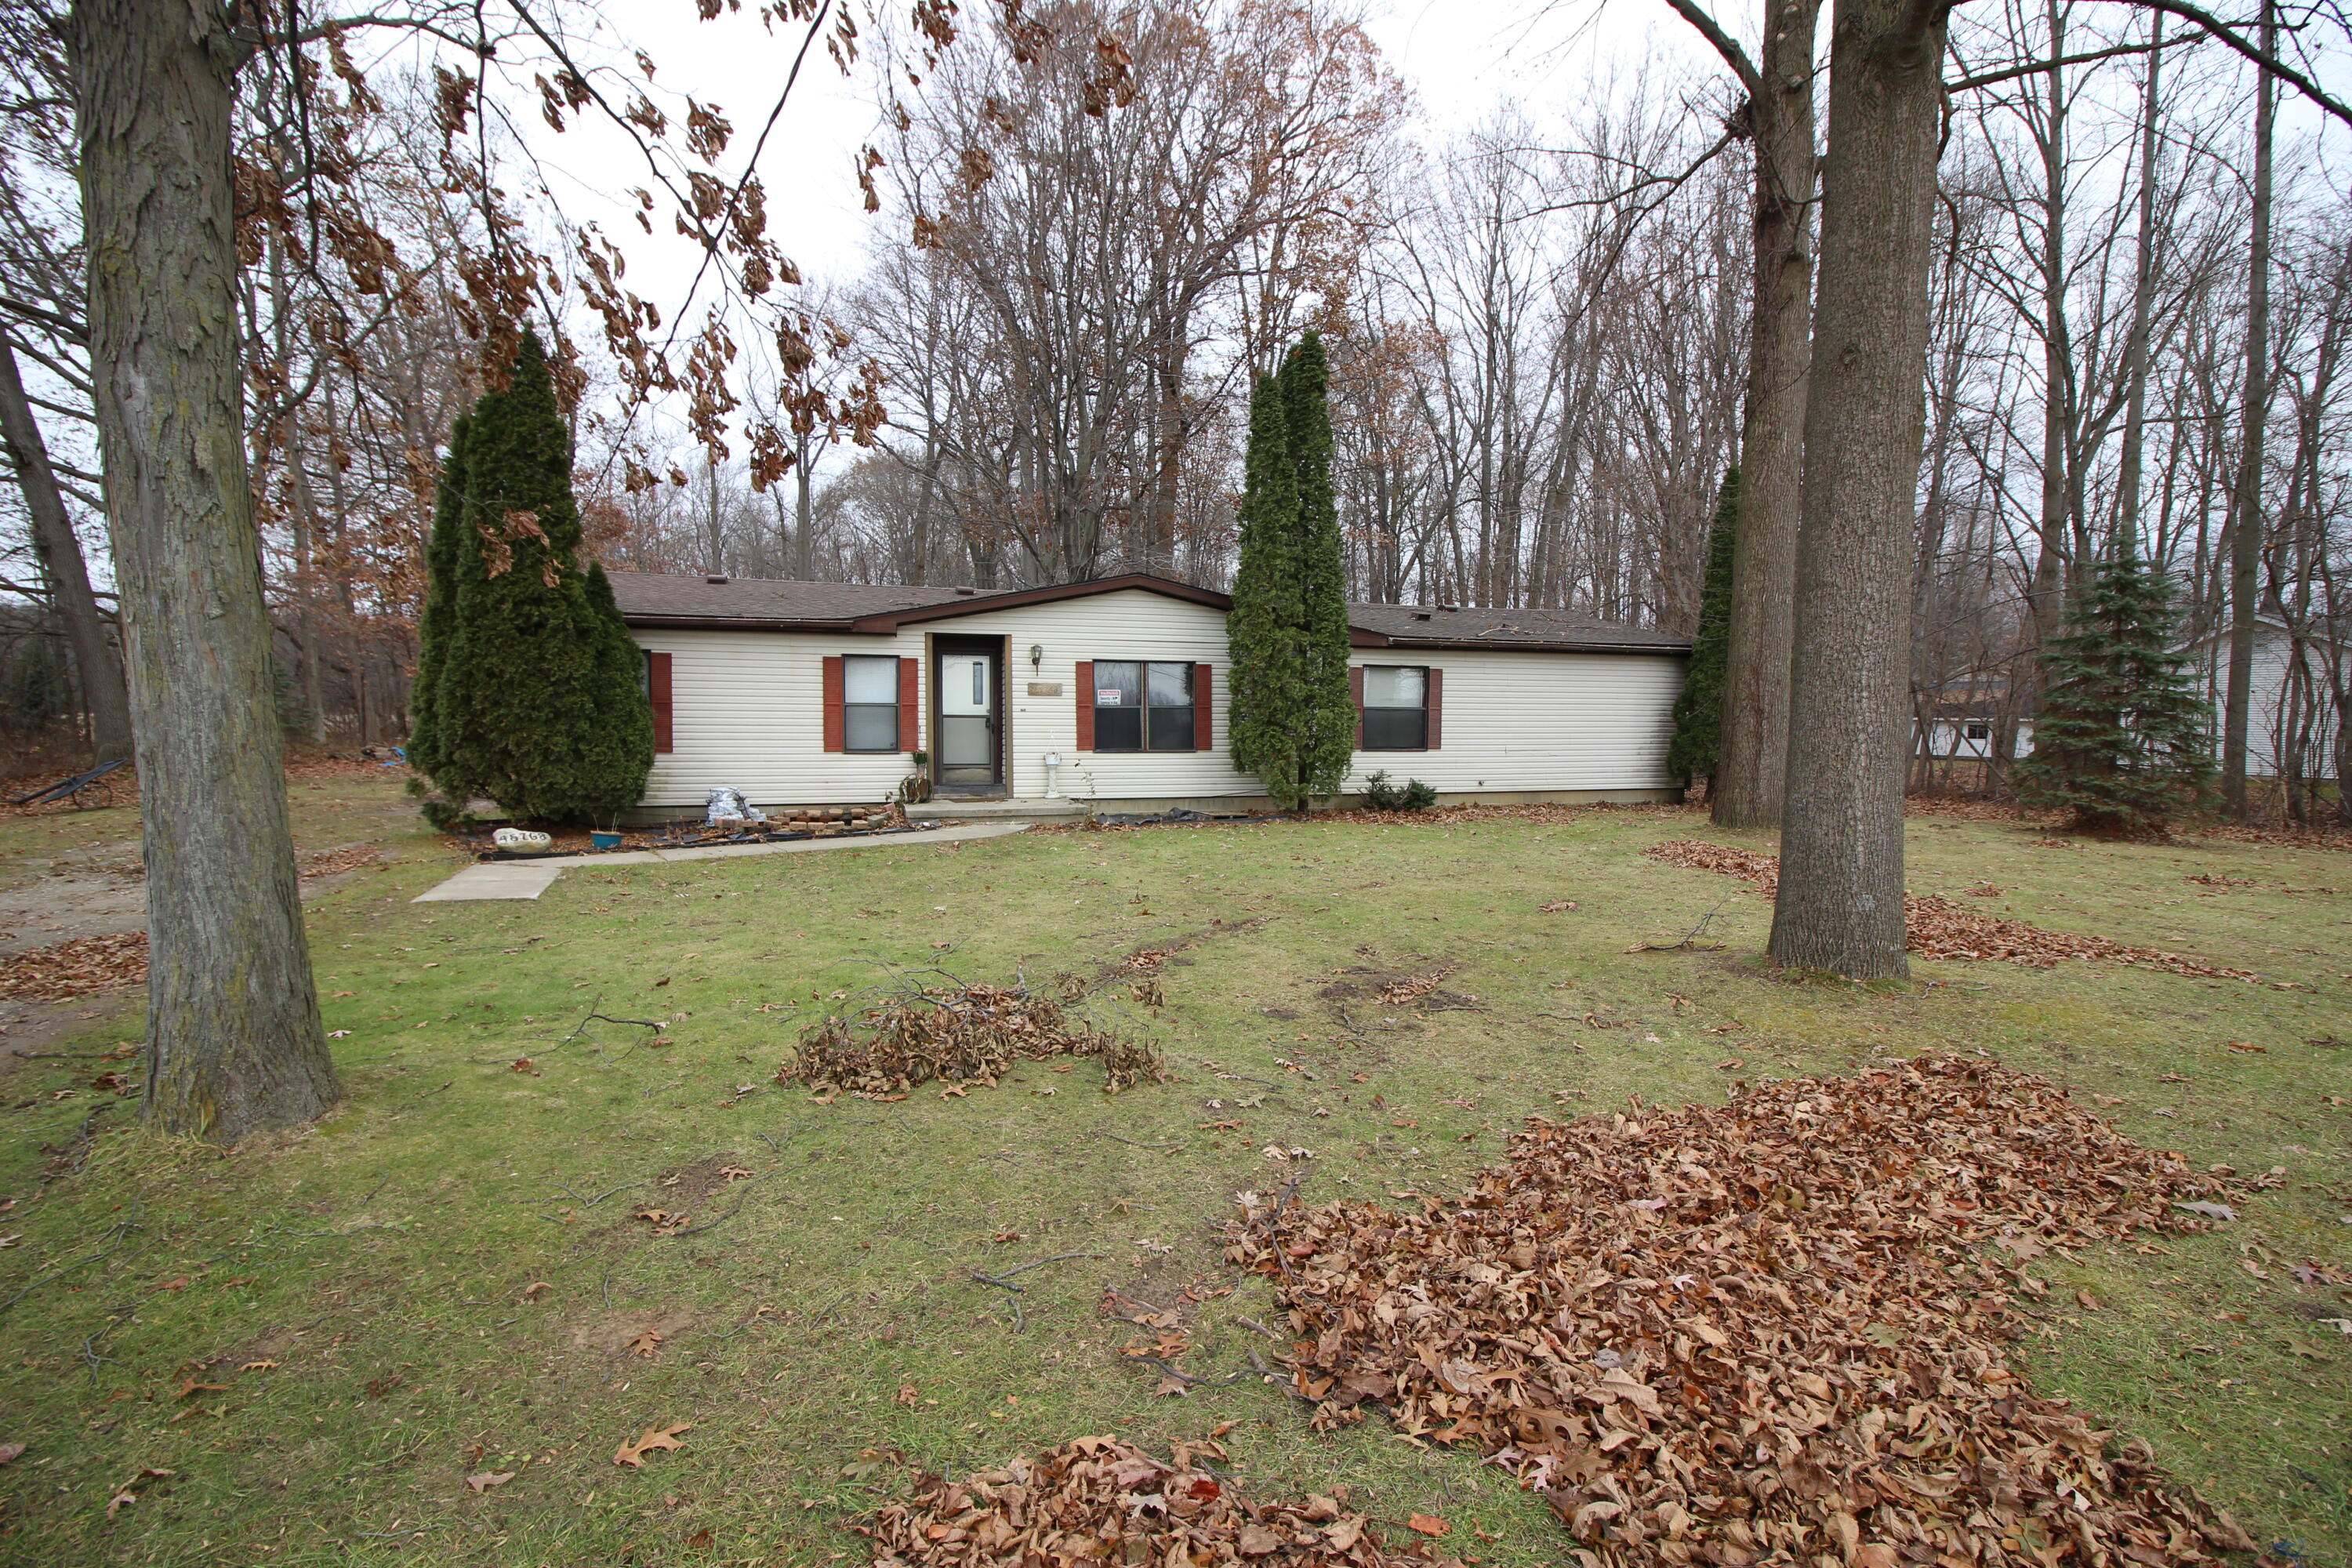
Save
Ask
Tour
Hide
Mortgage Calculator
Monthly Payment (Est.)
Enter an interest rate to see your estimated monthly payment.Calculator powered by Showcase IDX, a Constellation1 Company. Copyright ©2026 Information is deemed reliable but not guaranteed.
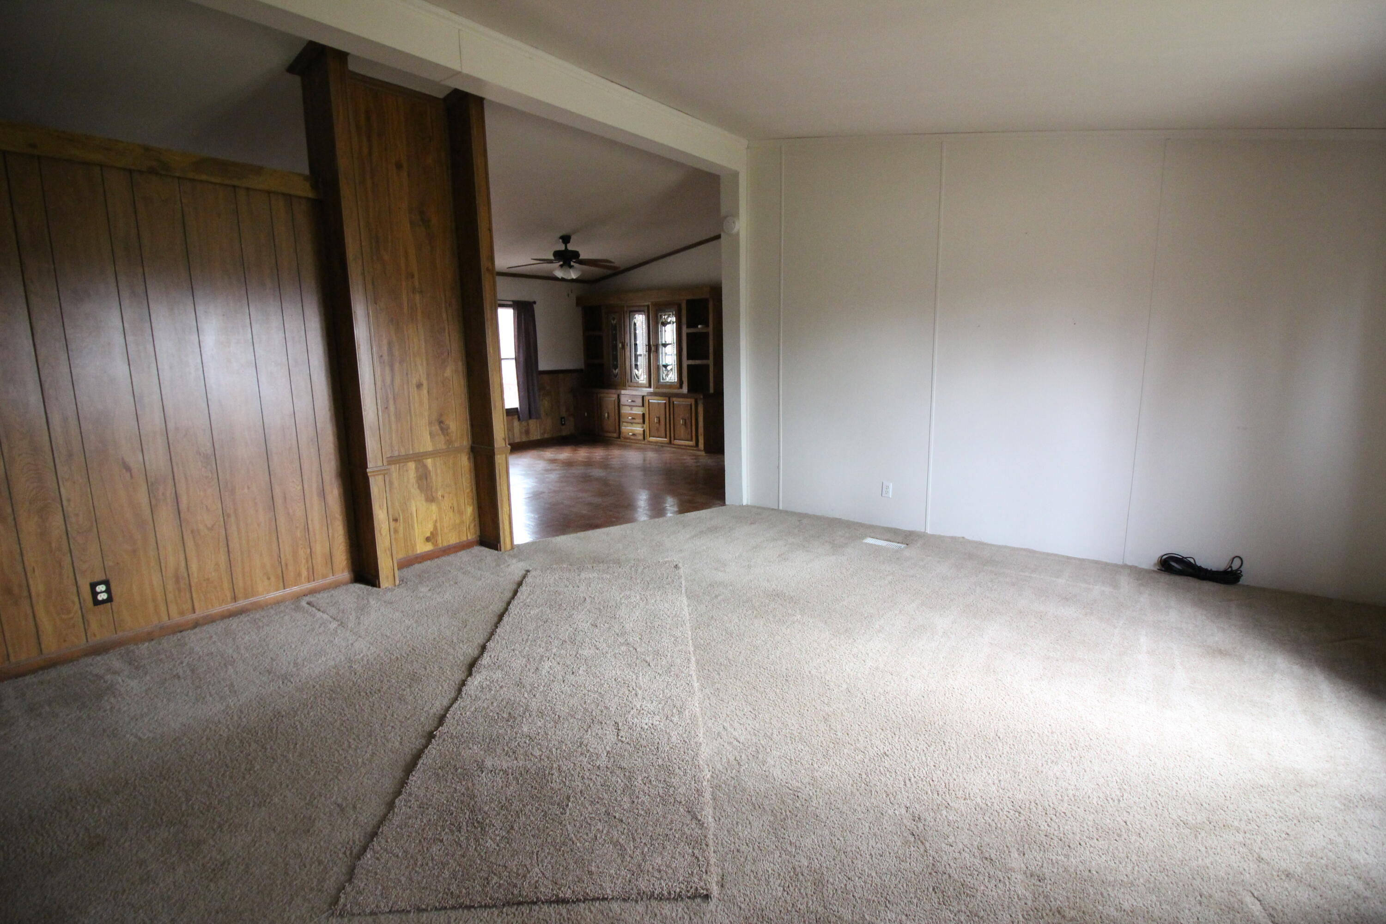
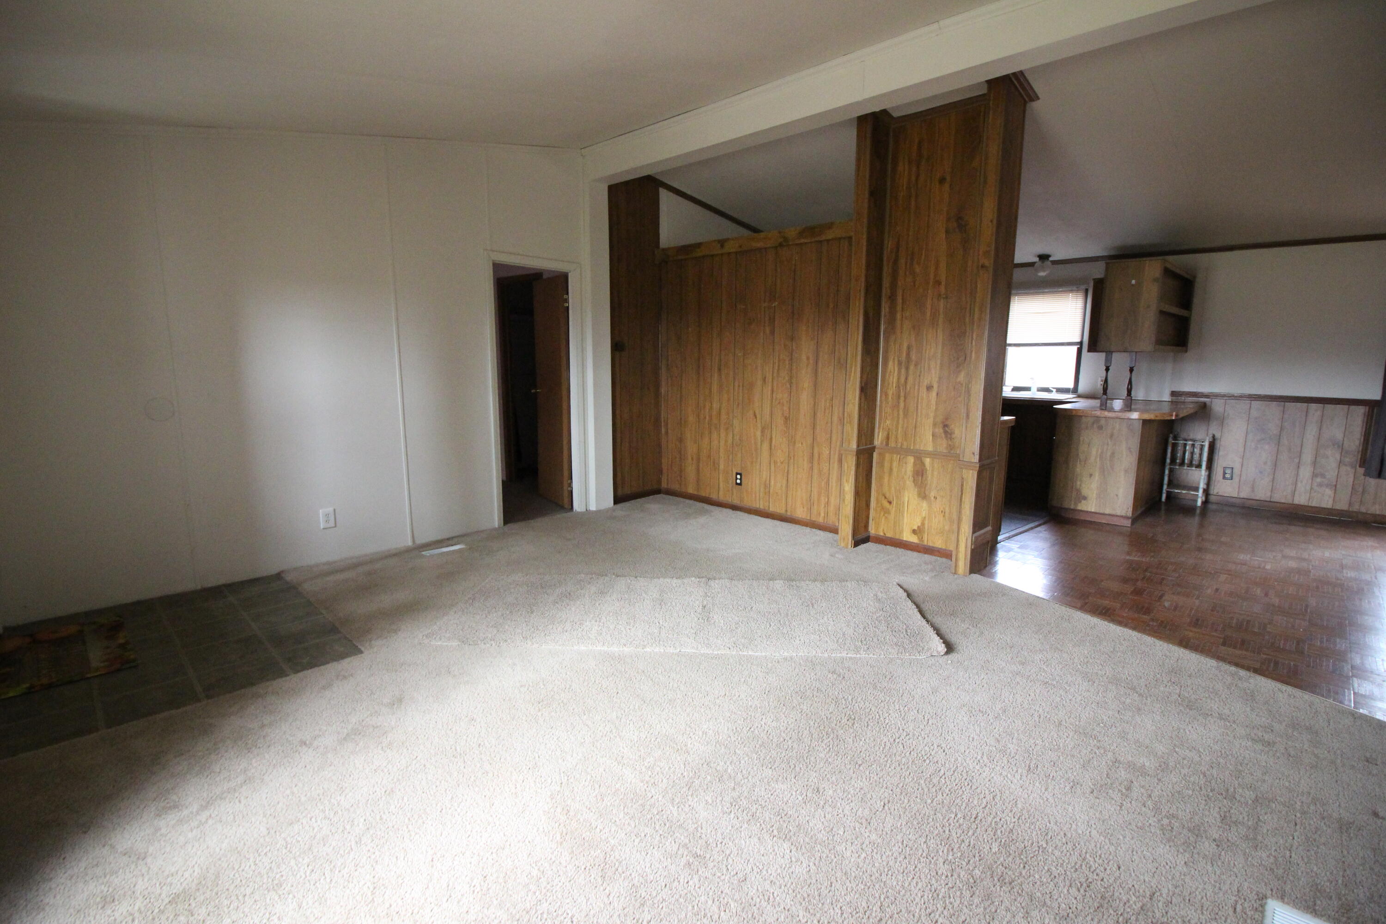
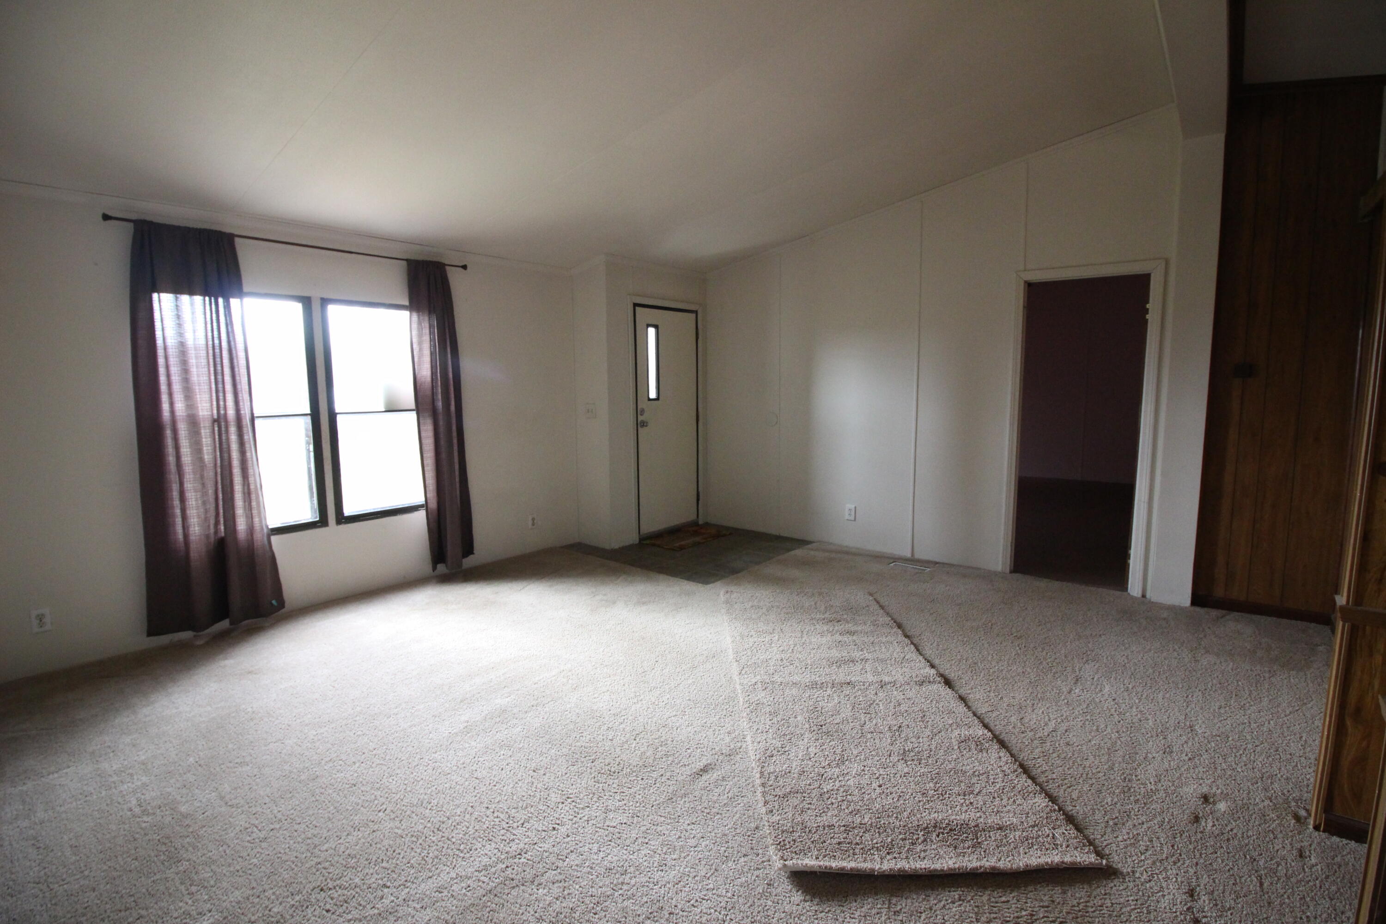
Sprawling ranch situated on 1.3 acre lot in Belleville!!! This well-maintained 3 bed, 2 bath home offers 1,680 sq ft of comfortable living space in an open layout. Enjoy spacious bedrooms and living area with plenty of natural light throughout. Conveniently located near local amenities while still offering a peaceful, country-like setting. A great opportunity to own a large parcel with a solid home--schedule your showing today!. Please do not disturb tenant. Scheduling and offers subject to tenant's rights. Showing requests must be 72 hours in advance, weekends only.
Save
Ask
Tour
Hide
Listing Snapshot
Price
$195,000
Days On Site
31 Days
Bedrooms
3
Inside Area (SqFt)
1,680 sqft
Total Baths
2
Full Baths
2
Partial Baths
N/A
Lot Size
1.31 Acres
Year Built
1987
MLS Number
81026053182
Status
Active
Property Tax
$3,400
HOA/Condo/Coop Fees
N/A
Sq Ft Source
Public Records
Friends & Family
Recent Activity
| a month ago | Listing first seen on site | |
| a month ago | Listing updated with changes from the MLS |
General Features
Acres
1.31
Cross Street
Sumpter Rd. & Wilmot Rd.
Property Sub Type
Single Family Residence
Sewer
Septic Tank
SqFt Above
1680
SqFt Below
1680
SqFt Total
1680
Style
Ranch
Water Source
Public
Interior Features
Basement
Crawl Space
Heating
Forced AirNatural Gas
Laundry Features
Laundry Room
BathFull
Level - Main
Bedroom 2
Dimensions - 11.0 x 12.0Area - 132
Bedroom 3
Dimensions - 12.0 x 14.0Area - 168
Family Room
Dimensions - 14.0 x 18.0Area - 252
Kitchen
Dimensions - 10.0 x 12.0Area - 120
Living Room
Dimensions - 15.0 x 16.0Area - 240
Master Bathroom
Dimensions - 9.0 x 13.0Area - 117
Master Bedroom
Dimensions - 15.0 x 16.0Area - 240
Other
Dimensions - 13.0 x 16.0Area - 208
Save
Ask
Tour
Hide
Exterior Features
Construction Details
Aluminum Siding
Community Features
MLS Area
Area05112Belleville
School District
VanBuren
Financing Terms Available
CashConventional
Schools
School District
VanBuren
Elementary School
Unknown
Middle School
Unknown
High School
Unknown
Listing courtesy of Vantage Realty Group, LLC: [email protected]

IDX provided courtesy of Realcomp II Ltd. via GreaterMetropolitanAssociationofREALTORS. Copyright © 2026 Realcomp II Ltd. Shareholders.
IDX information is provided exclusively for consumers' personal, non-commercial use and may not be used for any purpose other than to identify prospective properties consumers may be interested in purchasing and that the data is deemed reliable but not guaranteed accurate by the MLS.
IDX provided courtesy of Realcomp II Ltd. via GreaterMetropolitanAssociationofREALTORS. Copyright © 2026 Realcomp II Ltd. Shareholders.
IDX information is provided exclusively for consumers' personal, non-commercial use and may not be used for any purpose other than to identify prospective properties consumers may be interested in purchasing and that the data is deemed reliable but not guaranteed accurate by the MLS.
Neighborhood & Commute
Source: Walkscore
Save
Ask
Tour
Hide
Did you know? You can invite friends and family to your search. They can join your search, rate and discuss listings with you.