Your Michigan Home Search Starts HERE!

Save
Ask
Tour
Hide
Share
$350,000
30 Days On Site

44026 Harmony Lane
Van Buren Charter Township, MI 48111
For Sale|Single Family Residence|Active
4
Beds
4
Total Baths
3
Full Baths
1
Partial Bath
2,908
SqFt
$120
/SqFt
1965
Built
Subdivision:
LAKECREST
County:
Wayne
Call Now: 810-360-3488
Is this the listing for you? We can help make it yours.
810-360-3488
44026 Harmony Lane44026 Harmony Lane44026 Harmony Lane44026 Harmony Lane
Save
Ask
Tour
Hide
Share

Mortgage Calculator

Monthly Payment (Est.)

Enter an interest rate to see your estimated monthly payment.
Calculator powered by Showcase IDX, a Constellation1 Company. Copyright ©2026 Information is deemed reliable but not guaranteed.

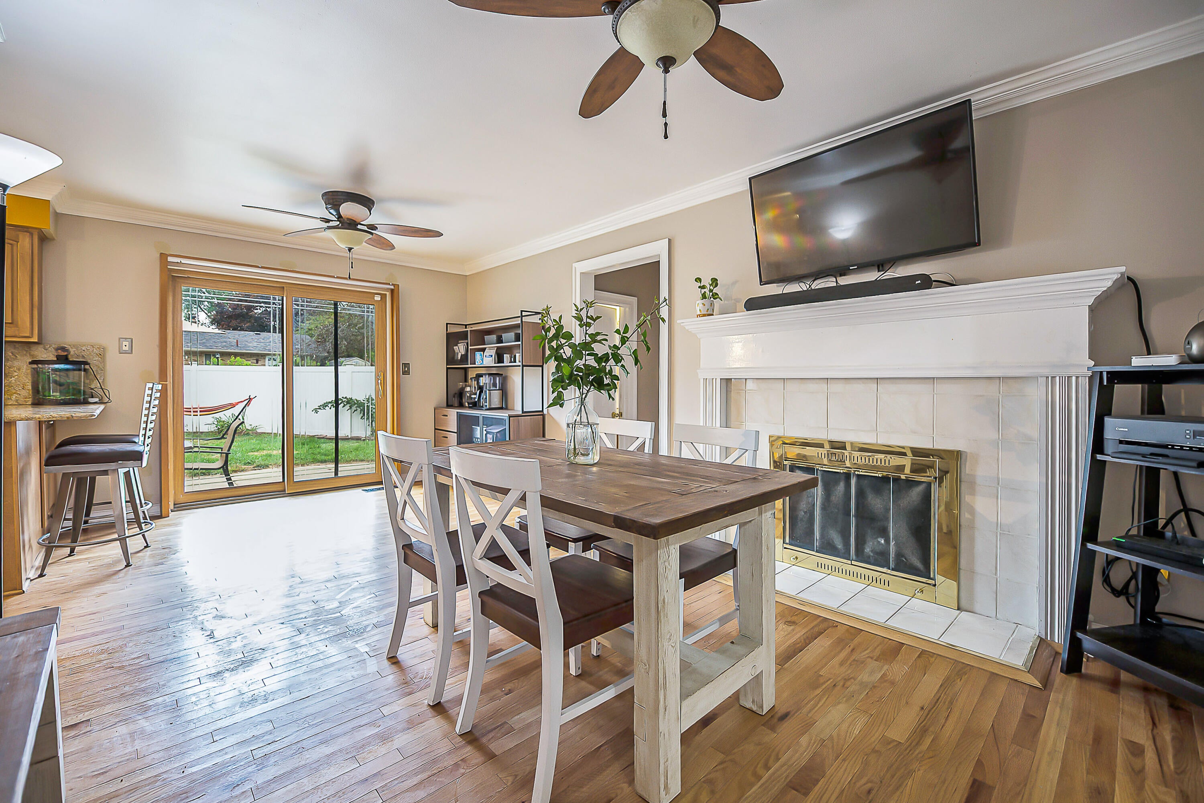
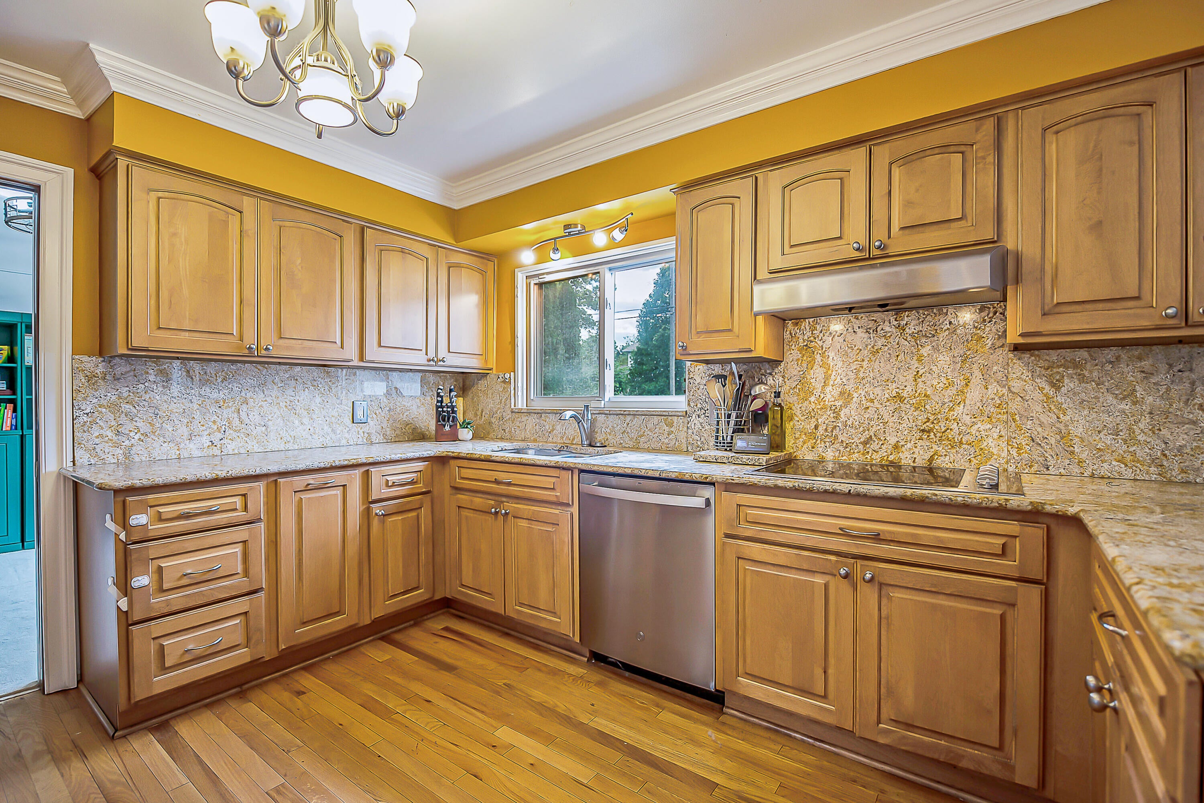
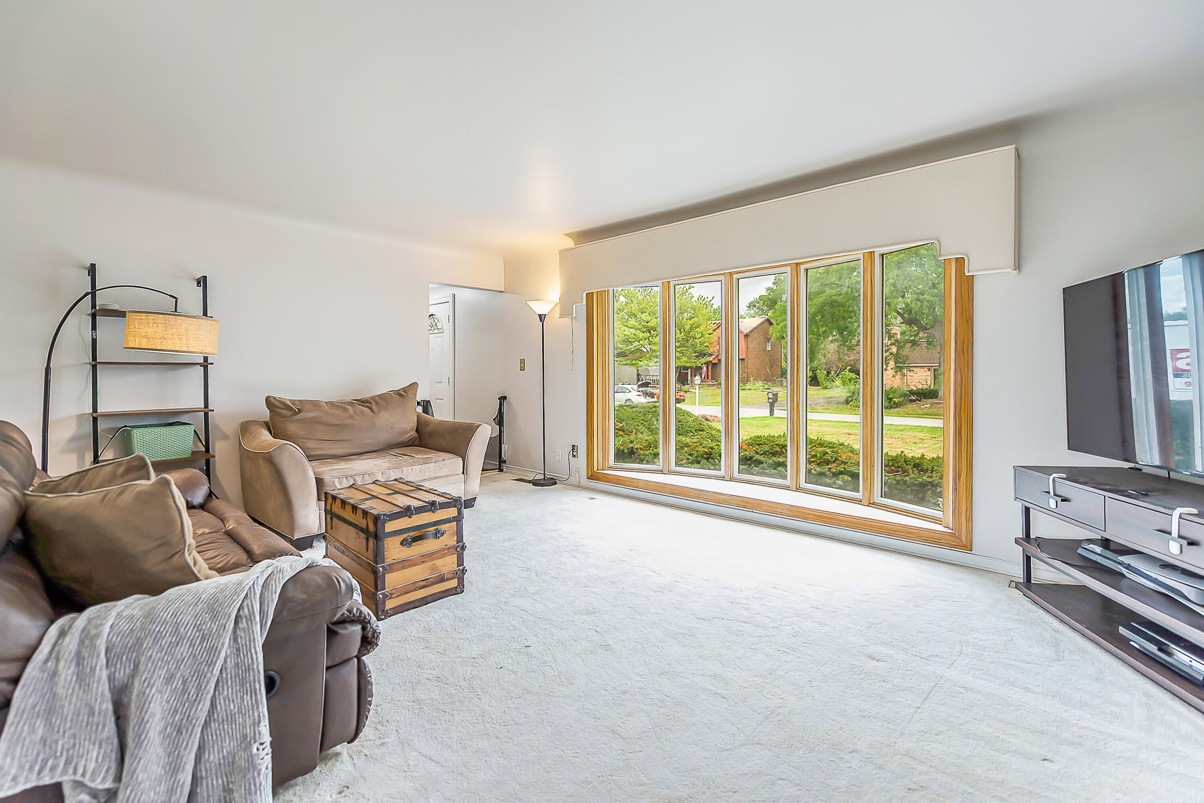
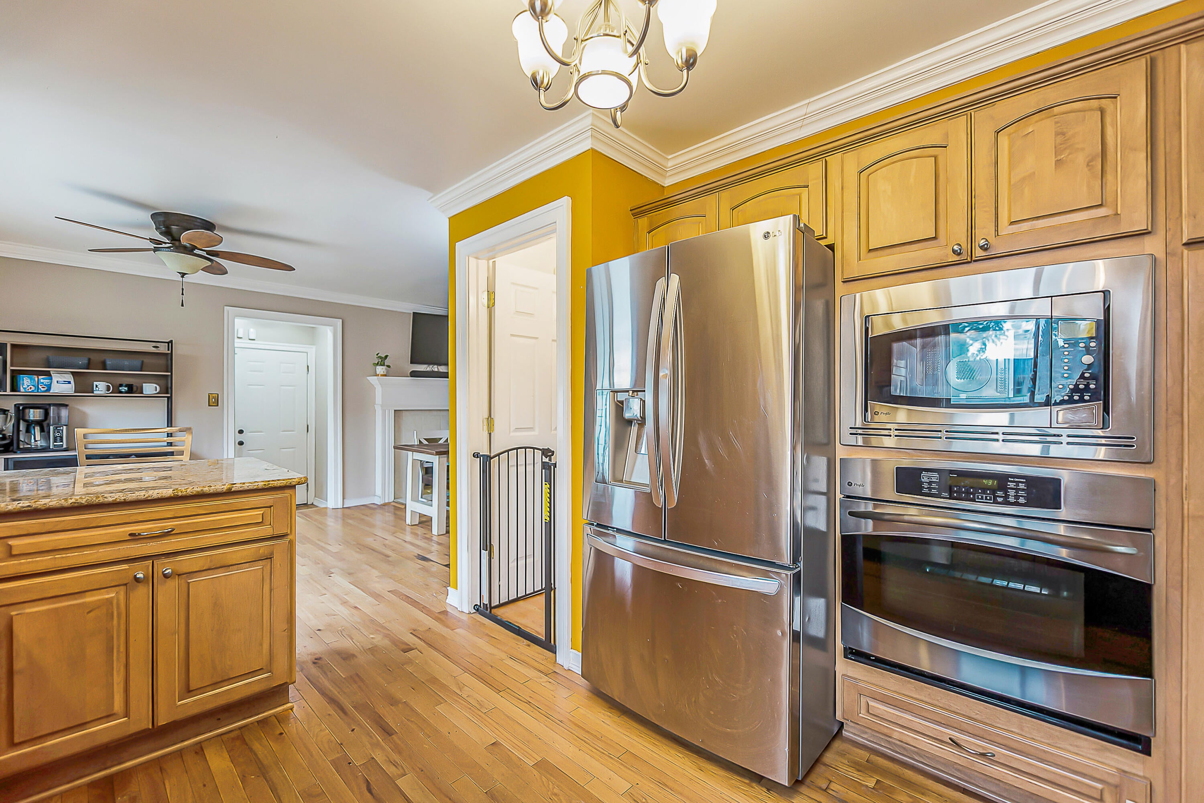
Welcome to this spacious home in the desirable Belleville Lakecrest community, nestled on a quiet street with an inviting, light-filled interior. The large living room features a beautiful bay window, while the dining room with built-in cabinetry provides storage & display space. The updated kitchen offers granite countertops & backsplash, convenient bar seating, & an eat-in area with plenty of room to gather. A cozy family room with a gas fireplace provides an additional flexible living space. Upstairs, the spacious primary suite features an en-suite tiled bathroom with a shower and bench seating, a vanity sink with a mini fridge, & an extra vanity. Three additional bedrooms & a full tiled bathroom with dual sinks complete the second floor. The finished basement offers even more space for entertaining, including a kitchenette & a private sauna with a tiled shower, vanity sink, & powder room. An attached 2.5-car garage provides ample storage. Extra pad offers more parking space.Step outside to the fenced backyard, complete with a shed with electricity & an additional rear portion of the lot ideal for a large garden. Enjoy the benefits of this wonderful community, including convenient boat launch access. Recent Updates: Roof, second-floor windows, washer and dryer (2025); second-floor carpet (2024); HVAC & water heater (2021).

Save
Ask
Tour
Hide
Share
Listing Snapshot
Price 
$350,000
Days On Site 
30 Days
Bedrooms 
4
Inside Area (SqFt) 
2,908 sqft
Total Baths 
4
Full Baths 
3
Partial Baths 
1
Lot Size 
0.26 Acres
Year Built 
1965
MLS Number 
81026053466
Status 
Active
Property Tax 
$3,879
HOA/Condo/Coop Fees 
N/A
Sq Ft Source 
N/A
Friends & Family
Recent Activity
4 weeks agoListing first seen on site
4 weeks agoListing updated with changes from the MLS
General Features
Acres 
0.26
Attached Garage 
Yes
Cross Street 
Belleville Rd., I-94 Service
Garage 
Yes
Garage Spaces 
3
Parking 
AttachedConcreteGarage Door Opener
Property Sub Type 
Single Family Residence
Sewer 
Public Sewer
Special Circumstances 
Standard
SqFt Above 
2059
SqFt Below 
849
SqFt Total 
3018
Style 
Colonial
Utilities 
Cable ConnectedNatural Gas ConnectedPhone AvailablePhone Connected
Water Source 
Public
Zoning 
Residential
Interior Features
Appliances 
Gas Water HeaterBuilt-In Electric OvenBar FridgeCooktopDishwasherDisposalDryerHumidifierMicrowaveWasher
Basement 
FinishedFullSump Pump
Cooling 
Attic FanCeiling Fan(s)Central Air
Fireplace 
Yes
Fireplace Features 
Gas LogLiving Room
Fireplaces 
1
Flooring 
CarpetLaminateWood
Heating 
Forced AirNatural Gas
Interior 
PantryWet Bar
Laundry Features 
In BasementLaundry ClosetWasher Hookup
Window Features 
Bay Window(s)Window Treatments
BathFull 
Level - Basement
BathLav 
Level - Main
Bedroom 2 
Dimensions - 11.1 x 10.0Level - UpperArea - 111
Bedroom 3 
Dimensions - 13.8 x 10.0Level - UpperArea - 138
Bedroom 4 
Dimensions - 16.0 x 12.3Level - UpperArea - 197
Dining Room 
Dimensions - 10.3 x 11.3Level - MainArea - 116
Family Room 
Dimensions - 13.5 x 19.1Level - MainArea - 258
Game Room 
Dimensions - 23.0 x 24.2Level - BasementArea - 557
Kitchen 
Dimensions - 11.11 x 10.11Level - MainArea - 112
Laundry 
Dimensions - 9.5 x 4.9Level - BasementArea - 47
Living Room 
Dimensions - 19.0 x 14.7Level - MainArea - 279
Master Bathroom 
Dimensions - 4.9 x 11.3Level - UpperArea - 55
Master Bedroom 
Dimensions - 16.3 x 13.9Level - UpperArea - 227
Sauna 
Dimensions - 9.3 x 5.4Level - BasementArea - 50
Save
Ask
Tour
Hide
Share
Exterior Features
Construction Details 
Brick
Fencing 
Back Yard
Other Structures 
Shed(s)
Patio And Porch 
Patio
Roof 
Shingle
Waterfront Features 
LakeWaterfront Access
Windows/Doors 
Bay Window(s)Window Treatments
Community Features
Association Amenities 
Boat Dock
Community Features 
Sidewalks
MLS Area 
Area05111VanBurenTwp
School District 
VanBuren
Financing Terms Available 
CashConventionalFHAVA Loan
Roads 
Paved
Schools
School District
VanBuren
Elementary School
Unknown
Middle School
Unknown
High School
Unknown
Listing courtesy of The Charles Reinhart Company: [email protected]


IDX provided courtesy of Realcomp II Ltd. via GreaterMetropolitanAssociationofREALTORS. Copyright © 2026 Realcomp II Ltd. Shareholders.

IDX information is provided exclusively for consumers' personal, non-commercial use and may not be used for any purpose other than to identify prospective properties consumers may be interested in purchasing and that the data is deemed reliable but not guaranteed accurate by the MLS.

Neighborhood & Commute
Source: Walkscore
Save
Ask
Tour
Hide
Share