Your Michigan Home Search Starts HERE!

Save
Ask
Tour
Hide
Share
$399,000
23 Days On Site

5715 W Erie Road
Whiteford Township, MI 49267

For Sale|Single Family Residence|Active Under Contract
5
Beds
3
Total Baths
2
Full Baths
1
Partial Bath
2,278
SqFt
$175
/SqFt
1974
Built
County:
Monroe
Call Now: 810-360-3488
Is this the listing for you? We can help make it yours.
810-360-3488
5715 W Erie Road5715 W Erie Road5715 W Erie Road5715 W Erie Road
Save
Ask
Tour
Hide
Share

Mortgage Calculator

Monthly Payment (Est.)

Enter an interest rate to see your estimated monthly payment.
Calculator powered by Showcase IDX, a Constellation1 Company. Copyright ©2026 Information is deemed reliable but not guaranteed.

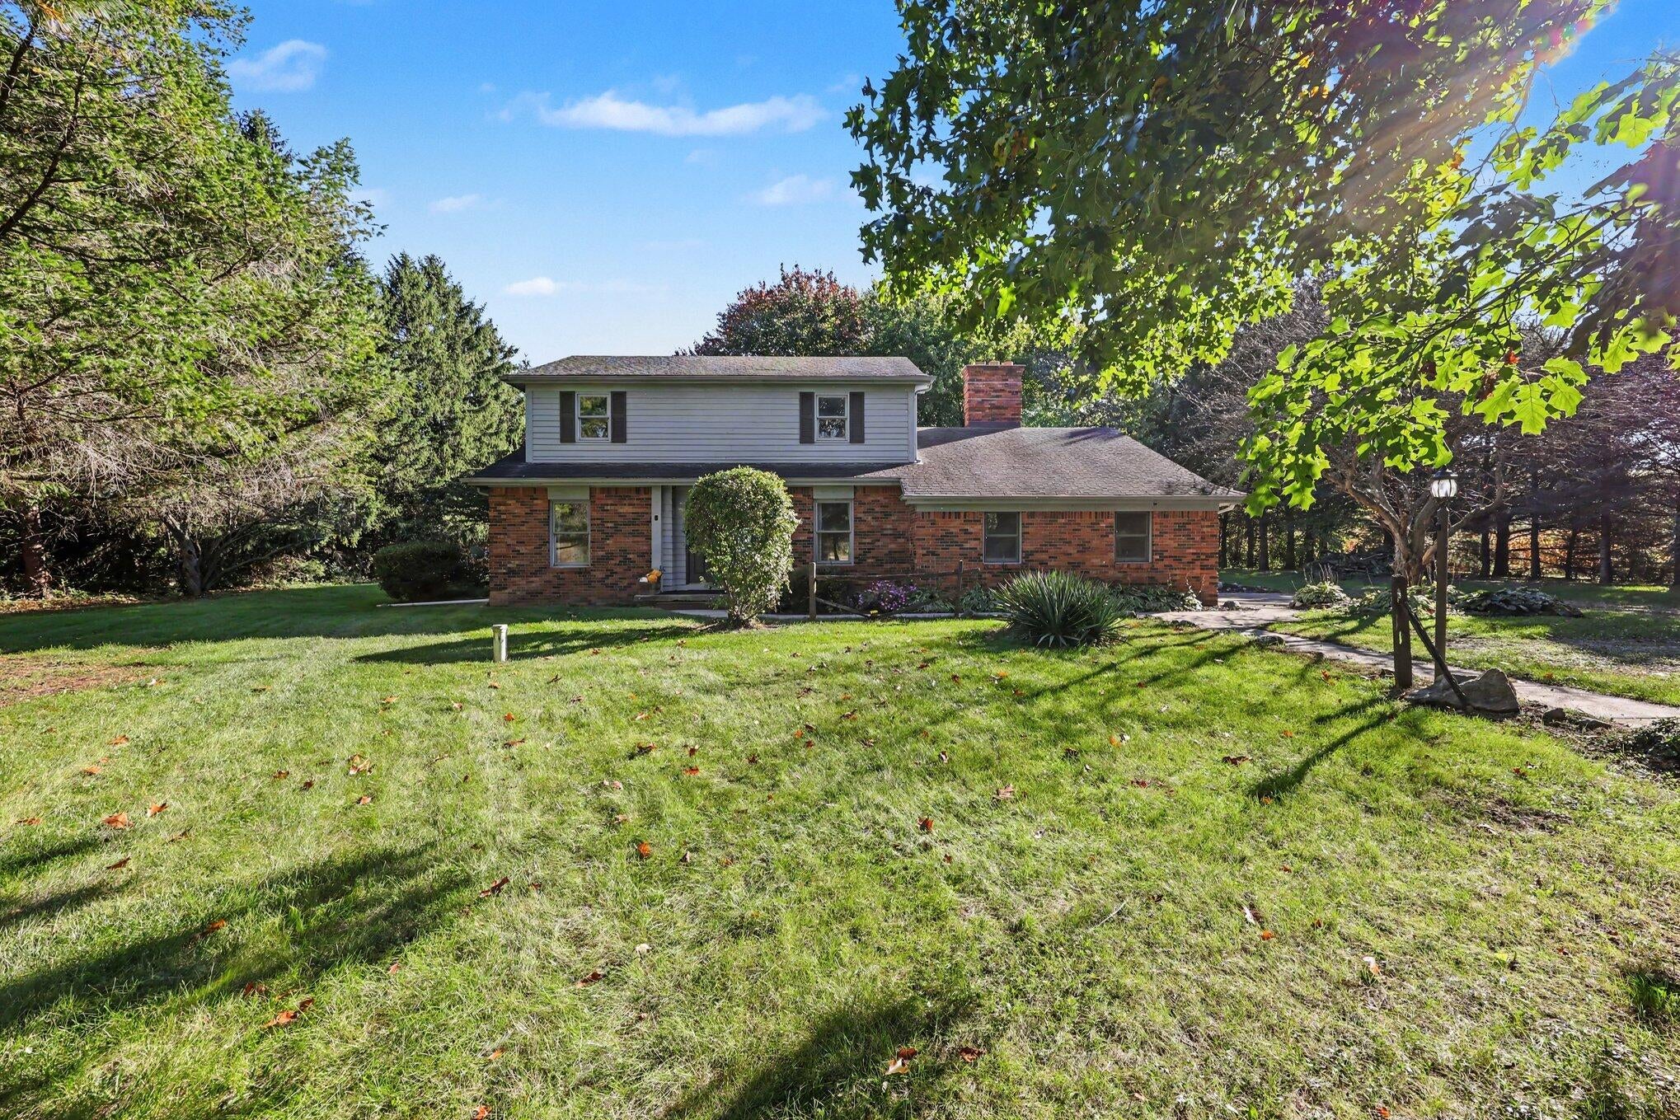
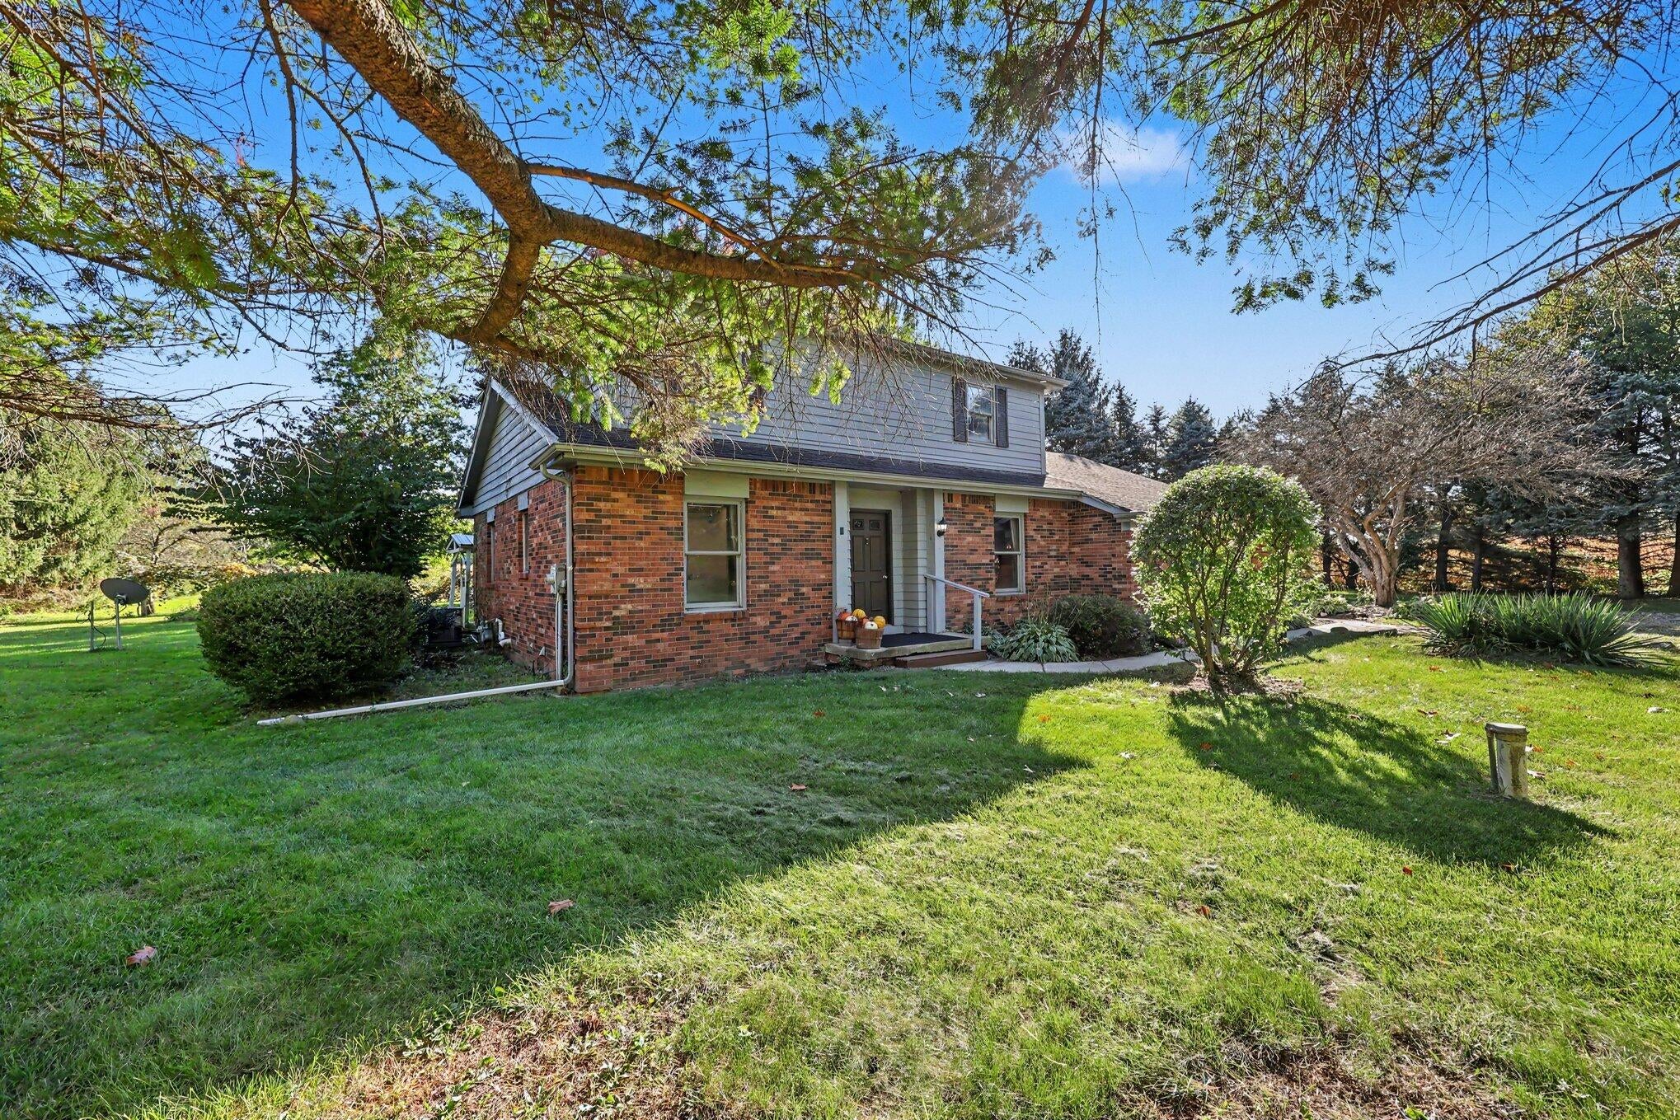
Highest and best offers by Wednesday, Oct 14th at 12:00 PM EST. Original craftsmanship and room to make it your own define this five-bedroom home on five acres in the Whiteford Agricultural School District. Exposed barn beams, cedar bookcases and a fieldstone fireplace with a barn-beam mantel bring warmth and character to the living spaces. An office with oak and walnut trim, an arched window and hardwood flooring showcases the home's distinctive woodwork. Four upstairs bedrooms and a main-level bedroom provide a flexible layout, complemented by two full baths and one half bath. Outside, mature trees, a grape arbor and a flagstone patio create a peaceful setting with room to garden, gather and enjoy the outdoors. A barn measuring approximately 24" 20" offers space for projects and an upstairs area for storage. A full basement and attached two-car garage add everyday convenience. An adjacent five-acre parcel is available separately, offering an opportunity to expand your space.Bring your vision and make this one-of-a-kind property!

Save
Ask
Tour
Hide
Share
Listing Snapshot
Price 
$399,000
Days On Site 
23 Days
Bedrooms 
5
Inside Area (SqFt) 
2,278 sqft
Total Baths 
3
Full Baths 
2
Partial Baths 
1
Lot Size 
5 Acres
Year Built 
1974
MLS Number 
81026053515
Status 
Active Under Contract
Property Tax 
$3,286.95
HOA/Condo/Coop Fees 
N/A
Sq Ft Source 
Public Records
Friends & Family
Recent Activity
2 weeks agoListing updated with changes from the MLS
3 weeks agoStatus changed to Active Under Contract
3 weeks agoListing first seen on site
General Features
Acres 
5
Attached Garage 
Yes
Cross Street 
Whiteford Center Rd and Whitef
Garage 
Yes
Garage Spaces 
2
Parking 
AttachedGarage Door Opener
Property Sub Type 
Single Family Residence
Sewer 
Septic Tank
SqFt Above 
2278
SqFt Total 
3646
Style 
Traditional
Water Source 
PrivateWell
Zoning 
Agricultural
Interior Features
Appliances 
Gas Water HeaterDryerMicrowaveOvenRefrigeratorRangeWasherWater Softener Owned
Basement 
Full
Cooling 
Central Air
Fireplace 
Yes
Fireplace Features 
Wood Burning
Fireplaces 
1
Flooring 
CarpetWood
Heating 
Forced AirNatural Gas
Laundry Features 
Laundry RoomMain Level
BathFull 
Level - Upper
BathLav 
Level - Main
Bedroom 2 
Dimensions - 10.92 x 12.5Level - UpperArea - 137Description - Northwest bedroom; approx. 10'11" x 12'6" per photographer plan.
Bedroom 3 
Dimensions - 11.83 x 10.17Level - UpperArea - 120Description - Northeast bedroom; approx. 11'10" x 10'2" per photographer plan.
Bedroom 4 
Dimensions - 11.58 x 10.25Level - UpperArea - 119Description - Southeast bedroom; approx. 11'7" x 10'3" per photographer plan.
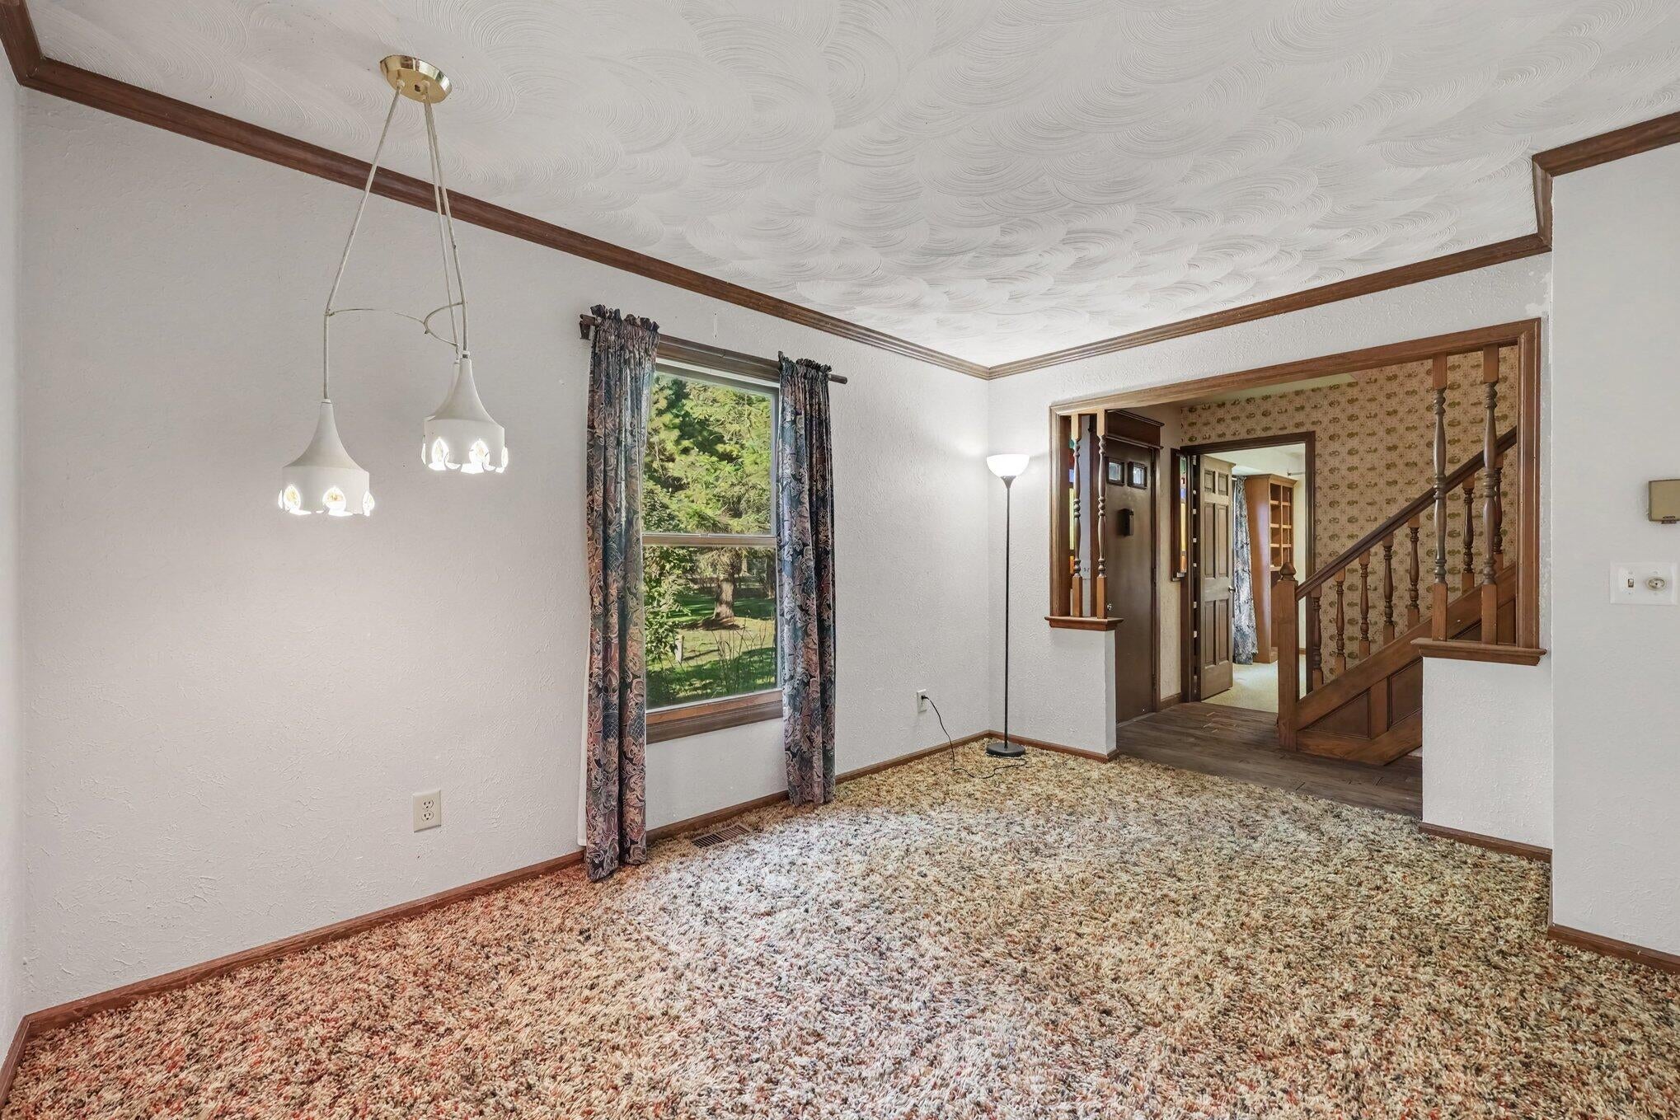
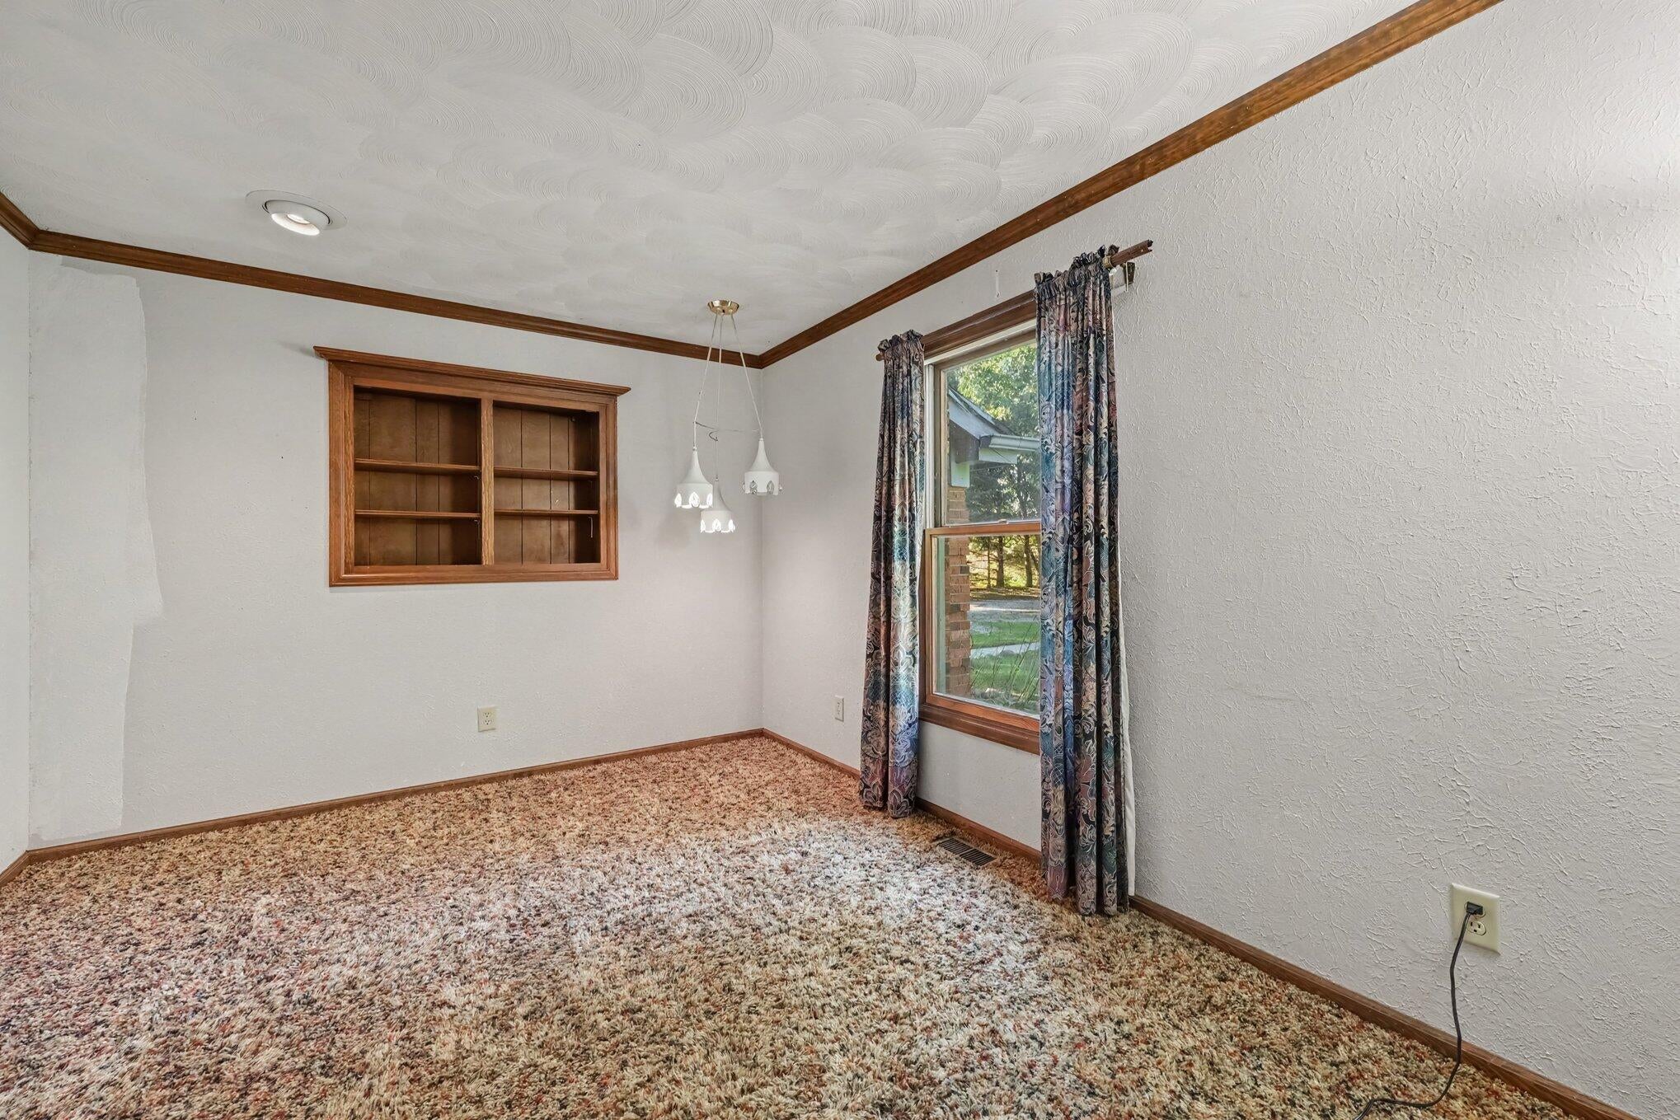
Dining Room 
Dimensions - 13.67 x 9.25Level - MainArea - 126Description - Approx. 13'8" x 9'3" per photographer plan.
Laundry 
Dimensions - 12.08 x 5.42Level - MainArea - 65Description - Approx. 12'1" x 5'5" per photographer plan.
Living Room 
Dimensions - 21.17 x 22.33Level - MainArea - 473Description - Approx. 21'2" x 22'4" per photographer plan.
Master Bathroom 
Dimensions - 9.83 x 7.83Level - MainArea - 77Description - Approx. 9'10" x 7'10" per photographer plan.
Save
Ask
Tour
Hide
Share
Exterior Features
Construction Details 
Brick
Exterior 
Garden
Roof 
Shingle
Community Features
Accessibility Features 
Accessible EntranceAccessible Approach with Ramp
MLS Area 
Area06131WhitefordTwp
School District 
Whiteford
Financing Terms Available 
CashConventional
Schools
School District
Whiteford
Elementary School
Unknown
Middle School
Unknown
High School
Unknown
Listing courtesy of Keller Williams Ann Arbor Mrkt: [email protected]


IDX provided courtesy of Realcomp II Ltd. via GreaterMetropolitanAssociationofREALTORS. Copyright © 2026 Realcomp II Ltd. Shareholders.

IDX information is provided exclusively for consumers' personal, non-commercial use and may not be used for any purpose other than to identify prospective properties consumers may be interested in purchasing and that the data is deemed reliable but not guaranteed accurate by the MLS.

Neighborhood & Commute
Source: Walkscore
Save
Ask
Tour
Hide
Share