
8515 Acorne AvenueYork Charter Township, MI 48160
Mortgage Calculator
Monthly Payment (Est.)
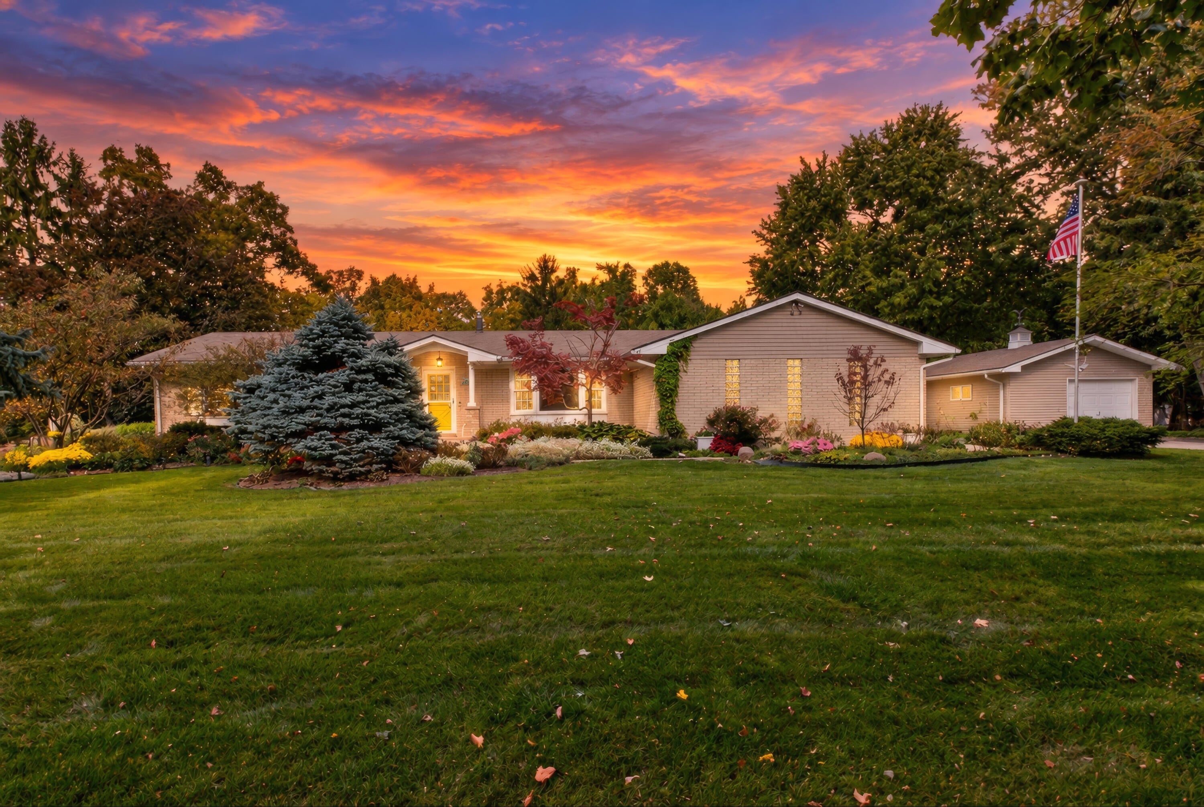
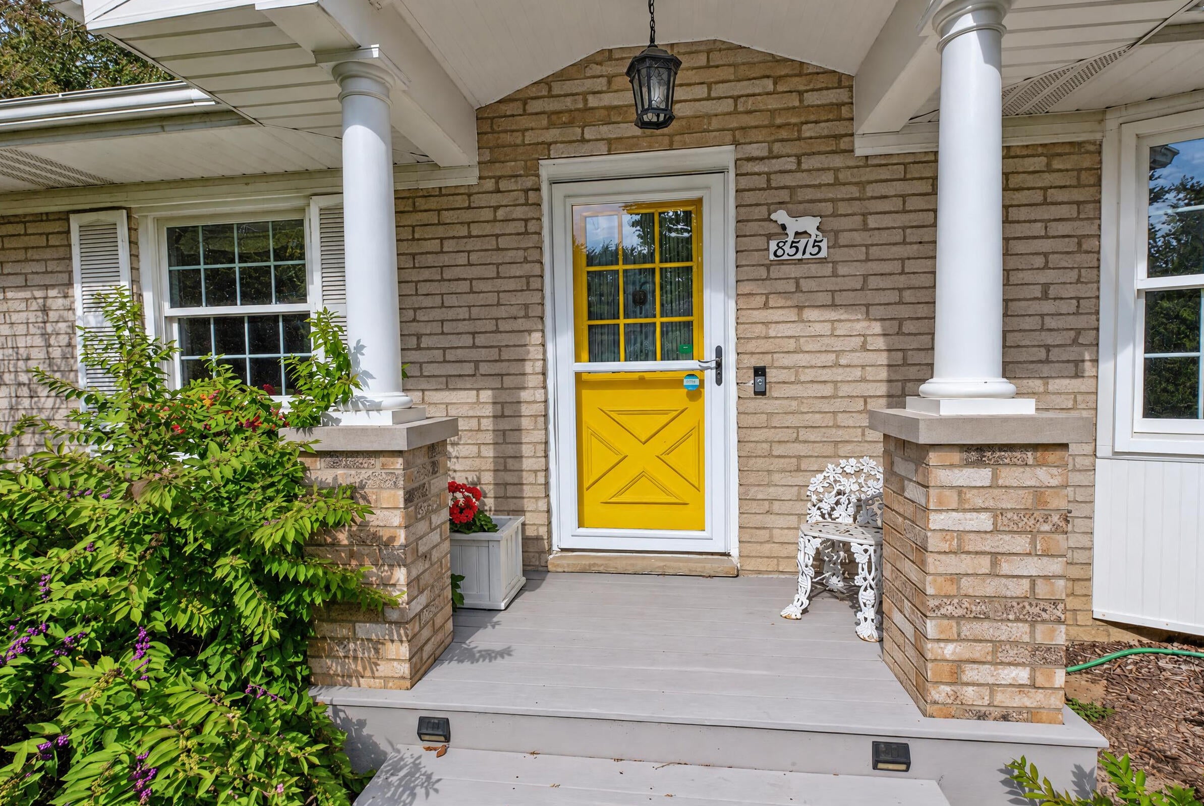
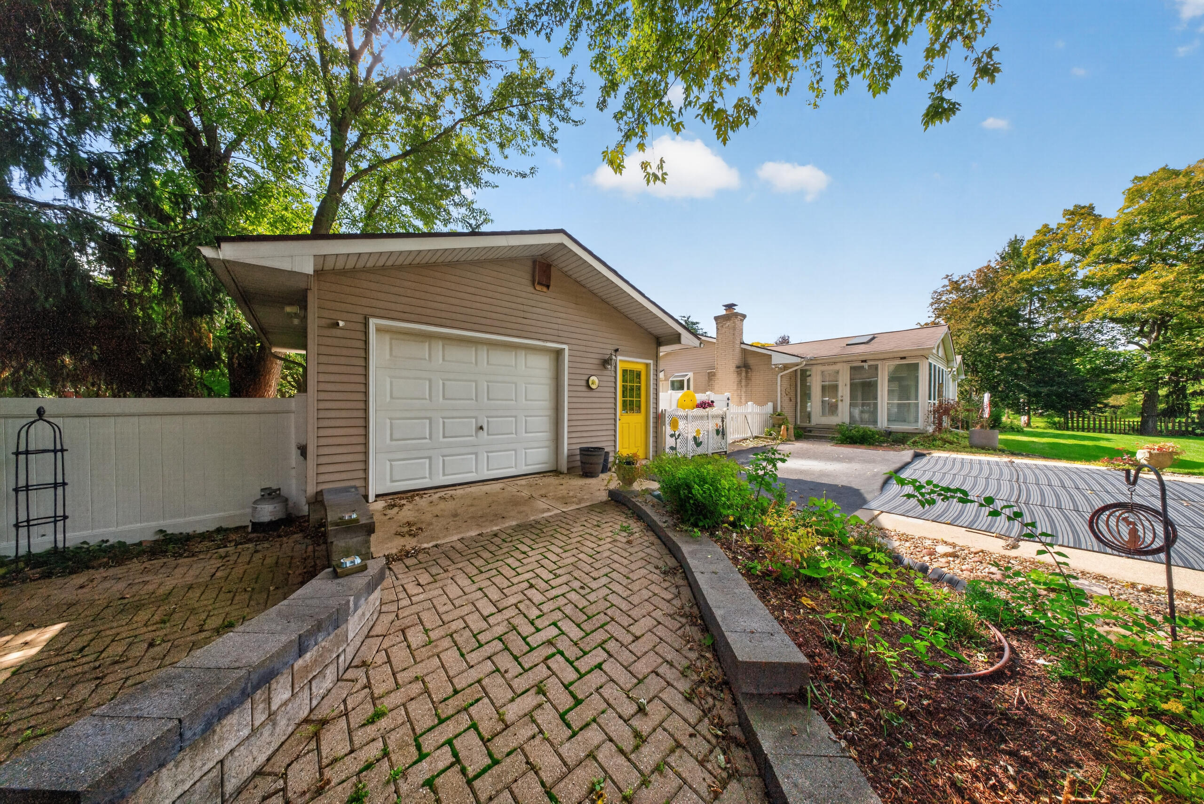
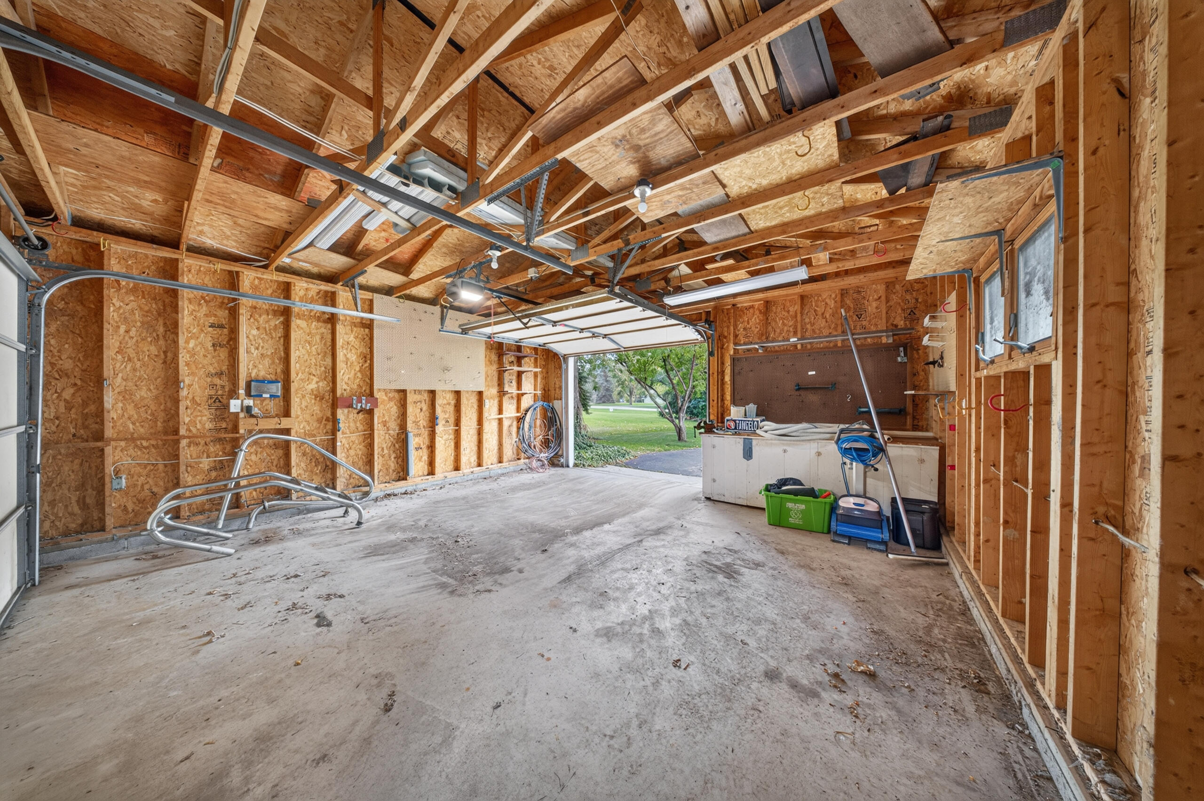
Enter an interest rate to see your estimated monthly payment.HIGHEST AND BEST DUE SUNDAY BY 11AM Welcome home to this beautifully maintained ranch in the highly sought-after Hayes Subdivision, perfectly situated on one of the community's most desirable lots. The professionally landscaped, fully fenced backyard is your own private retreat, featuring an in-ground pool surrounded by mature landscaping for exceptional privacy--ideal for relaxing, entertaining, or enjoying warm summer days. Inside, warm wood flooring flows through the inviting family room, where a cozy gas fireplace creates the perfect gathering space. The adjoining three-season room offers a peaceful setting to enjoy the beauty of the backyard and the abundance of nature throughout the seasons. Elegant crown molding enhances the living and dining rooms, adding timeless character and charm. The spacious primary suite features a private bath complete with a jetted soaking tub, providing a comfortable place to unwind at the end of the day.The finished lower level offers additional living space with an egress window for natural light along with glass block windows, making it ideal for a recreation room, home office, exercise area, or guest space. A rare highlight of this property is the additional 1.5-car garage/workshop, offering plenty of room for hobbies, storage, or extra vehicles. With its exceptional lot, private backyard oasis, functional floor plan, and outstanding extra garage space, this is truly a home you'll love coming home to.
| 4 days ago | Listing updated with changes from the MLS | |
| 5 days ago | Status changed to Pending | |
| 4 weeks ago | Listing first seen on site |

IDX provided courtesy of Realcomp II Ltd. via GreaterMetropolitanAssociationofREALTORS. Copyright © 2026 Realcomp II Ltd. Shareholders.
IDX information is provided exclusively for consumers' personal, non-commercial use and may not be used for any purpose other than to identify prospective properties consumers may be interested in purchasing and that the data is deemed reliable but not guaranteed accurate by the MLS.
Did you know? You can invite friends and family to your search. They can join your search, rate and discuss listings with you.