Your Michigan Home Search Starts HERE!

Save
Ask
Tour
Hide
Share
$260,000
33 Days On Site

2824 Kenmore Road
Berkley City, MI 48072

For Sale|Single Family Residence|Active
3
Beds
1
Total Bath
1
Full Bath
1,226
SqFt
$212
/SqFt
1948
Built
County:
Oakland
Call Now: 810-360-3488
Is this the listing for you? We can help make it yours.
810-360-3488
2824 Kenmore Road2824 Kenmore Road2824 Kenmore Road2824 Kenmore Road
Save
Ask
Tour
Hide
Share

Mortgage Calculator

Monthly Payment (Est.)

Enter an interest rate to see your estimated monthly payment.
Calculator powered by Showcase IDX, a Constellation1 Company. Copyright ©2026 Information is deemed reliable but not guaranteed.

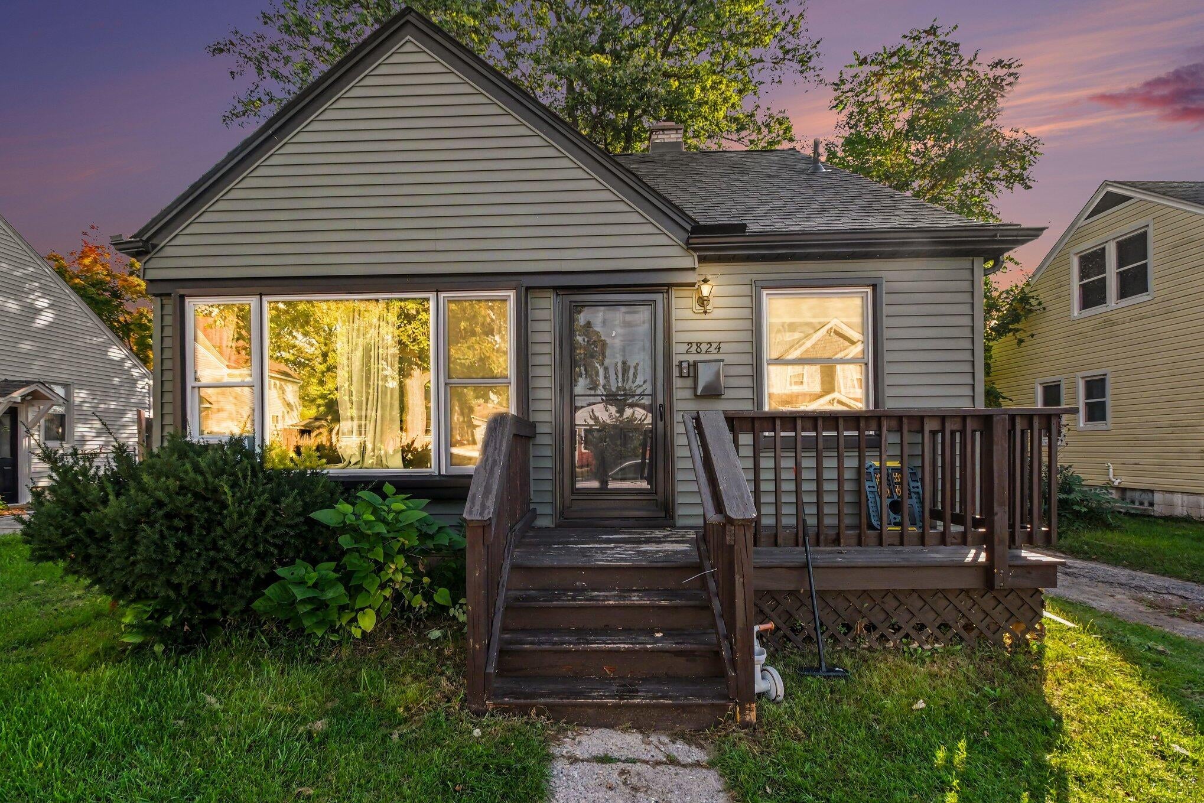
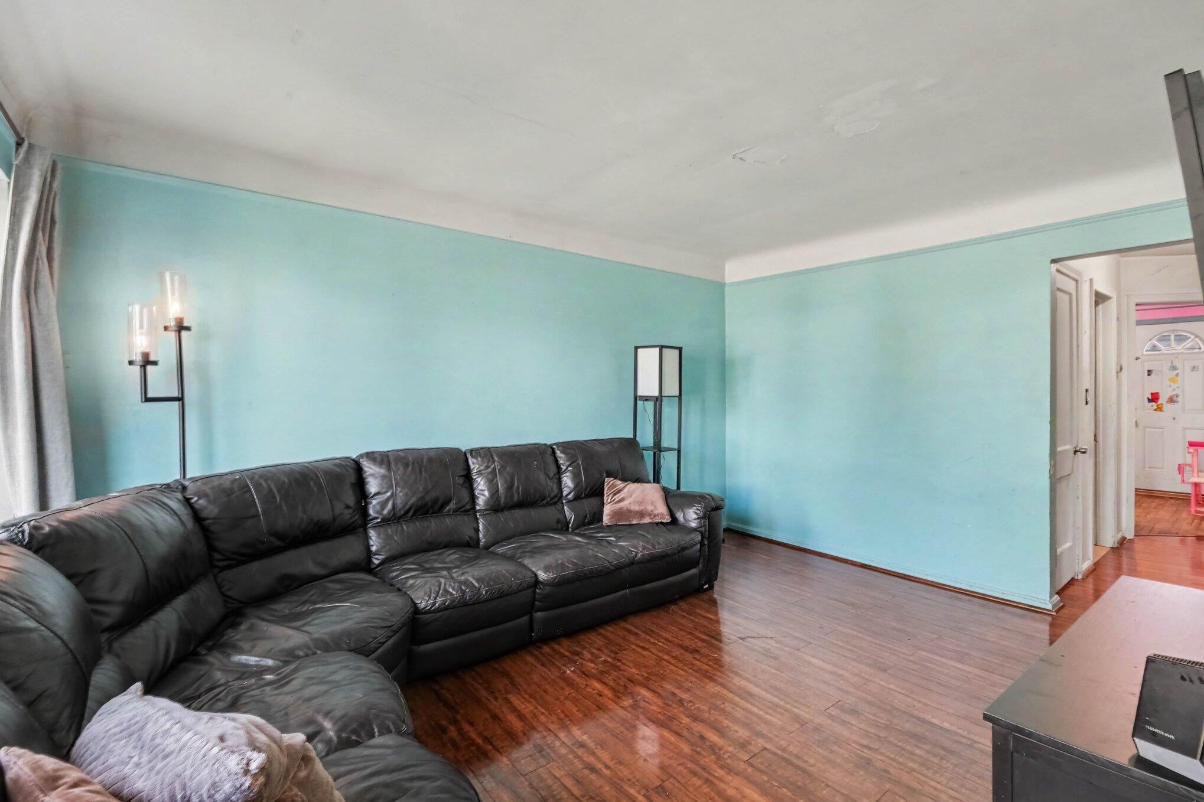
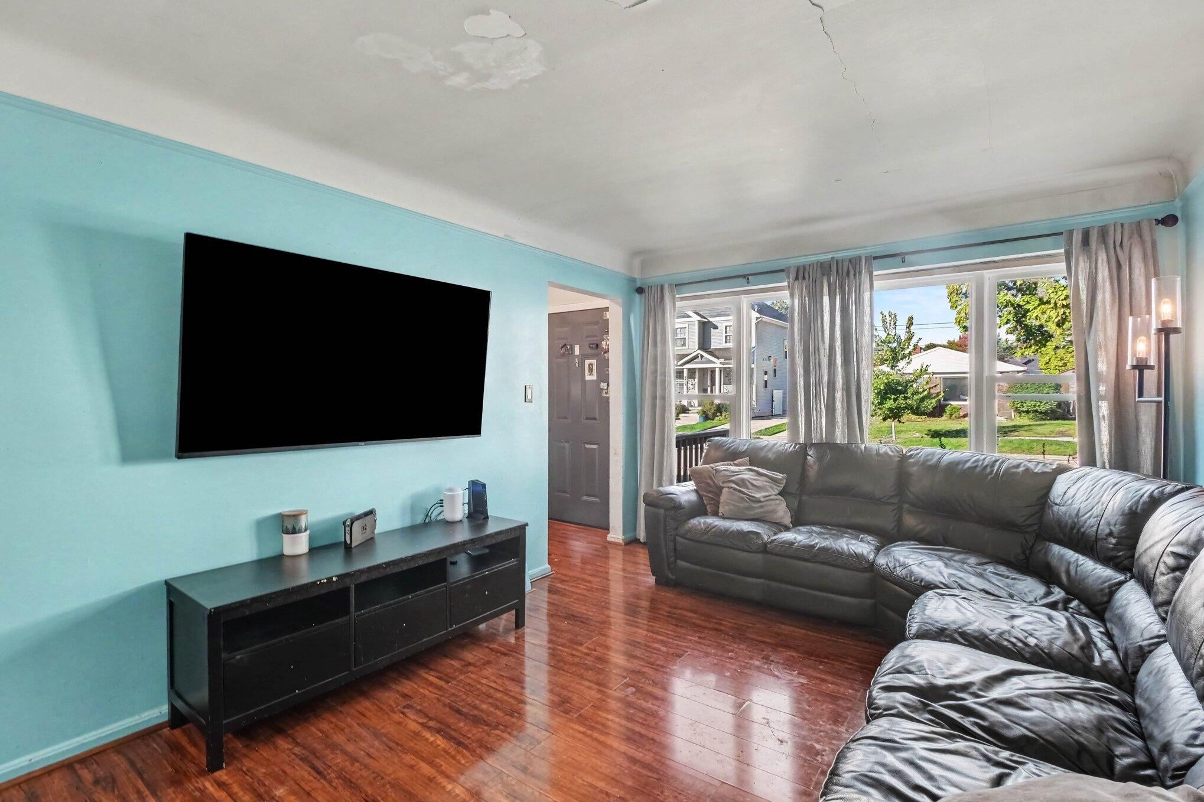
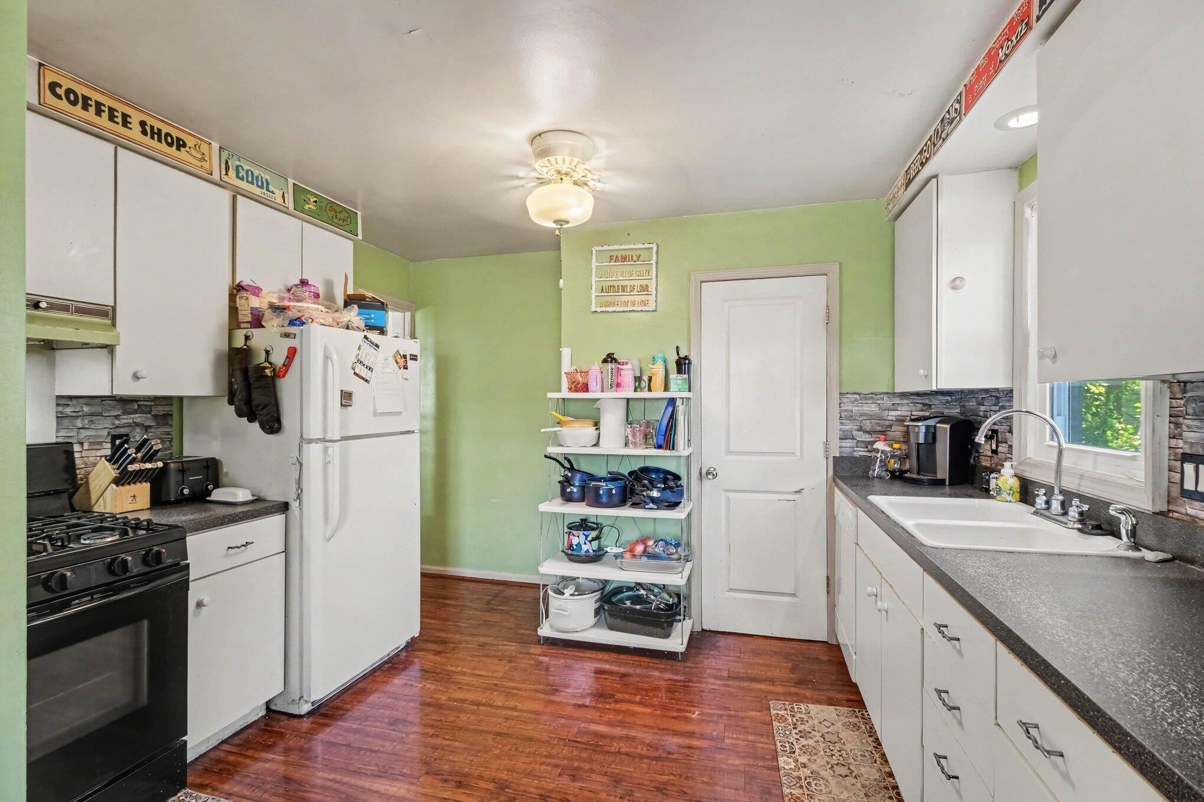
Welcome to 2824 Kenmore Road, a 3-bedroom, 1-bath Berkley bungalow with about 1,226 sq ft of finished living space and plenty of room to grow. A covered front porch opens to a bright living room with big picture windows and warm wood-look floors. The kitchen has crisp white cabinetry, a stone-look tile backsplash and a dining area flooded with natural light. Two main-floor bedrooms and a full bath sit off a central hall. Upstairs, a 22' x 13' bedroom offers space for a primary retreat, an office or a studio. The basement adds a bonus room for a rec space or gym, along with laundry and generous storage. Outside, the long private driveway and side entry lead to a deep backyard with privacy fencing and a mature shade tree. You're minutes from downtown Berkley's shops, restaurants and coffee spots, with easy access to Royal Oak, Birmingham, Woodward Avenue and I-696. Bring your vision and make this one yours!

Save
Ask
Tour
Hide
Share
Listing Snapshot
Price 
$260,000
Days On Site 
33 Days
Bedrooms 
3
Inside Area (SqFt) 
1,226 sqft
Total Baths 
1
Full Baths 
1
Partial Baths 
N/A
Lot Size 
0.13 Acres
Year Built 
1948
MLS Number 
81026053819
Status 
Active
Property Tax 
$2,776
HOA/Condo/Coop Fees 
N/A
Sq Ft Source 
Other
Friends & Family
Recent Activity
a month agoListing updated with changes from the MLS
a month agoPrice changed to $260,000
a month agoListing first seen on site
General Features
Acres 
0.13
Cross Street 
Wiltshire Rd & Kenmore Rd
Property Sub Type 
Single Family Residence
Sewer 
Public Sewer
SqFt Above 
999
SqFt Below 
227
SqFt Total 
1226
Style 
Bungalow
Water Source 
Public
Zoning 
Residential
Interior Features
Appliances 
Gas Water HeaterDishwasherDisposalOvenRefrigerator
Basement 
Full
Cooling 
Window Unit(s)
Heating 
Forced AirNatural Gas
Laundry Features 
Laundry Chute
Window Features 
Insulated WindowsLow Emissivity WindowsScreens
BathFull 
Level - Main
Bedroom 2 
Dimensions - 10.0 x 9.0Level - MainArea - 90
Bedroom 3 
Dimensions - 23.0 x 13.0Level - UpperArea - 299
Kitchen 
Dimensions - 12.0 x 10.0Level - MainArea - 120
Living Room 
Dimensions - 11.0 x 15.0Level - MainArea - 165
Master Bedroom 
Dimensions - 10.0 x 11.0Level - MainArea - 110
Other 
Dimensions - 23.0 x 11.0Level - BasementArea - 253
Utility Room 
Dimensions - 23.0 x 23.0Level - BasementArea - 529
Save
Ask
Tour
Hide
Share
Exterior Features
Construction Details 
Vinyl Siding
Roof 
Shingle
Windows/Doors 
Insulated WindowsLow Emissivity WindowsScreens
Community Features
MLS Area 
Area02253Berkley
School District 
Berkley
Financing Terms Available 
CashConventional
Schools
School District
Berkley
Elementary School
Unknown
Middle School
Unknown
High School
Unknown
Listing courtesy of Redfin Corporation: [email protected]


IDX provided courtesy of Realcomp II Ltd. via GreaterMetropolitanAssociationofREALTORS. Copyright © 2026 Realcomp II Ltd. Shareholders.

IDX information is provided exclusively for consumers' personal, non-commercial use and may not be used for any purpose other than to identify prospective properties consumers may be interested in purchasing and that the data is deemed reliable but not guaranteed accurate by the MLS.

Neighborhood & Commute
Source: Walkscore
Save
Ask
Tour
Hide
Share