Your Michigan Home Search Starts HERE!

Save
Ask
Tour
Hide
Share
$524,900
19 Days On Site

11044 Harold Drive
Luna Pier City, MI 48157

For Sale|Single Family Residence|Active Under Contract
3
Beds
3
Total Baths
3
Full Baths
2,441
SqFt
$215
/SqFt
1999
Built
County:
Monroe
Call Now: 810-360-3488
Is this the listing for you? We can help make it yours.
810-360-3488
11044 Harold Drive11044 Harold Drive11044 Harold Drive11044 Harold Drive
Save
Ask
Tour
Hide
Share

Mortgage Calculator

Monthly Payment (Est.)

Enter an interest rate to see your estimated monthly payment.
Calculator powered by Showcase IDX, a Constellation1 Company. Copyright ©2026 Information is deemed reliable but not guaranteed.

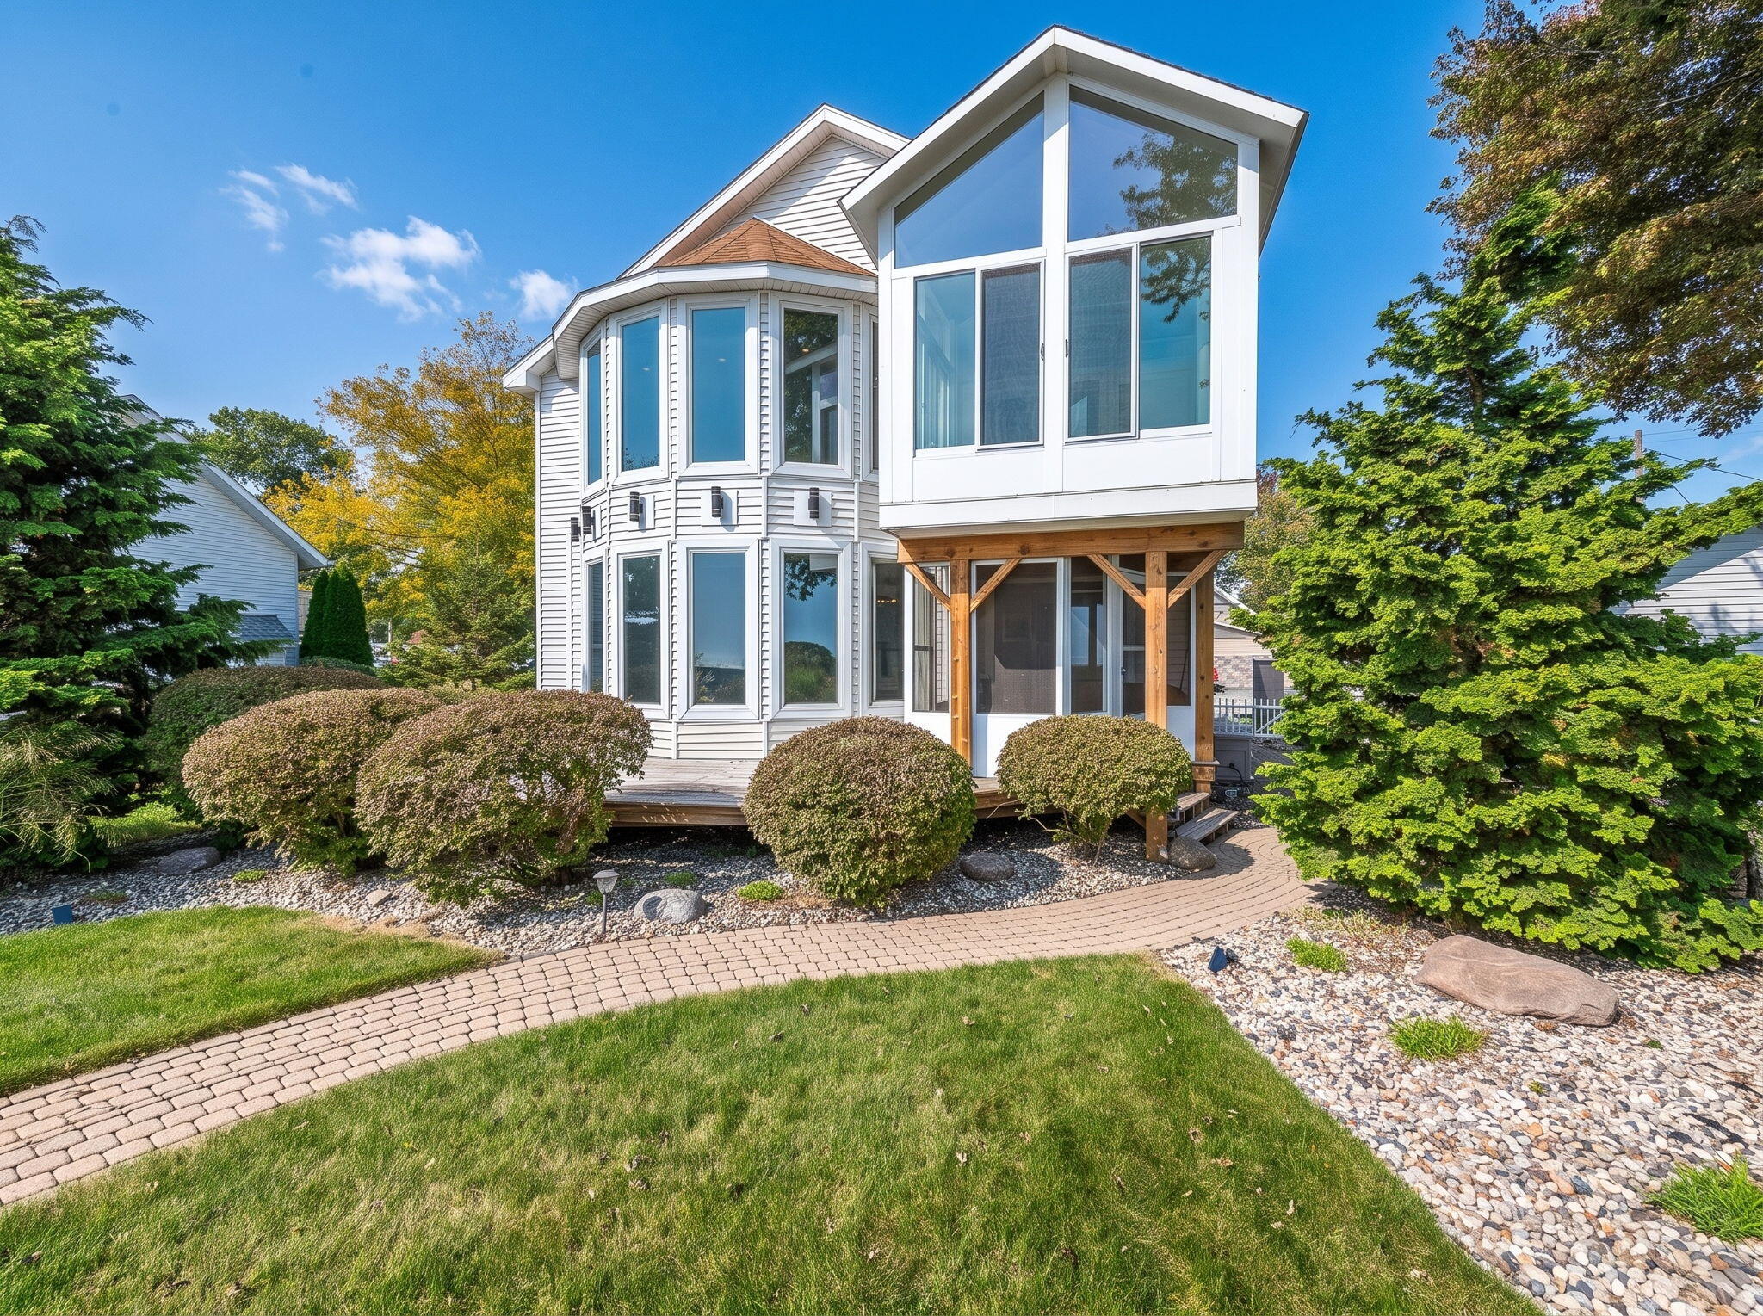
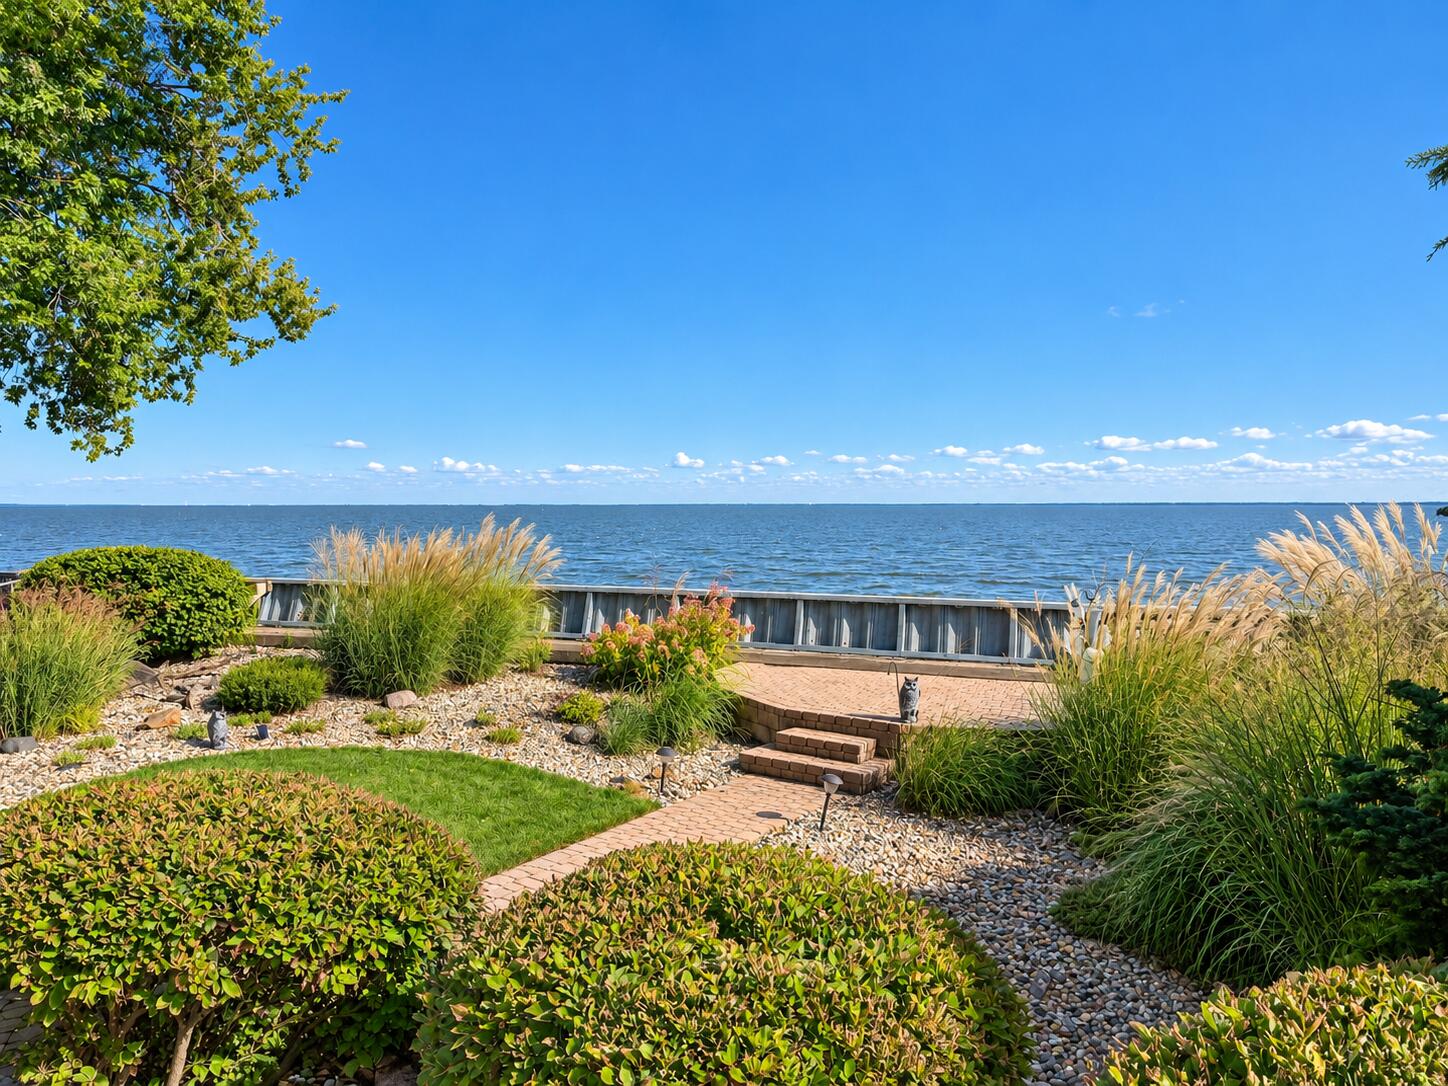
Just Listed! Now is your opportunity to make Lake Erie your everyday view! This contemporary waterfront home in charming Luna Pier offers 3 bedrooms, 3 full baths, and approximately 2,441 sq. ft. Wake up to exceptional water views from the master bedroom. A sweeping wall of windows frames the lake in the bright living area, while the second-floor sunroom pairs a cathedral ceiling with stunning waterfront views. The kitchen features white cabinetry, a center island, and adjoining open living space. Landscaped gardens and brick-paver walkways invite you outside to enjoy the lake breeze. Built in 1999, with a 17 kW standby generator. Discover Luna Pier's quaint downtown, public beach, Evans Pier, and community parks. Don't miss this waterfront opportunity--get ready to make your move! Call today for a showing!

Save
Ask
Tour
Hide
Share
Listing Snapshot
Price 
$524,900
Days On Site 
19 Days
Bedrooms 
3
Inside Area (SqFt) 
2,441 sqft
Total Baths 
3
Full Baths 
3
Partial Baths 
N/A
Lot Size 
0.26 Acres
Year Built 
1999
MLS Number 
81026054131
Status 
Active Under Contract
Property Tax 
$8,835
HOA/Condo/Coop Fees 
N/A
Sq Ft Source 
Public Records
Friends & Family
Recent Activity
2 weeks agoListing updated with changes from the MLS
3 weeks agoStatus changed to Active Under Contract
3 weeks agoListing first seen on site
General Features
Acres 
0.26
Attached Garage 
Yes
Cross Street 
Gaynier Rd & Harold Dr.
Disclosures 
Mineral Rights Excluded
Garage 
Yes
Garage Spaces 
2
Parking 
AttachedConcreteGarage Door Opener
Property Sub Type 
Single Family Residence
Security 
Smoke Detector(s)
Sewer 
Public Sewer
Special Circumstances 
Standard
SqFt Above 
2441
SqFt Total 
2441
Style 
Contemporary
Water Source 
Public
Interior Features
Appliances 
Gas Water HeaterBuilt-In Electric OvenCooktopDishwasherDisposalDryerRefrigeratorWasher
Basement 
Crawl Space
Cooling 
Ceiling Fan(s)Central Air
Fireplace 
Yes
Fireplace Features 
Gas LogLiving RoomMaster Bedroom
Fireplaces 
2
Flooring 
CarpetCeramic TileWood
Heating 
Forced AirNatural Gas
Interior 
Pantry
Laundry Features 
Laundry RoomUpper Level
Window Features 
Bay Window(s)Insulated WindowsScreensWindow Treatments
BathFull 
Level - Upper
Bedroom 2 
Dimensions - 10.0 x 12.0Level - UpperArea - 120
Bedroom 3 
Dimensions - 13.0 x 13.0Level - UpperArea - 169
Dining Room 
Dimensions - 16.0 x 7.0Level - MainArea - 112
Kitchen 
Dimensions - 16.0 x 11.0Level - MainArea - 176
Living Room 
Dimensions - 17.0 x 19.0Level - MainArea - 323
Master Bedroom 
Dimensions - 20.0 x 20.0Level - UpperArea - 400
Office 
Dimensions - 10.0 x 8.0Level - UpperArea - 80
ThreeSeasonRoom 
Save
Ask
Tour
Hide
Share
Exterior Features
Construction Details 
BrickStoneVinyl Siding
Exterior 
Garden
Fencing 
Back YardVinyl
Patio And Porch 
DeckEnclosedPatioPorchScreened
Roof 
AsphaltShingle
View 
Water
Waterfront 
Yes
Waterfront Features 
Lake FrontWaterfrontLakeWaterfront Access
Waterview 
Water
Windows/Doors 
Bay Window(s)Insulated WindowsScreensWindow Treatments
Community Features
MLS Area 
Area06152LunaPier
School District 
Mason
Financing Terms Available 
CashConventional
Roads 
Paved
Schools
School District
Mason
Elementary School
Unknown
Middle School
Unknown
High School
Unknown
Listing courtesy of Real Estate One Inc Monroe: [email protected]


IDX provided courtesy of Realcomp II Ltd. via GreaterMetropolitanAssociationofREALTORS. Copyright © 2026 Realcomp II Ltd. Shareholders.

IDX information is provided exclusively for consumers' personal, non-commercial use and may not be used for any purpose other than to identify prospective properties consumers may be interested in purchasing and that the data is deemed reliable but not guaranteed accurate by the MLS.

Neighborhood & Commute
Source: Walkscore
Save
Ask
Tour
Hide
Share