
Save
Ask
Tour
Hide
$1,475
30 Days On Site
Lathrup Park27430 Evergreen Road 36Lathrup Village City, MI 48076
For Rent|Condominium|Active
2
Beds
2
Total Baths
2
Full Baths
1,140
SqFt
$1
/SqFt
1985
Built
Subdivision:
LATHRUP PARK
County:
Oakland
Call Now: 810-360-3488
Is this the listing for you? We can help make it yours.
810-360-3488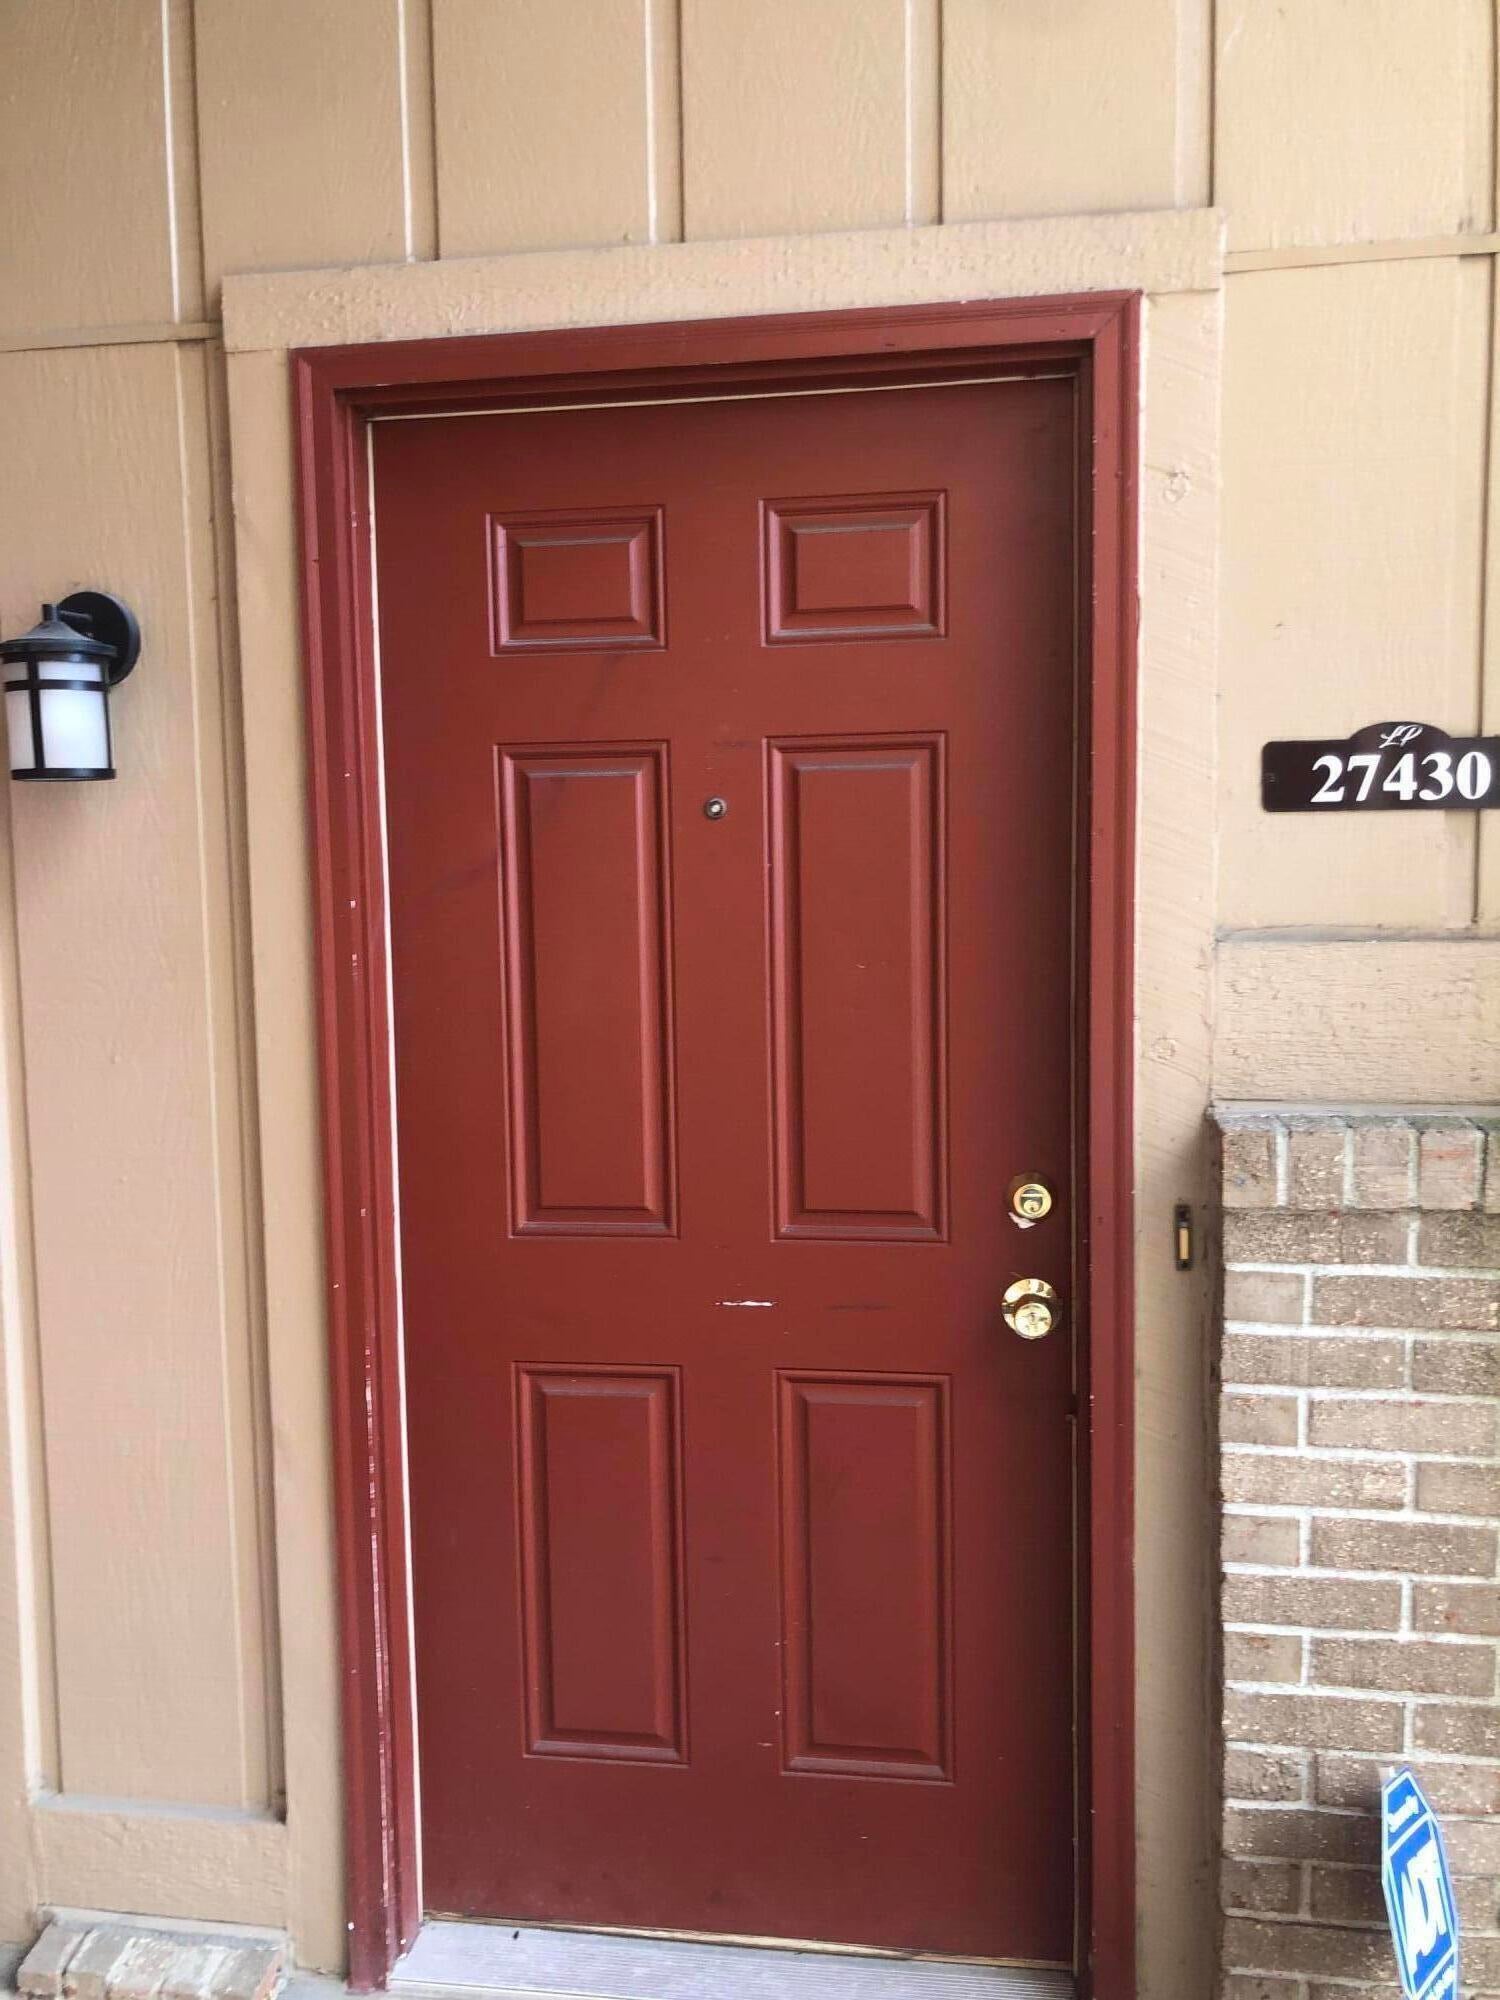
Save
Ask
Tour
Hide
Mortgage Calculator
Monthly Payment (Est.)
Enter an interest rate to see your estimated monthly payment.Calculator powered by Showcase IDX, a Constellation1 Company. Copyright ©2026 Information is deemed reliable but not guaranteed.
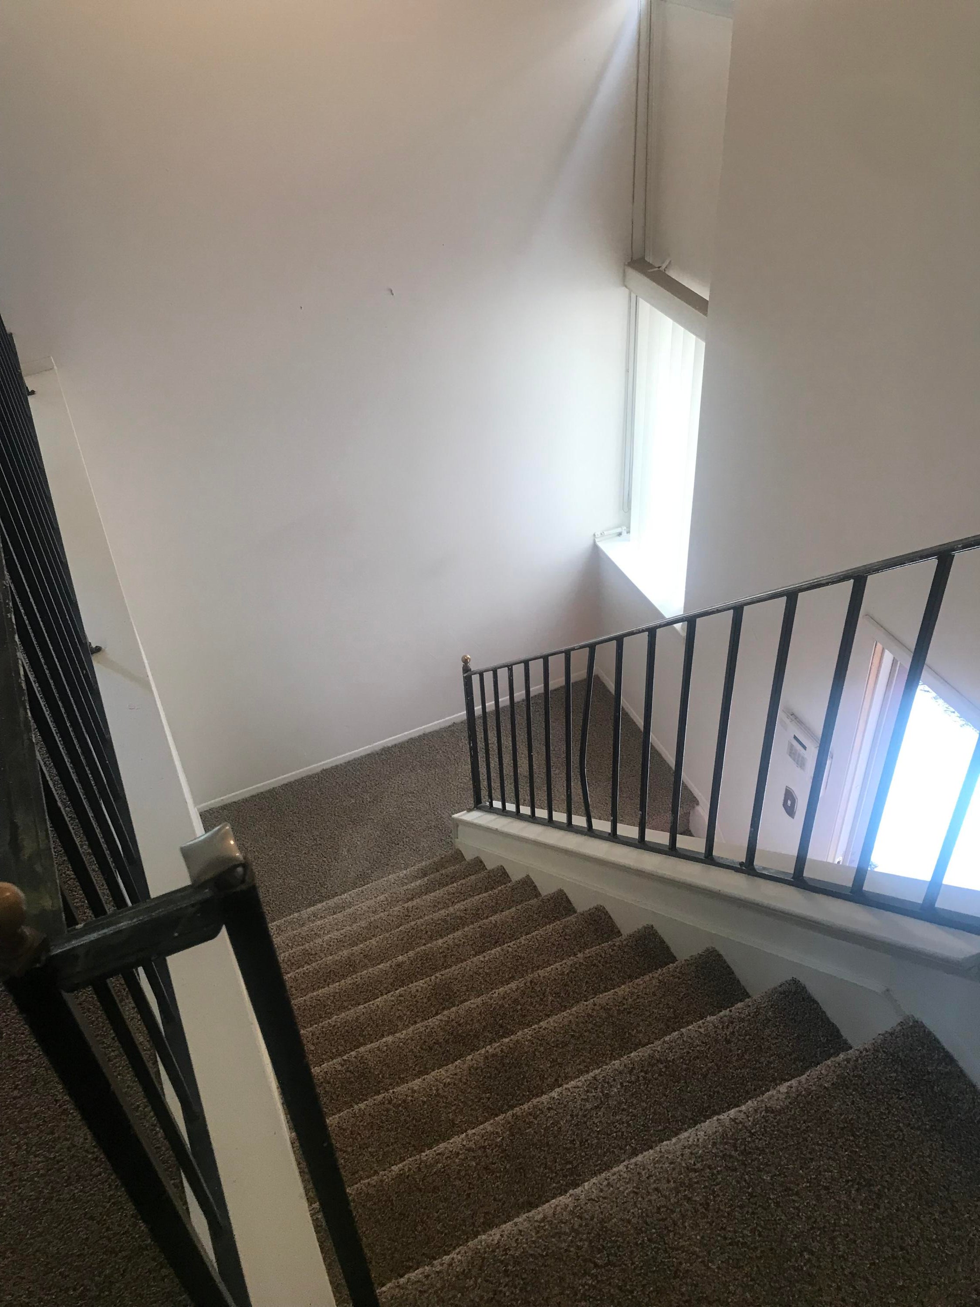
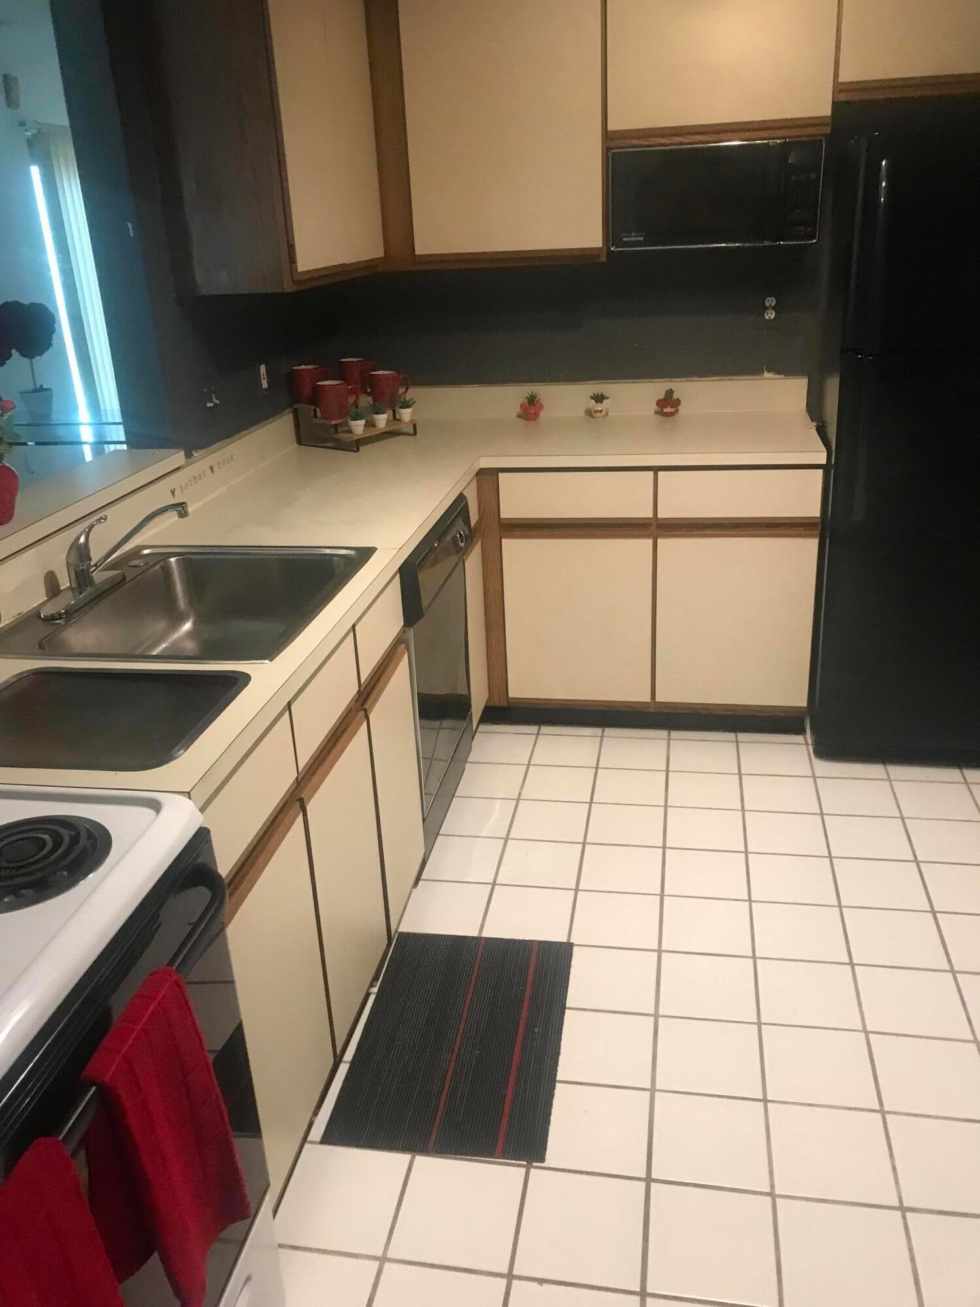
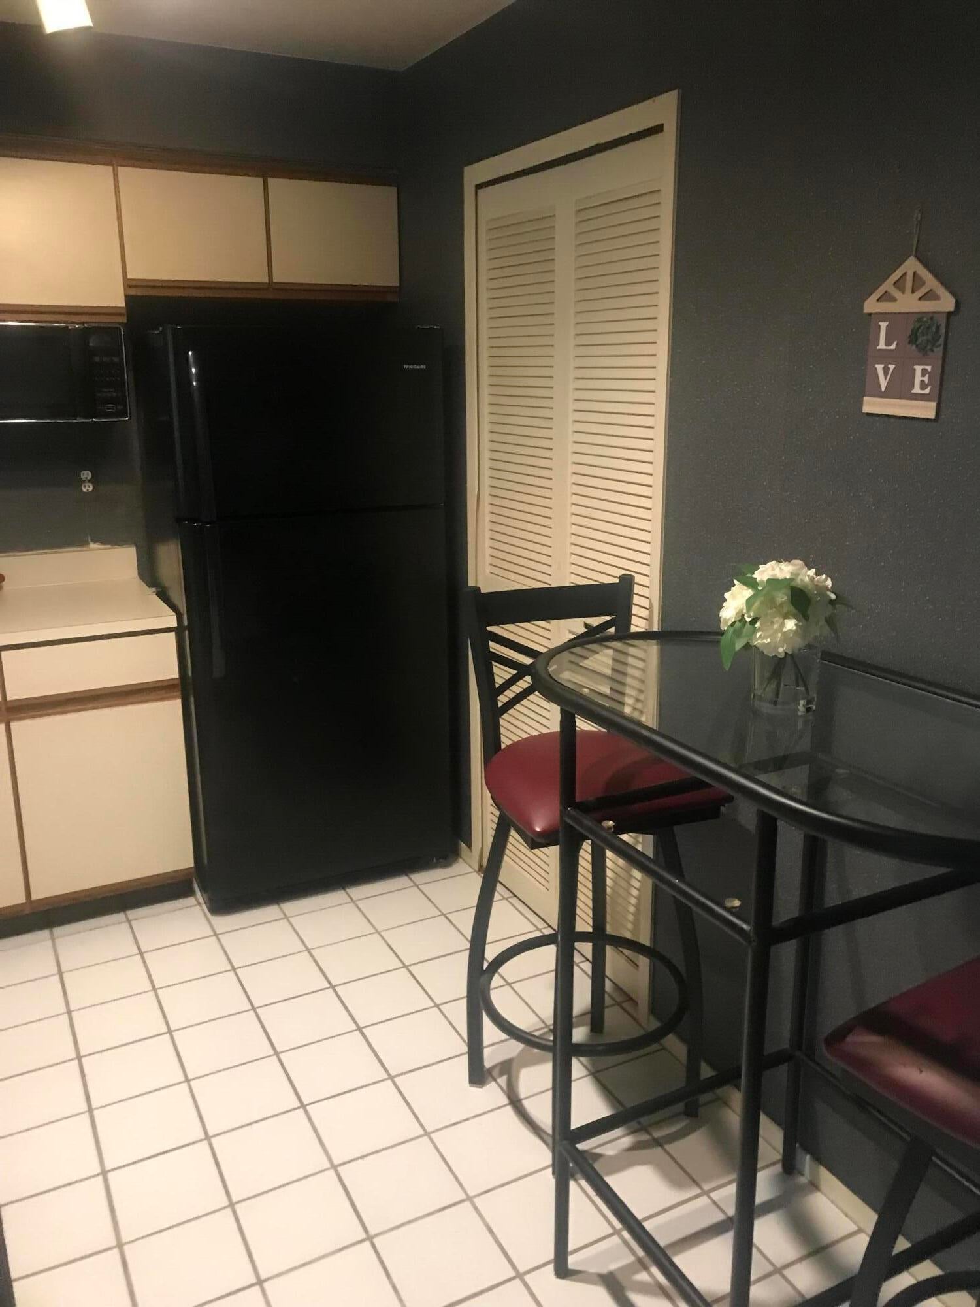
Location! Location! Nice 2-bedroom, 2- bath condo In Lathrup Village. Updates in 2025 include new carpet and fresh pain in bedrooms living room, dining room, hallway entry and office. $300 non-refundable cleaning fee. No pets. Minimum credit score of 650 to qualify. Agent related to Landlord. ; Price Term: Per Month; Lease Term/Renewal: 12-24 Months; Pet Policy: No
Save
Ask
Tour
Hide
Listing Snapshot
Price
$1,475
Days On Site
30 Days
Bedrooms
2
Inside Area (SqFt)
1,140 sqft
Total Baths
2
Full Baths
2
Partial Baths
N/A
Lot Size
3.37 Acres
Year Built
1985
MLS Number
81026054308
Status
Active
Property Tax
N/A
HOA/Condo/Coop Fees
$100
Sq Ft Source
N/A
Friends & Family
Recent Activity
| a week ago | Listing updated with changes from the MLS | |
| a week ago | Price changed to $1,475 | |
| 4 weeks ago | Listing first seen on site |
General Features
Acres
3.37
Available on
2026-10-12
Cross Street
I-696 Service Drive/W. 12 Mile
Disclosures
No Smoking Allowed
Foundation
OtherSlab
Parking
On StreetCarport
Pets
No
Property Sub Type
Condominium
SqFt Above
1140
Style
Townhouse
Interior Features
Appliances
Electric RangeMicrowaveRefrigeratorWasher
Cooling
Central Air
Fireplace
Yes
Flooring
CarpetCeramic TileTile
Furnished
Unfurnished
Heating
Fireplace(s)Forced AirNatural Gas
Laundry Features
In UnitLaundry RoomMain LevelWasher Hookup
Bedroom 2
Dimensions - 10.0 x 10.0Level - MainArea - 100Description - Approxximate
Kitchen
Dimensions - 10.0 x 8.0Level - MainArea - 80Description - Approximate
Living Room
Dimensions - 15.0 x 15.0Level - MainArea - 225Description - Approximate
Master Bathroom
Dimensions - 7.0 x 5.0Level - MainArea - 35Description - Approximate
Master Bedroom
Dimensions - 13.0 x 11.0Level - MainArea - 143Description - Approximate
Office
Dimensions - 8.0 x 6.0Level - MainArea - 48Description - Approximate
Other
Dimensions - 12.0 x 8.0Level - MainArea - 96Description - Approximate
Utility Room
Dimensions - 11.0 x 5.0Level - MainArea - 55Description - Approximate
Save
Ask
Tour
Hide
Exterior Features
Exterior
BalconyOtherPrivate Entrance
Patio And Porch
DeckPatioPorch
Community Features
Association Fee
$100.0
MLS Area
Area02243LathrupVlg
School District
SouthfieldPublicSchools
Schools
School District
SouthfieldPublicSchools
Elementary School
Unknown
Middle School
Unknown
High School
Unknown
Listing courtesy of KIM Realtors Inc: [email protected]

IDX provided courtesy of Realcomp II Ltd. via GreaterMetropolitanAssociationofREALTORS. Copyright © 2026 Realcomp II Ltd. Shareholders.
IDX information is provided exclusively for consumers' personal, non-commercial use and may not be used for any purpose other than to identify prospective properties consumers may be interested in purchasing and that the data is deemed reliable but not guaranteed accurate by the MLS.
IDX provided courtesy of Realcomp II Ltd. via GreaterMetropolitanAssociationofREALTORS. Copyright © 2026 Realcomp II Ltd. Shareholders.
IDX information is provided exclusively for consumers' personal, non-commercial use and may not be used for any purpose other than to identify prospective properties consumers may be interested in purchasing and that the data is deemed reliable but not guaranteed accurate by the MLS.
Neighborhood & Commute
Source: Walkscore
Save
Ask
Tour
Hide
Did you know? You can invite friends and family to your search. They can join your search, rate and discuss listings with you.