Your Michigan Home Search Starts HERE!

Save
Ask
Tour
Hide
Share
$215,000
25 Days On Site

504 Dorset Circle
Grand Blanc City, MI 48439

For Sale|Condominium|Active
3
Beds
2
Total Baths
1
Full Bath
1
Partial Bath
1,424
SqFt
$151
/SqFt
1971
Built
Subdivision:
KIRKRIDGE HILLS CONDOS
County:
Genesee
Call Now: 810-360-3488
Is this the listing for you? We can help make it yours.
810-360-3488
504 Dorset Circle504 Dorset Circle504 Dorset Circle504 Dorset Circle
Save
Ask
Tour
Hide
Share

Mortgage Calculator

Monthly Payment (Est.)

Enter an interest rate to see your estimated monthly payment.
Calculator powered by Showcase IDX, a Constellation1 Company. Copyright ©2026 Information is deemed reliable but not guaranteed.

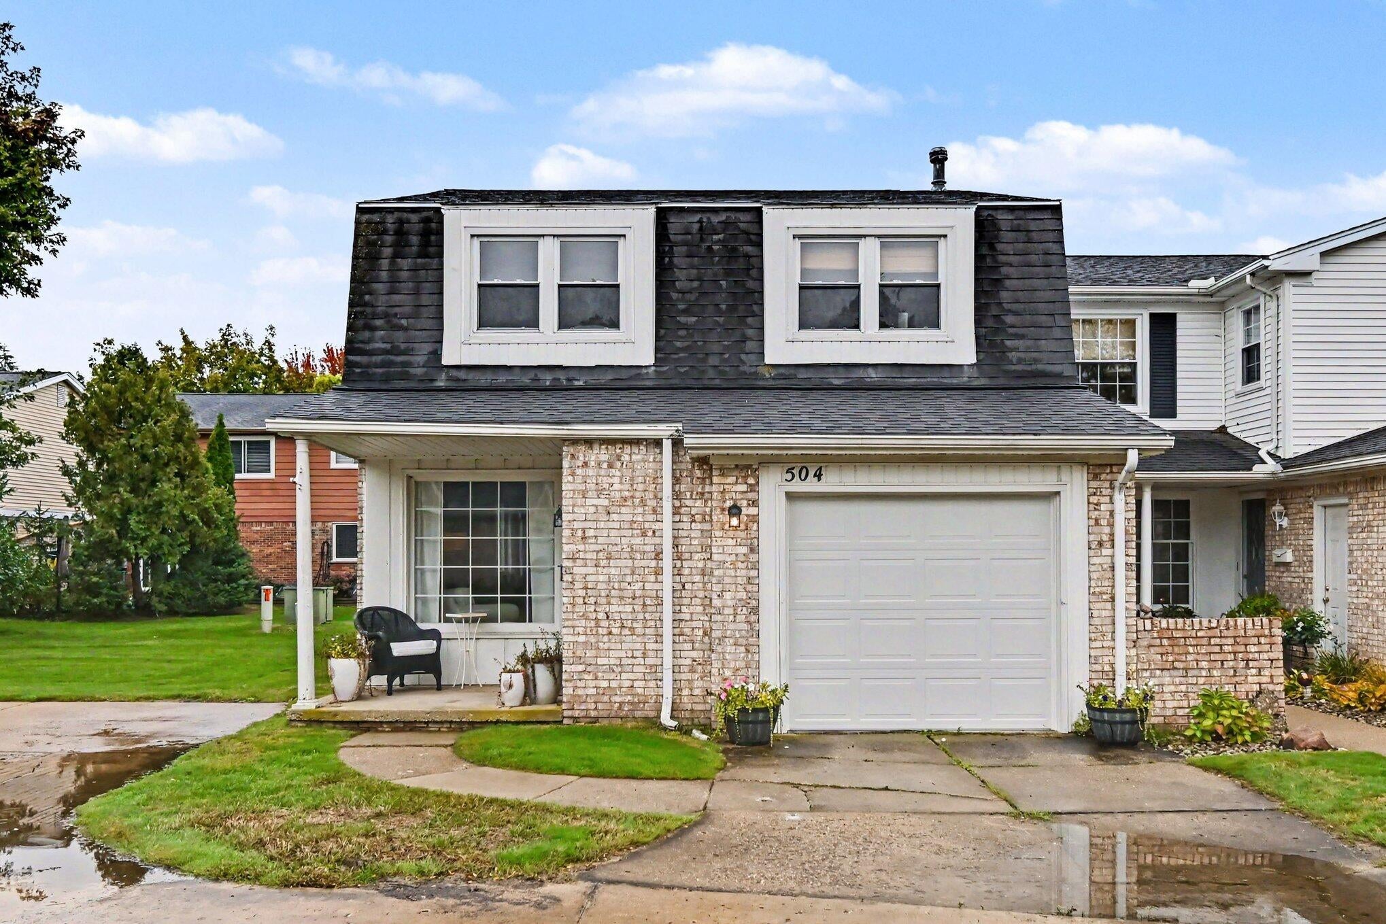
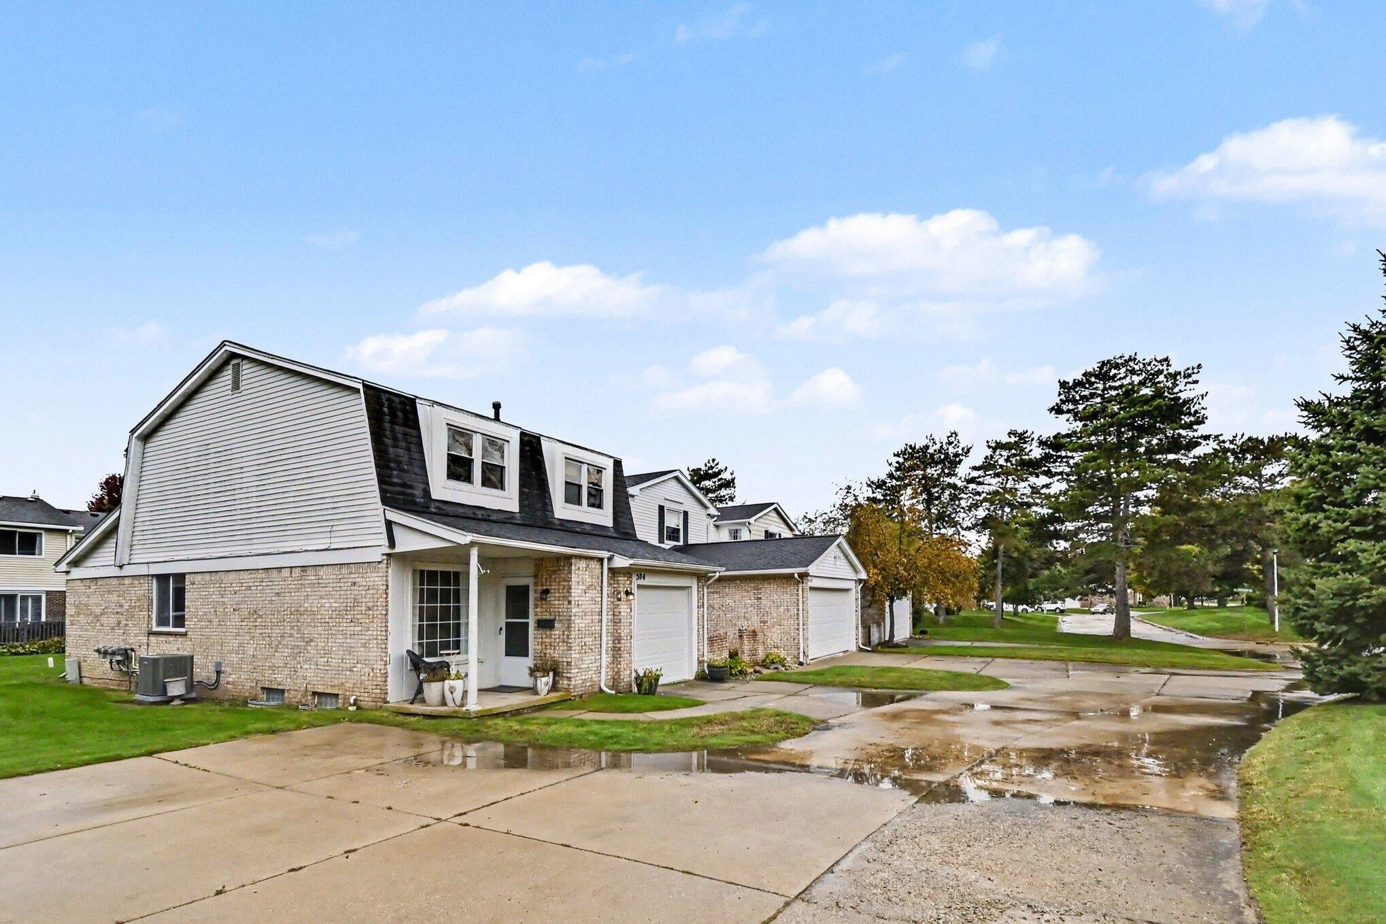
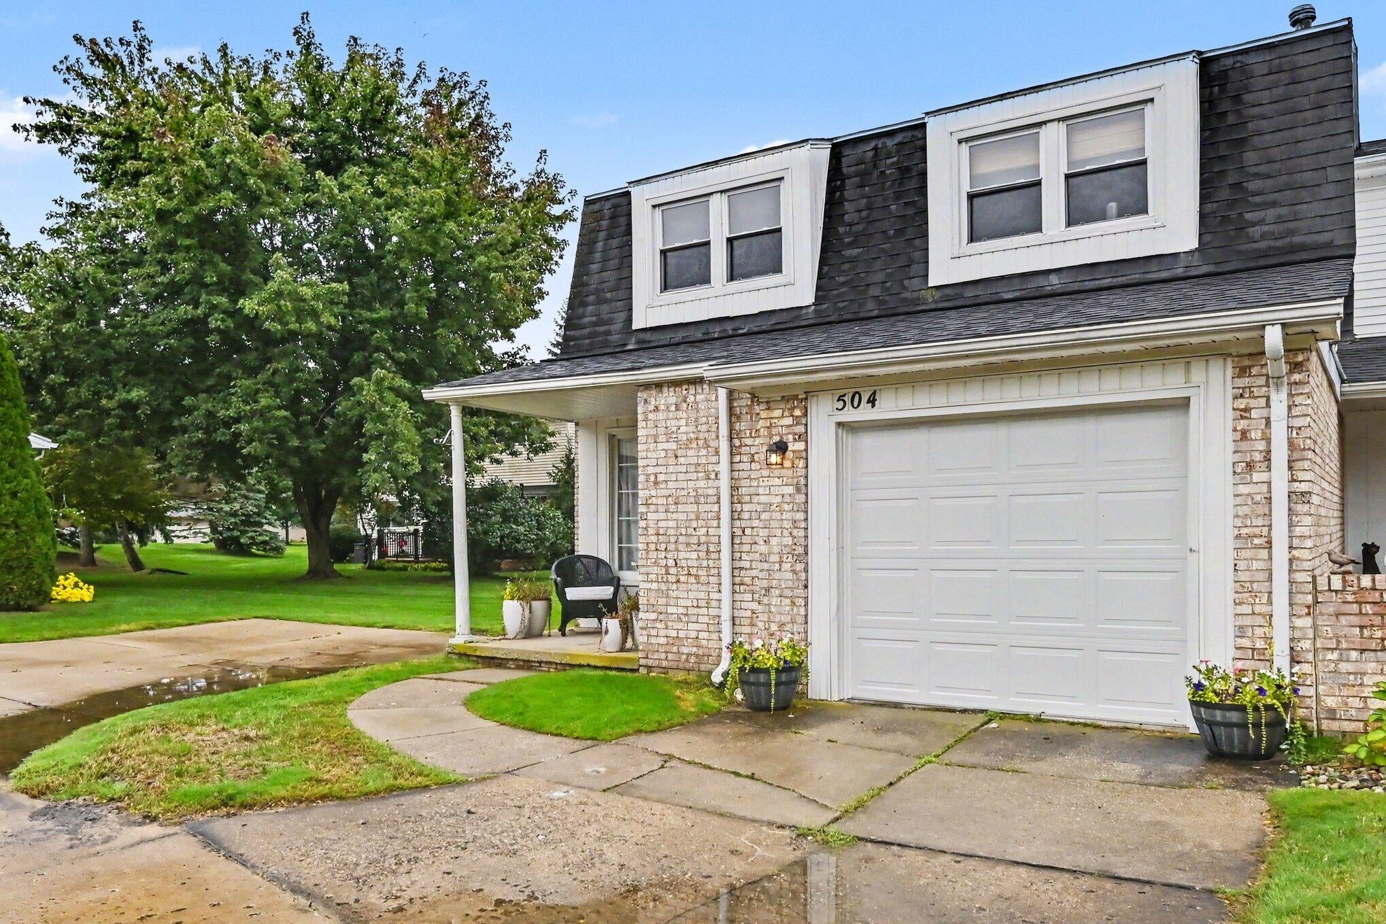
Welcome to this clean and move-in-ready 3-bedroom, 1.5-bath condo in a convenient Grand Blanc location! The home features three bedrooms and a full bath on the upper level, plus a half bath and laundry on the main level. The updated kitchen and full bath, fresh paint, and brand-new appliances provide a fresh and inviting feel throughout. The spacious family room features double sliding door walls that open to the backyard patio, creating an easy transition to outdoor living and entertaining. Additional highlights include a one-car attached garage and well-maintained interior. Conveniently located near major freeways, shopping, dining, and schools, this condo offers easy access to everyday amenities and commuting routes. Per seller, the monthly condominium association fee is around $200 and includes water, lawn care, snow removal, clubhouse access, and use of the community swimming pool. Schedule your showing today!

Save
Ask
Tour
Hide
Share
Listing Snapshot
Price 
$215,000
Days On Site 
25 Days
Bedrooms 
3
Inside Area (SqFt) 
1,424 sqft
Total Baths 
2
Full Baths 
1
Partial Baths 
1
Lot Size 
0.03 Acres
Year Built 
1971
MLS Number 
81026054400
Status 
Active
Property Tax 
$4,930
HOA/Condo/Coop Fees 
$200 monthly
Sq Ft Source 
N/A
Friends & Family
Recent Activity
4 weeks agoListing first seen on site
4 weeks agoListing updated with changes from the MLS
General Features
Acres 
0.03
Attached Garage 
Yes
Cross Street 
Saginaw & Holly
Disclosures 
Mineral Rights Excluded
Garage 
Yes
Garage Spaces 
1
Parking 
AttachedGarage Door OpenerPaved
Pets 
Yes
Property Sub Type 
Condominium
Security 
Smoke Detector(s)Carbon Monoxide Detector(s)Fire Alarm
Sewer 
Public Sewer
Special Circumstances 
Standard
SqFt Above 
1424
SqFt Total 
2112
Style 
Contemporary
Utilities 
Cable ConnectedNatural Gas ConnectedPhone Connected
Water Source 
Public
Interior Features
Appliances 
Gas Water HeaterBuilt-In Gas OvenDishwasherDisposalDryerMicrowaveRefrigeratorWasher
Basement 
FullSump Pump
Cooling 
Central Air
Fireplace 
Yes
Fireplace Features 
Family Room
Fireplaces 
1
Flooring 
Vinyl
Heating 
Forced AirNatural Gas
Interior 
Pantry
Laundry Features 
Gas Dryer HookupIn UnitLaundry RoomMain LevelWasher Hookup
Window Features 
Bay Window(s)Screens
BathLav 
Level - Main
Bedroom 2 
Dimensions - 15.0 x 115.0Level - UpperArea - 1725
Bedroom 3 
Dimensions - 1110.0 x 111.0Level - UpperArea - 123210
Dining Room 
Dimensions - 105.0 x 8.0Level - MainArea - 840
Family Room 
Dimensions - 101.0 x 1511.0Level - MainArea - 152611
Kitchen 
Dimensions - 101.0 x 82.0Level - MainArea - 8282
Laundry 
Dimensions - 65.0 x 57.0Level - MainArea - 3705
Living Room 
Dimensions - 17.0 x 119.0Level - MainArea - 2023
Master Bathroom 
Dimensions - 146.0 x 49.0Level - UpperArea - 7154
Master Bedroom 
Dimensions - 113.0 x 1411.0Level - UpperArea - 159443
Save
Ask
Tour
Hide
Share
Exterior Features
Construction Details 
BrickVinyl Siding
Exterior 
Private Entrance
Lot Features 
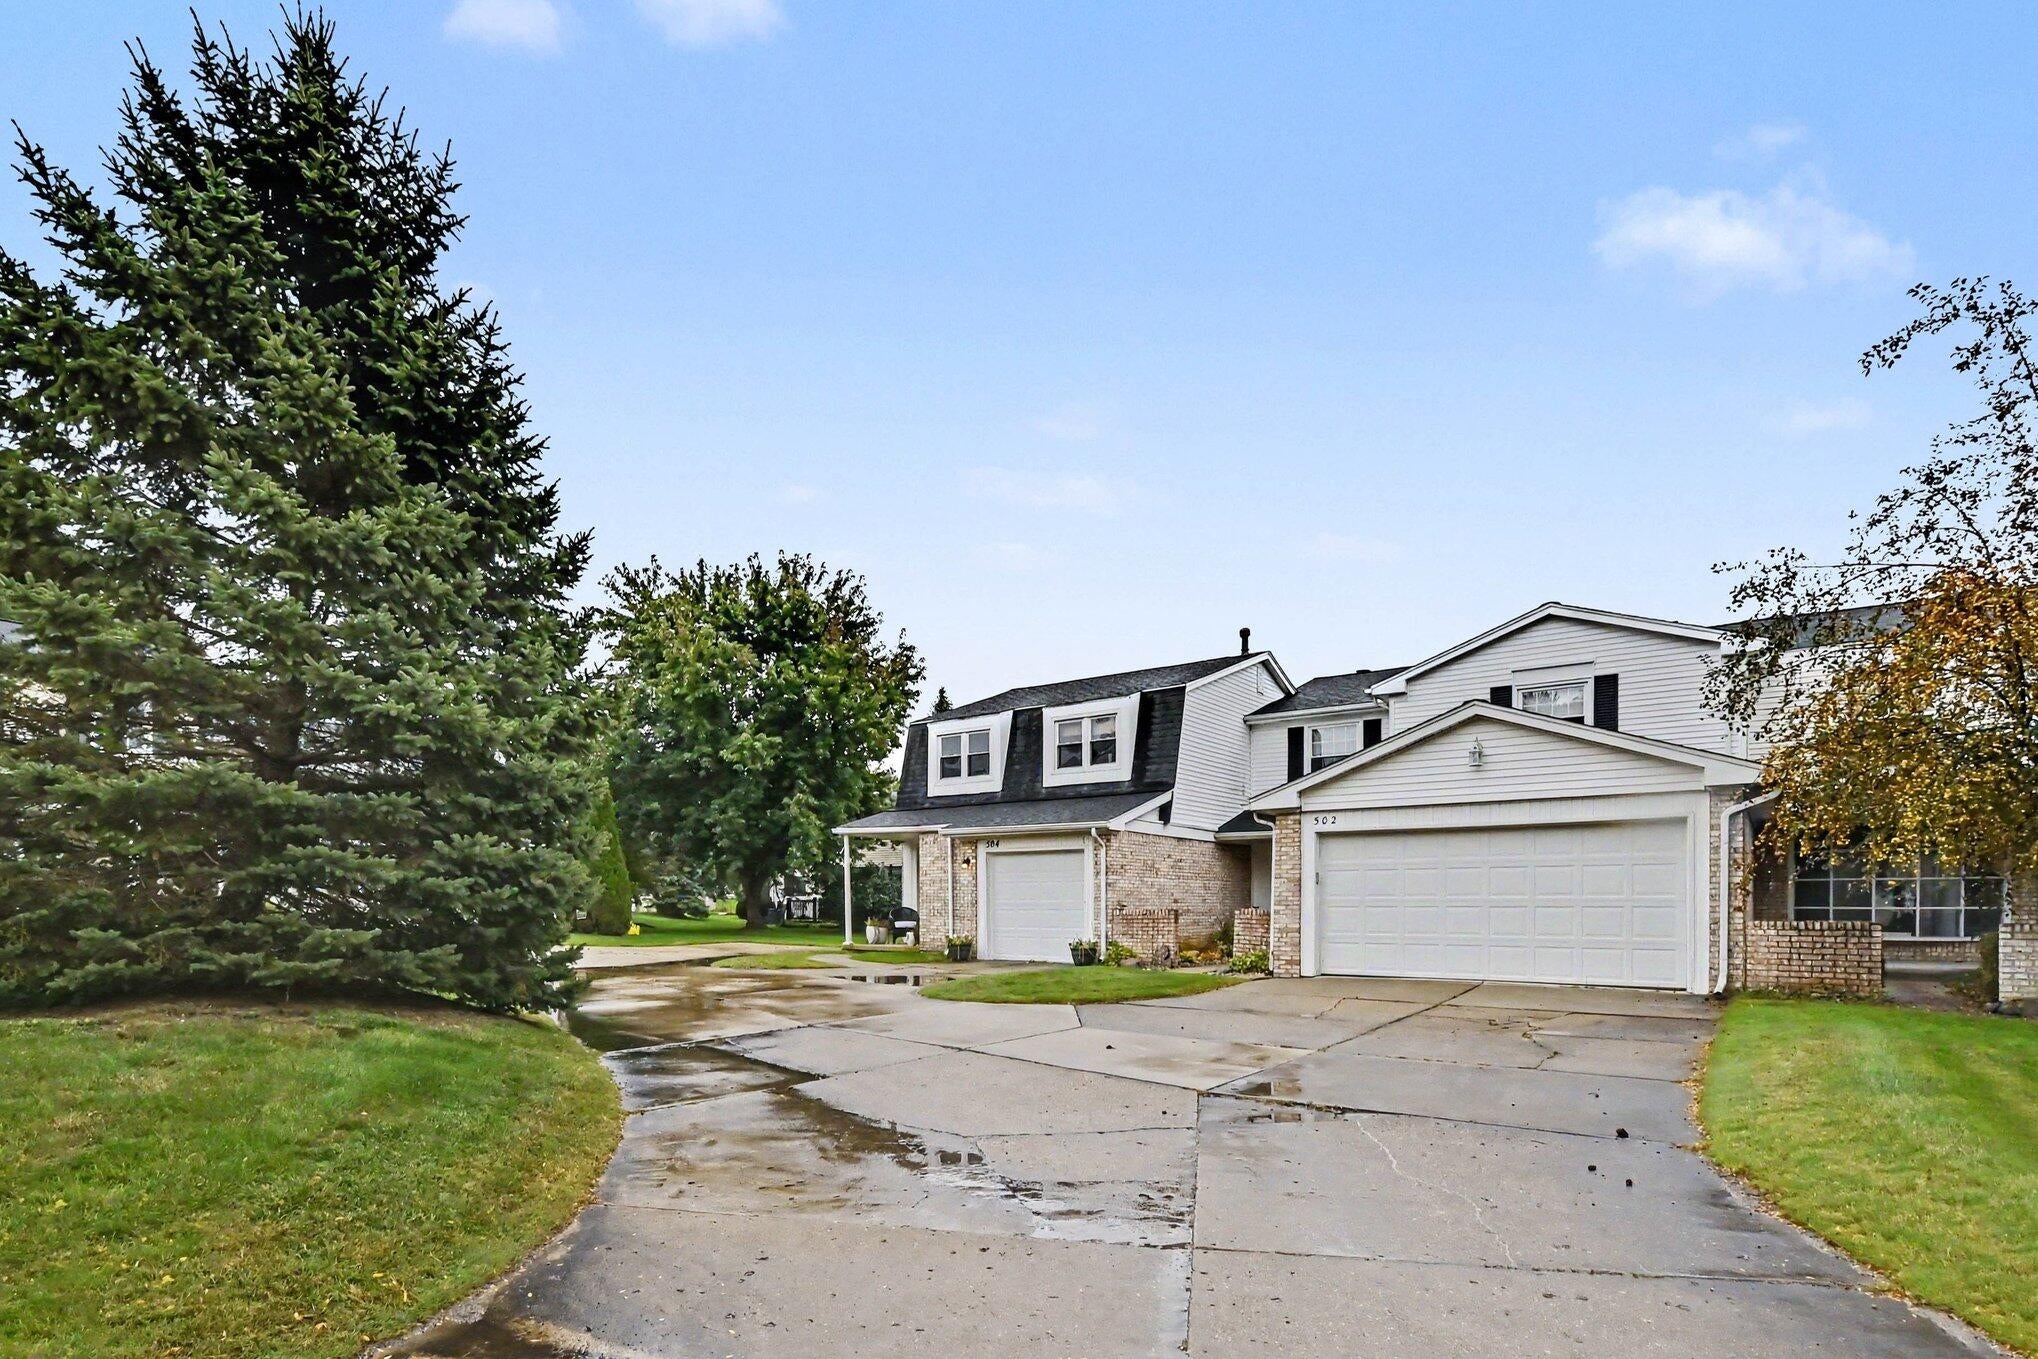
Cul-De-Sac
Patio And Porch 
CoveredPatioPorch
Pool Features 
Community
Roof 
Asphalt
Windows/Doors 
Bay Window(s)Screens
Community Features
Association Amenities 
ClubhousePool
Association Fee 
$200.0
Association Fee Frequency 
Monthly
Community Features 
PoolSidewalks
MLS Area 
Area08142GrandBlanc
School District 
GrandBlanc
Financing Terms Available 
CashConventional
Roads 
Paved
Schools
School District
GrandBlanc
Elementary School
Unknown
Middle School
Unknown
High School
Unknown
Listing courtesy of Lasco Real Estate Group: [email protected]


IDX provided courtesy of Realcomp II Ltd. via GreaterMetropolitanAssociationofREALTORS. Copyright © 2026 Realcomp II Ltd. Shareholders.

IDX information is provided exclusively for consumers' personal, non-commercial use and may not be used for any purpose other than to identify prospective properties consumers may be interested in purchasing and that the data is deemed reliable but not guaranteed accurate by the MLS.

Neighborhood & Commute
Source: Walkscore
Save
Ask
Tour
Hide
Share