Your Michigan Home Search Starts HERE!

Save
Ask
Tour
Hide
Share
$325,000
20 Days On Site

4271 E Willis Road
York Charter Township, MI 48160

For Sale|Single Family Residence|Active Under Contract
5
Beds
2
Total Baths
2
Full Baths
2,304
SqFt
$141
/SqFt
1960
Built
Subdivision:
HAYES
County:
Washtenaw
Call Now: 810-360-3488
Is this the listing for you? We can help make it yours.
810-360-3488
4271 E Willis Road4271 E Willis Road4271 E Willis Road4271 E Willis Road
Save
Ask
Tour
Hide
Share

Mortgage Calculator

Monthly Payment (Est.)

Enter an interest rate to see your estimated monthly payment.
Calculator powered by Showcase IDX, a Constellation1 Company. Copyright ©2026 Information is deemed reliable but not guaranteed.

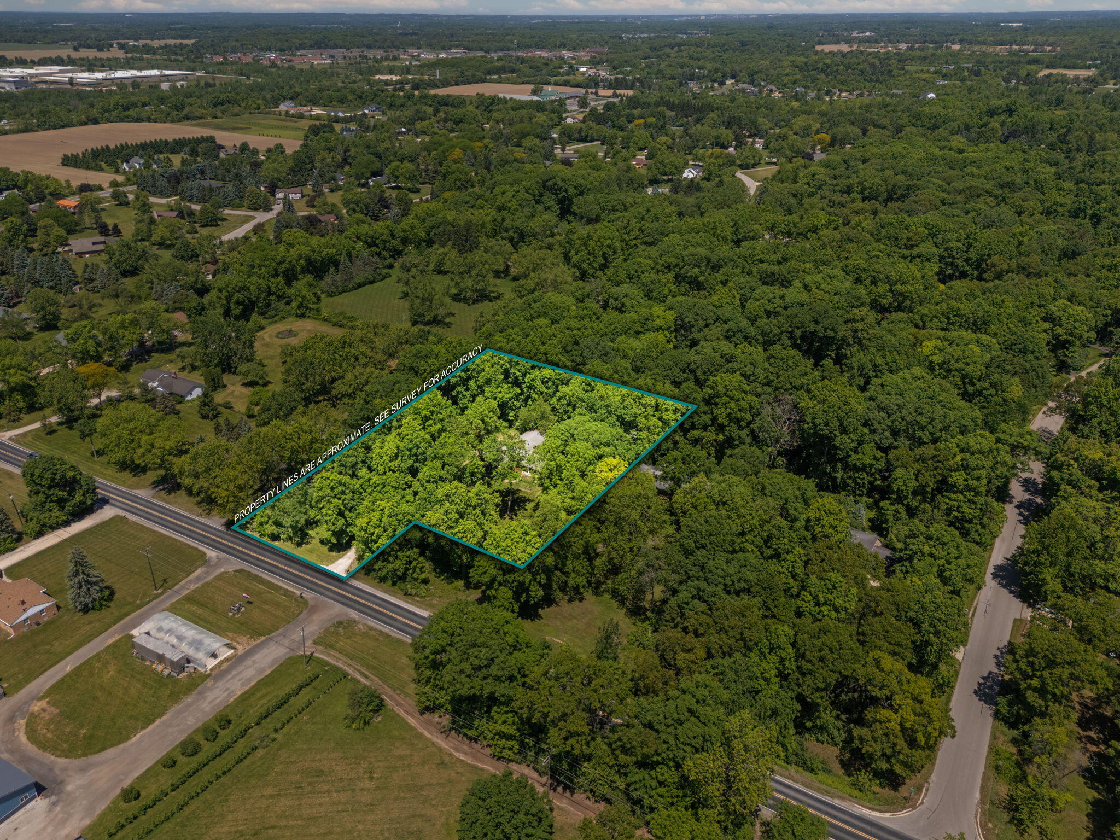
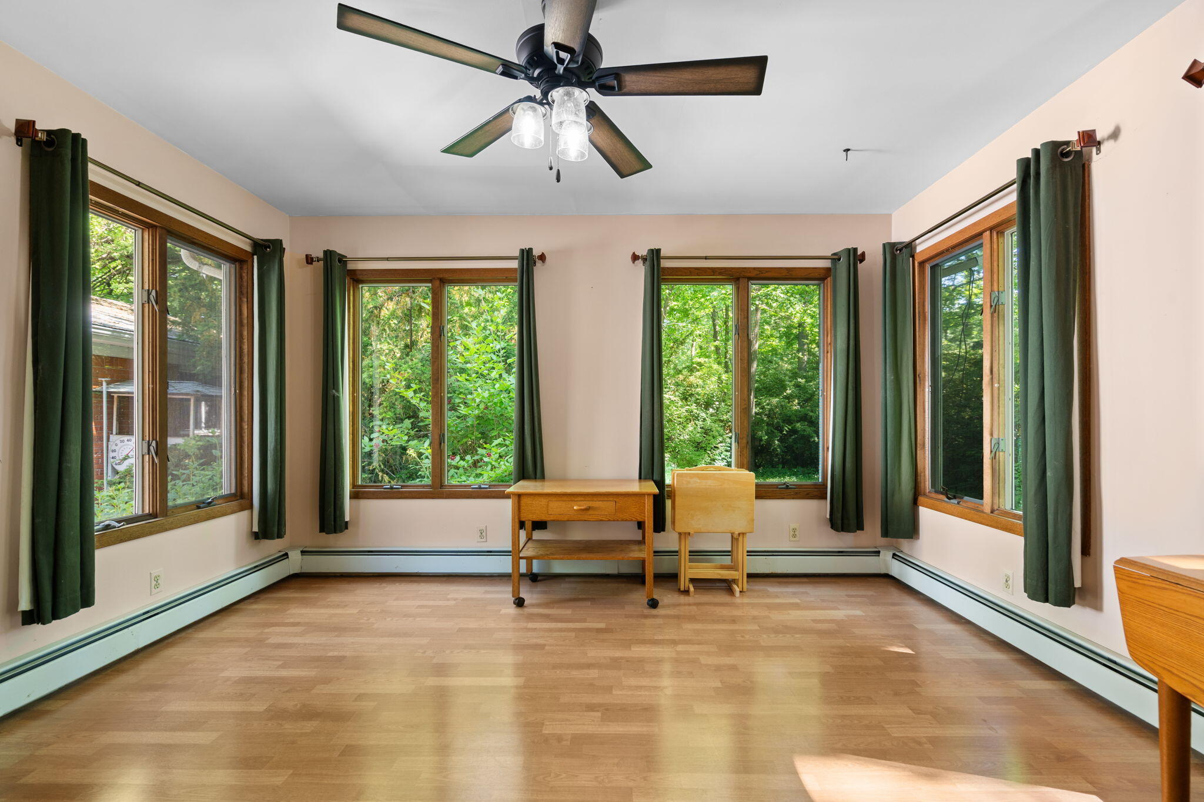
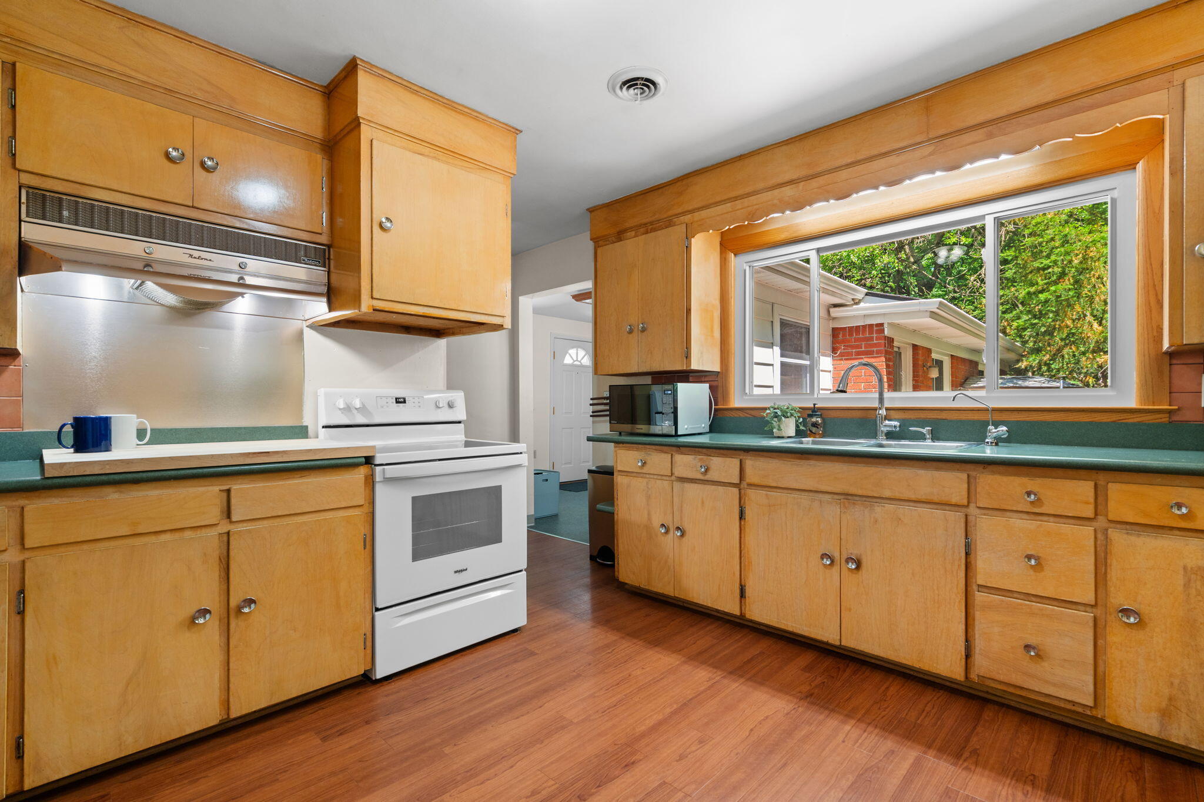
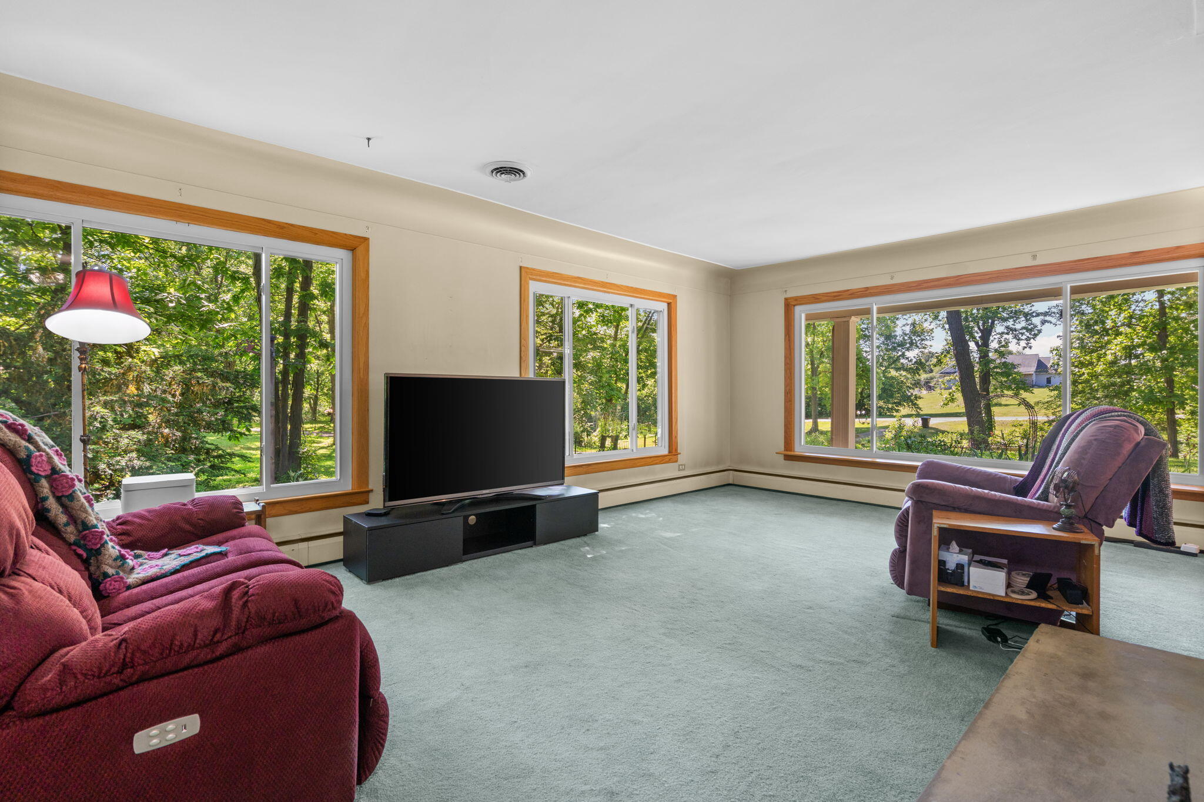
Bring your contractor and build some equity! Great deal on this spacious home. Brick ranch on 1.64 acres boasts 5 bdrms, 2 full baths, hardwood, & main level laundry. Light-filled sunroom overlooks private yard. Spacious living room offers brick fireplace, large windows, & multiple activity zones. Serene views from every window. Charming kitchen has ample storage & counters. Recently remodeled baths w/marble counters. Generous storage t/o. Covered front porch, rear decks, fenced yard, & wooded path offer ample space for relaxing, gardening, & play. No HOA. Two parcels. Quote available for adding recommended foundation supports. Opportunities for renovation financing or RD Loan. Backup generator, central AC. Oversize 2-car attached garage & garden shed provide space for storage & hobbies. Mostly wooded site offers specimen trees, berries, flowering shrubs, & perennials for season-long color & interest. Enjoy this peaceful, wooded retreat, minutes from everything, yet away from it all.

Save
Ask
Tour
Hide
Share
Listing Snapshot
Price 
$325,000
Days On Site 
20 Days
Bedrooms 
5
Inside Area (SqFt) 
2,304 sqft
Total Baths 
2
Full Baths 
2
Partial Baths 
N/A
Lot Size 
1.64 Acres
Year Built 
1960
MLS Number 
81026054411
Status 
Active Under Contract
Property Tax 
$4,418
HOA/Condo/Coop Fees 
N/A
Sq Ft Source 
Public Records
Friends & Family
Recent Activity
2 weeks agoListing updated with changes from the MLS
2 weeks agoStatus changed to Active Under Contract
3 weeks agoListing first seen on site
General Features
Acres 
1.64
Attached Garage 
Yes
Cross Street 
Between Carpenter & Acorne
Garage 
Yes
Garage Spaces 
2
Parking 
AttachedGravelGarage Door OpenerGarage Faces Side
Property Sub Type 
Single Family Residence
Security 
Carbon Monoxide Detector(s)Smoke Detector(s)
Sewer 
Septic Tank
Special Circumstances 
Standard
SqFt Above 
2304
SqFt Total 
3774
Style 
Ranch
Utilities 
Cable ConnectedNatural Gas Connected
Water Source 
PrivateWell
Zoning 
Residential
Interior Features
Appliances 
Gas Water HeaterOvenRefrigeratorRangeWater Softener OwnedWater Purifier
Basement 
Crawl SpacePartial
Cooling 
Ceiling Fan(s)Central Air
Fireplace 
Yes
Fireplace Features 
Living RoomRecreation Room
Fireplaces 
2
Flooring 
CarpetLaminateVinylWood
Heating 
Hot WaterNatural Gas
Interior 
Pantry
Laundry Features 
Laundry RoomMain Level
Window Features 
Insulated WindowsScreens
BathFull 
Level - Main
Bedroom 2 
Dimensions - 15.9 x 11.83Level - MainArea - 188
Bedroom 3 
Dimensions - 11.5 x 10.42Level - MainArea - 120
Bedroom 4 
Dimensions - 15.9 x 12.75Level - MainArea - 203
Bedroom 5 
Dimensions - 11.58 x 11.83Level - MainArea - 137
Kitchen 
Dimensions - 16.0 x 13.67Level - MainArea - 219
Laundry 
Dimensions - 10.5 x 10.9Level - MainArea - 114
Living Room 
Dimensions - 15.0 x 23.42Level - MainArea - 351
Master Bathroom 
Dimensions - 8.0 x 6.0Level - MainArea - 48
Master Bedroom 
Dimensions - 14.25 x 12.0Level - MainArea - 171
Other 
Dimensions - 13.33 x 11.67Level - MainArea - 156Description - Sunroom
Save
Ask
Tour
Hide
Share
Exterior Features
Construction Details 
Aluminum SidingBrick
Exterior 
Garden
Fencing 
Front Yard
Lot Features 
Wooded
Patio And Porch 
CoveredDeckPorch
Roof 
AsphaltShingle
Windows/Doors 
Insulated WindowsScreens
Community Features
Accessibility Features 
Accessible EntranceAccessible Approach with RampAccessible BedroomAccessible DoorsAccessible Full BathAccessible Hallway(s)Grip-Accessible Features
MLS Area 
Area04191YorkTwp
School District 
Milan
Financing Terms Available 
CashConventionalUSDA Loan
Roads 
Paved
Schools
School District
Milan
Elementary School
Unknown
Middle School
Unknown
High School
Unknown
Listing courtesy of Howard Hanna Real Estate: [email protected]


IDX provided courtesy of Realcomp II Ltd. via GreaterMetropolitanAssociationofREALTORS. Copyright © 2026 Realcomp II Ltd. Shareholders.

IDX information is provided exclusively for consumers' personal, non-commercial use and may not be used for any purpose other than to identify prospective properties consumers may be interested in purchasing and that the data is deemed reliable but not guaranteed accurate by the MLS.

Neighborhood & Commute
Source: Walkscore
Save
Ask
Tour
Hide
Share