Your Michigan Home Search Starts HERE!

Save
Ask
Tour
Hide
Share
$324,900
19 Days On Site

13630 Goodrich Road
Saline Township, MI 49229

For Sale|Single Family Residence|Active
3
Beds
2
Total Baths
1
Full Bath
1
Partial Bath
1,843
SqFt
$176
/SqFt
1973
Built
County:
Washtenaw
Call Now: 810-360-3488
Is this the listing for you? We can help make it yours.
810-360-3488
13630 Goodrich Road13630 Goodrich Road13630 Goodrich Road13630 Goodrich Road
Save
Ask
Tour
Hide
Share

Mortgage Calculator

Monthly Payment (Est.)

Enter an interest rate to see your estimated monthly payment.
Calculator powered by Showcase IDX, a Constellation1 Company. Copyright ©2026 Information is deemed reliable but not guaranteed.

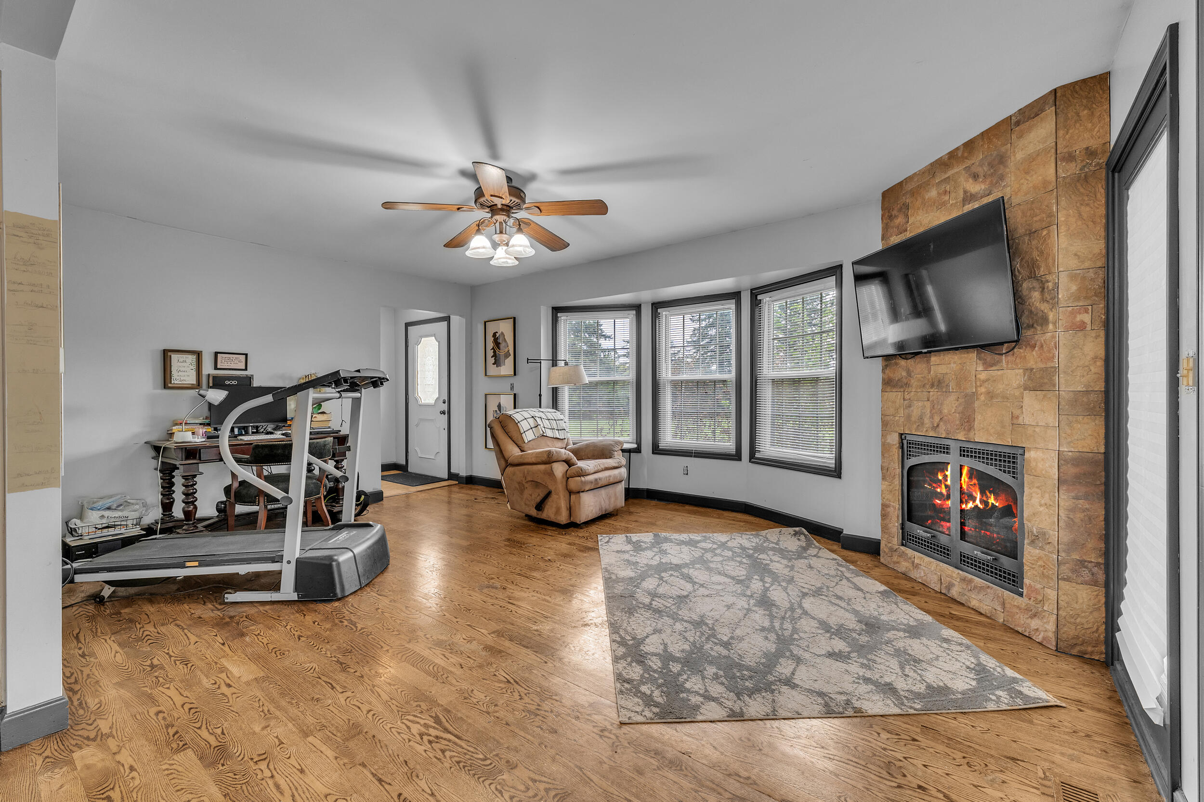
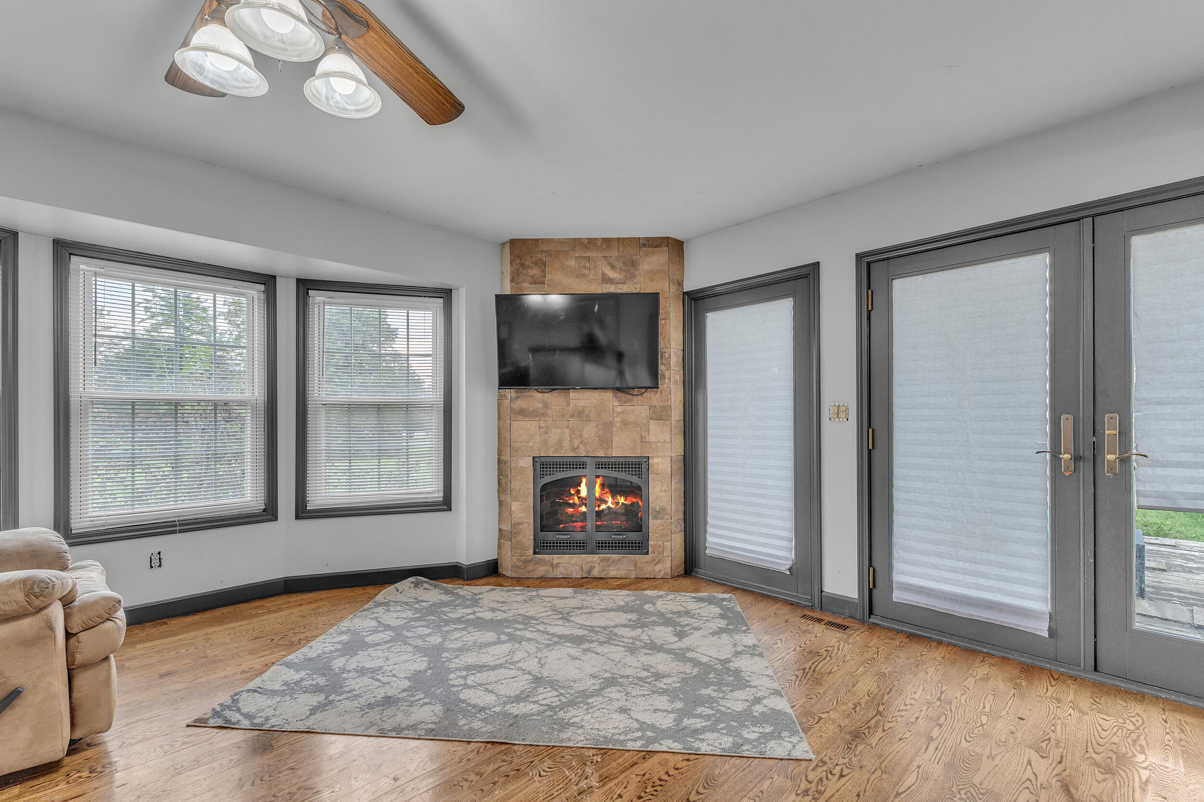
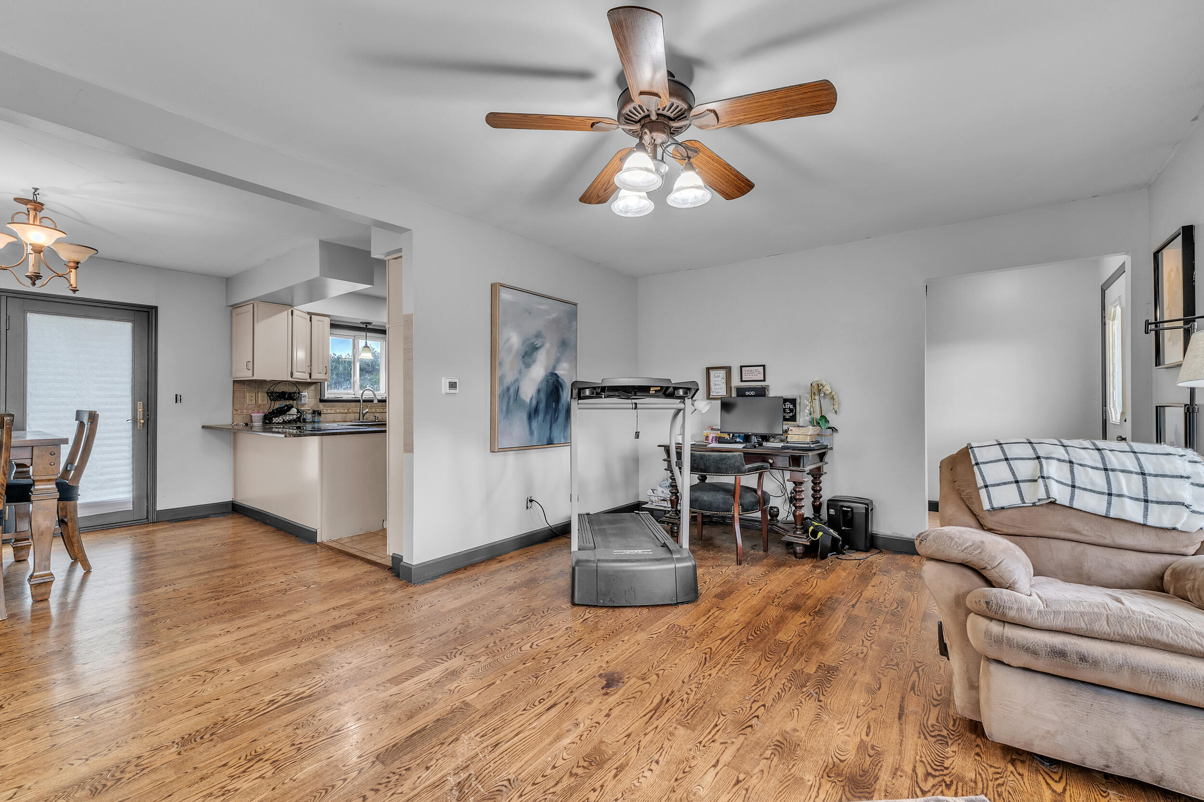
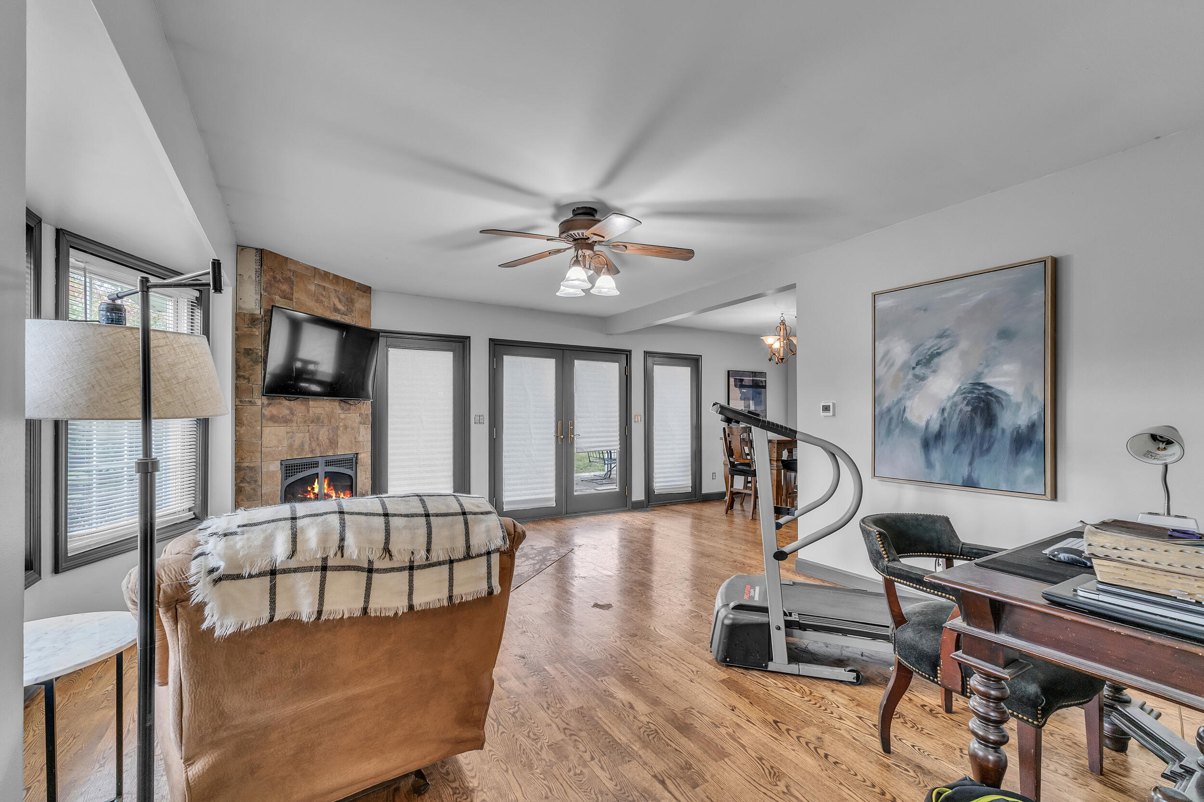
Enjoy space, privacy & flexibility in this well-appointed 3-bed, 1.5-bath tri-level home set on 3.77 beautiful acres. Inside, a huge living room welcomes you with an abundance of natural light, a cozy fireplace w/tile surround & French doors opening to the deck--creating an inviting space for both everyday living & entertaining. The main level features an open floor plan w/great flow between the living & dining areas plus a convenient half bath. Upstairs, you'll find three bedrooms & a full bath providing a comfortable & private bedroom level. The lower level offers even more living space with a generous family room along with a dedicated laundry room. Outside, enjoy the fenced yard, expansive acreage & plenty of room to relax, play or explore. The property also includes a 2-car attached garage & a large pole barn, offering excellent storage and workspace options. A rare opportunity to enjoy the best of country-style living while remaining in the Saline School District. Welcome home!

Save
Ask
Tour
Hide
Share
Listing Snapshot
Price 
$324,900
Days On Site 
19 Days
Bedrooms 
3
Inside Area (SqFt) 
1,843 sqft
Total Baths 
2
Full Baths 
1
Partial Baths 
1
Lot Size 
3.77 Acres
Year Built 
1973
MLS Number 
81026054500
Status 
Active
Property Tax 
$5,379
HOA/Condo/Coop Fees 
N/A
Sq Ft Source 
Public Records
Friends & Family
Recent Activity
3 weeks agoListing updated with changes from the MLS
3 weeks agoStatus changed to Active
3 weeks agoListing first seen on site
General Features
Acres 
3.77
Attached Garage 
Yes
Cross Street 
Hack and Britton Hwy
Foundation 
Slab
Garage 
Yes
Garage Spaces 
2
Parking 
AsphaltAttachedPavedGarage Faces Rear
Property Sub Type 
Single Family Residence
Sewer 
Septic Tank
SqFt Above 
1843
SqFt Total 
1843
Water Source 
PrivateWell
Interior Features
Appliances 
Gas Water HeaterDishwasherRange
Cooling 
Ceiling Fan(s)Central Air
Fireplace 
Yes
Fireplace Features 
Living Room
Fireplaces 
1
Heating 
Forced AirNatural Gas
Laundry Features 
Laundry RoomLower LevelSink
BathFull 
Level - Upper
BathLav 
Level - Main
Bedroom 2 
Dimensions - 12.0 x 10.0Level - UpperArea - 120
Bedroom 3 
Dimensions - 9.0 x 10.0Level - UpperArea - 90
Dining Room 
Dimensions - 10.0 x 11.0Level - MainArea - 110
Family Room 
Dimensions - 24.0 x 25.0Level - BasementArea - 600
Kitchen 
Dimensions - 9.0 x 11.0Level - MainArea - 99
Laundry 
Dimensions - 10.0 x 7.0Level - BasementArea - 70
Living Room 
Dimensions - 19.0 x 14.0Level - MainArea - 266
Master Bedroom 
Dimensions - 15.0 x 13.0Level - UpperArea - 195
Save
Ask
Tour
Hide
Share
Exterior Features
Construction Details 
Vinyl Siding
Other Structures 
Barn(s)
Patio And Porch 
Deck
Roof 
Asphalt
Community Features
MLS Area 
Area04181SalineTwp
School District 
Saline
Financing Terms Available 
CashConventionalFHAVA Loan
Roads 
Paved
Schools
School District
Saline
Elementary School
Unknown
Middle School
Unknown
High School
Unknown
Listing courtesy of Preferred, Realtors Ltd: [email protected]


IDX provided courtesy of Realcomp II Ltd. via GreaterMetropolitanAssociationofREALTORS. Copyright © 2026 Realcomp II Ltd. Shareholders.

IDX information is provided exclusively for consumers' personal, non-commercial use and may not be used for any purpose other than to identify prospective properties consumers may be interested in purchasing and that the data is deemed reliable but not guaranteed accurate by the MLS.

Neighborhood & Commute
Source: Walkscore
Save
Ask
Tour
Hide
Share