
4425 Spring Meadows CourtGenesee Charter Township, MI 48519
Mortgage Calculator
Monthly Payment (Est.)
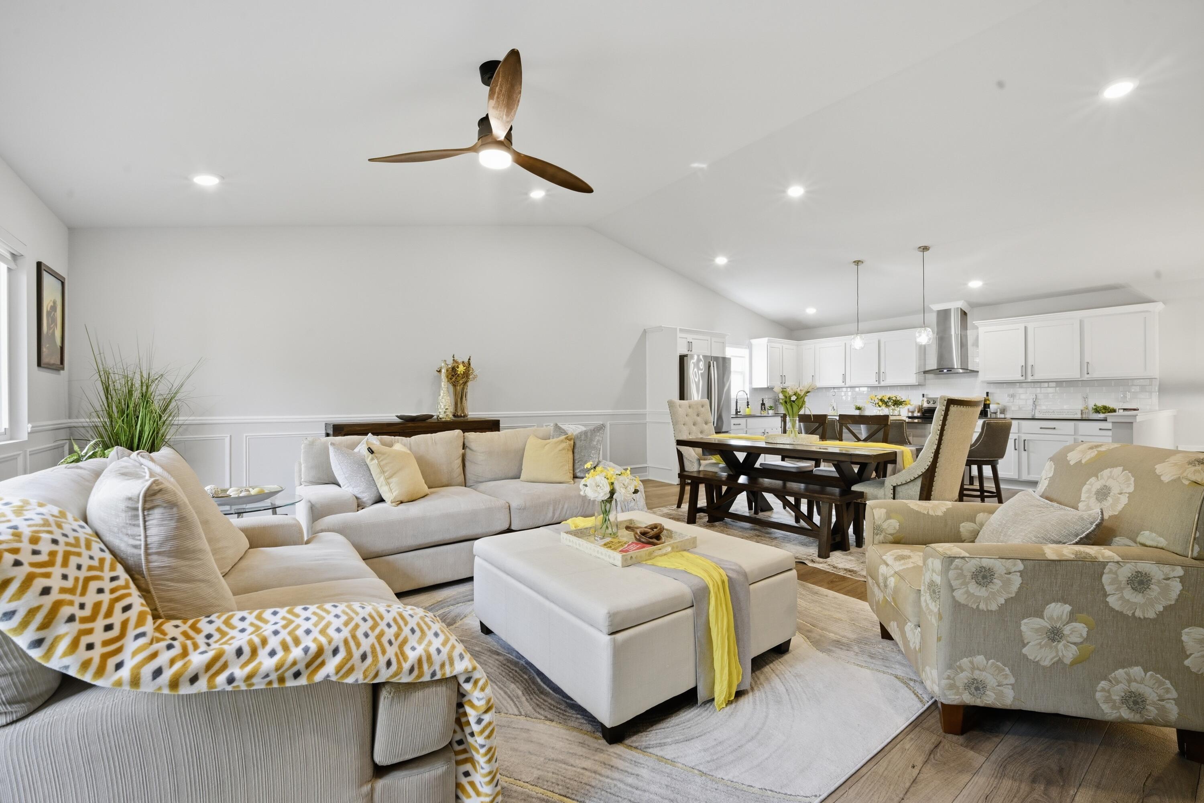
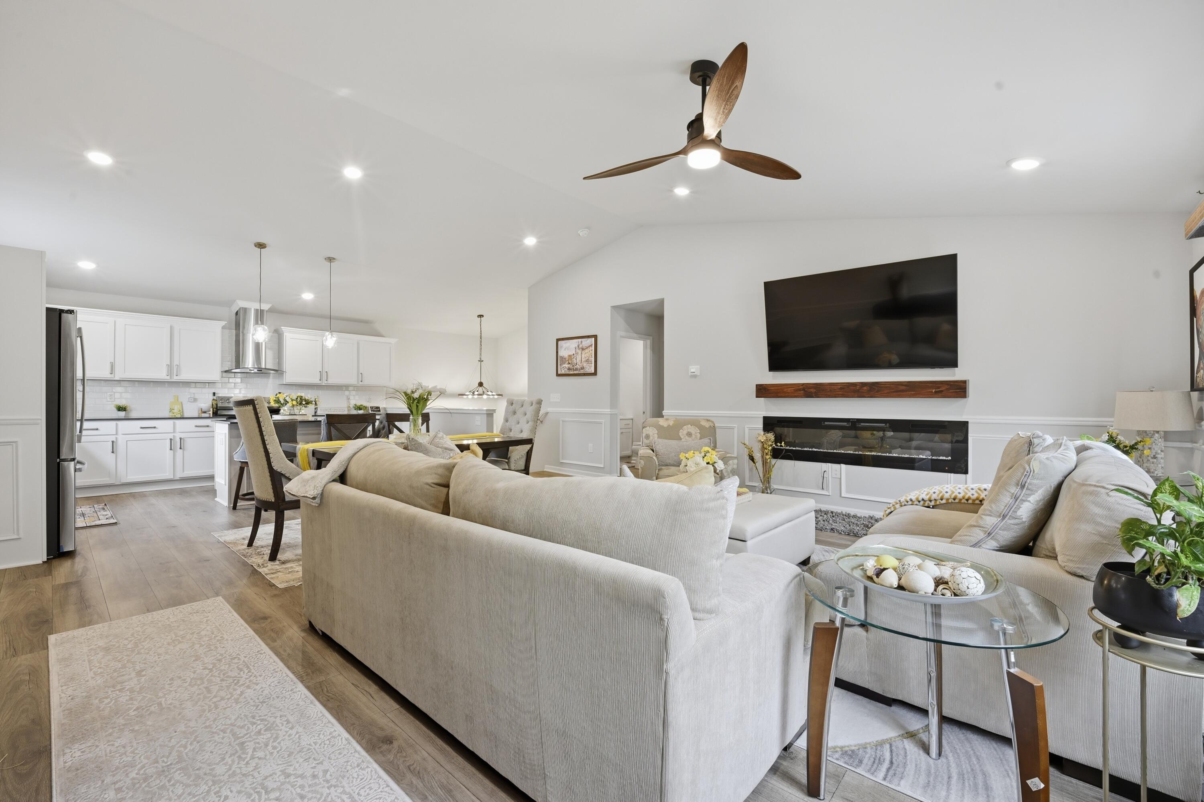
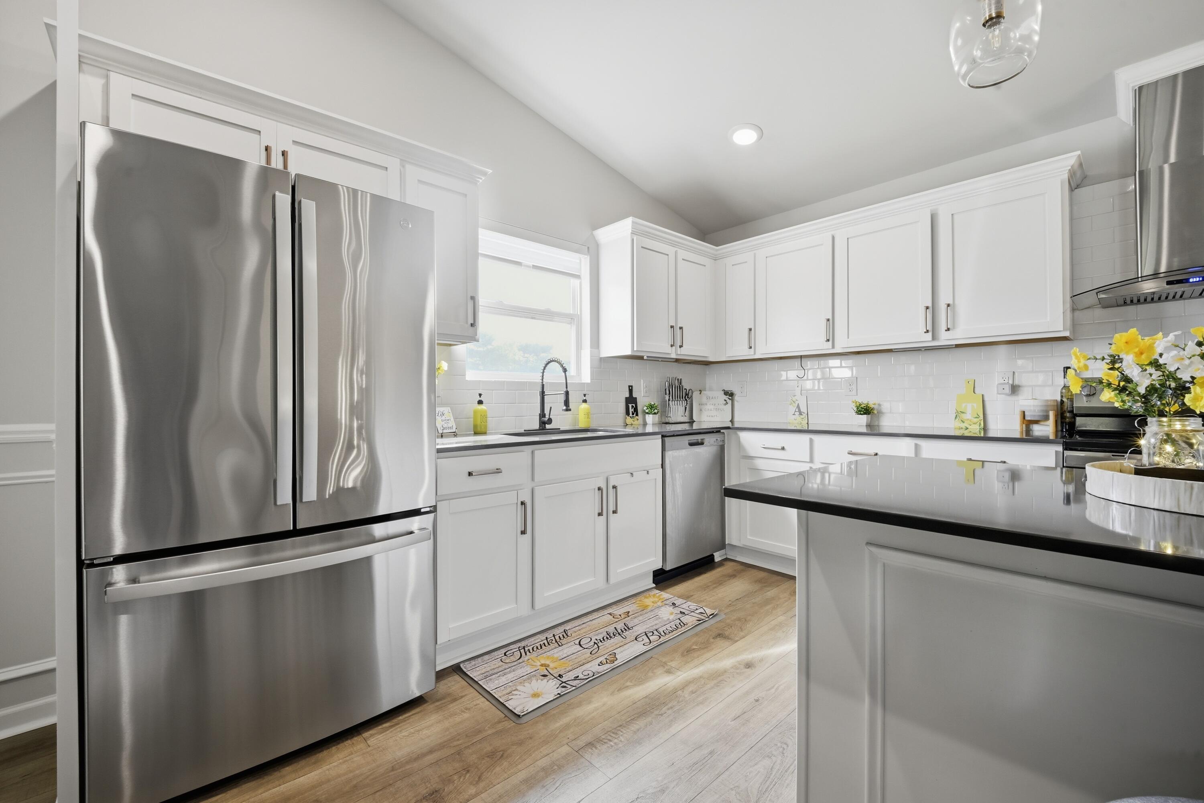
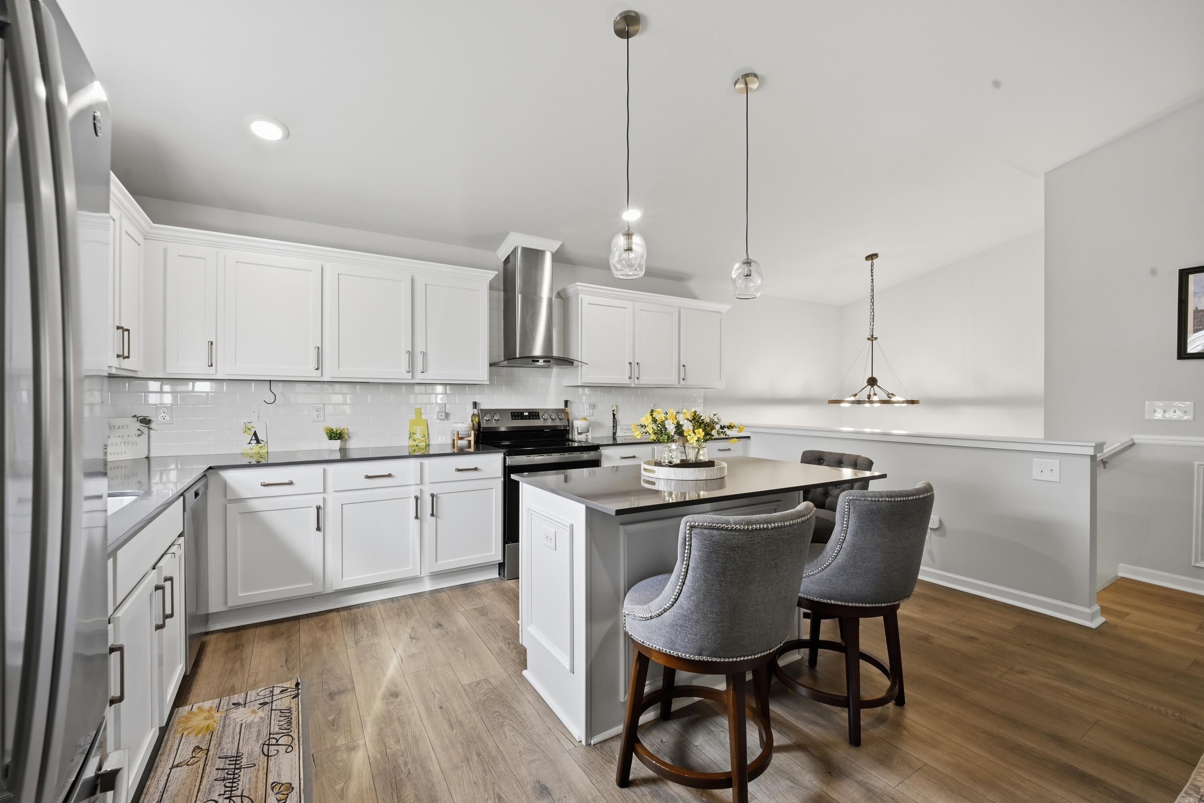
Enter an interest rate to see your estimated monthly payment.Welcome to this beautifully upgraded modern split level home in Spring Meadows, offering finished living space across two bright, open levels. This move in ready home blends contemporary design with thoughtful owner added upgrades that elevate both style and functionality. The main level features a spacious open concept great room and kitchen with vaulted ceilings, creating an airy and inviting atmosphere. The great room showcases custom crown molding, wainscoting, and a designer electric fireplace with a wood mantel and barn door surround, a stunning focal point. A patio slider leads to a 10x10 deck, perfect for outdoor relaxation. The kitchen includes cabinetry, quartz countertops, a tile backsplash, a 48 inch extended edge island, and a professionally installed over the range hood fan, offering both beauty and performance. The upper level includes the primary bedroom suite, featuring a private bath and a spacious walk in closet with exterior windows that bring in natural light.A newly added half bathroom completes the upper level, a major upgrade that adds convenience. The lower level of this split level home features a large finished living area with daylight windows, offering space for entertainment, office, fitness, or guest use. This level also includes three additional bedrooms, each with daylight windows, and a full bathroom. The laundry room was fully finished and upgraded, transforming the builder's originally unfinished space into a clean, organized, functional area. Outside, enjoy a well maintained yard, a comfortable deck, and a neighborhood setting close to shopping, dining, and I 69. Immediate occupancy available.
| 2 weeks ago | Listing updated with changes from the MLS | |
| 2 weeks ago | Price changed to $324,900 | |
| 3 weeks ago | Status changed to Active | |
| 3 weeks ago | Listing first seen on site |

IDX provided courtesy of Realcomp II Ltd. via GreaterMetropolitanAssociationofREALTORS. Copyright © 2026 Realcomp II Ltd. Shareholders.
IDX information is provided exclusively for consumers' personal, non-commercial use and may not be used for any purpose other than to identify prospective properties consumers may be interested in purchasing and that the data is deemed reliable but not guaranteed accurate by the MLS.
Did you know? You can invite friends and family to your search. They can join your search, rate and discuss listings with you.