
41204 Belvidere StreetHarrison Charter Township, MI 48045
Mortgage Calculator
Monthly Payment (Est.)
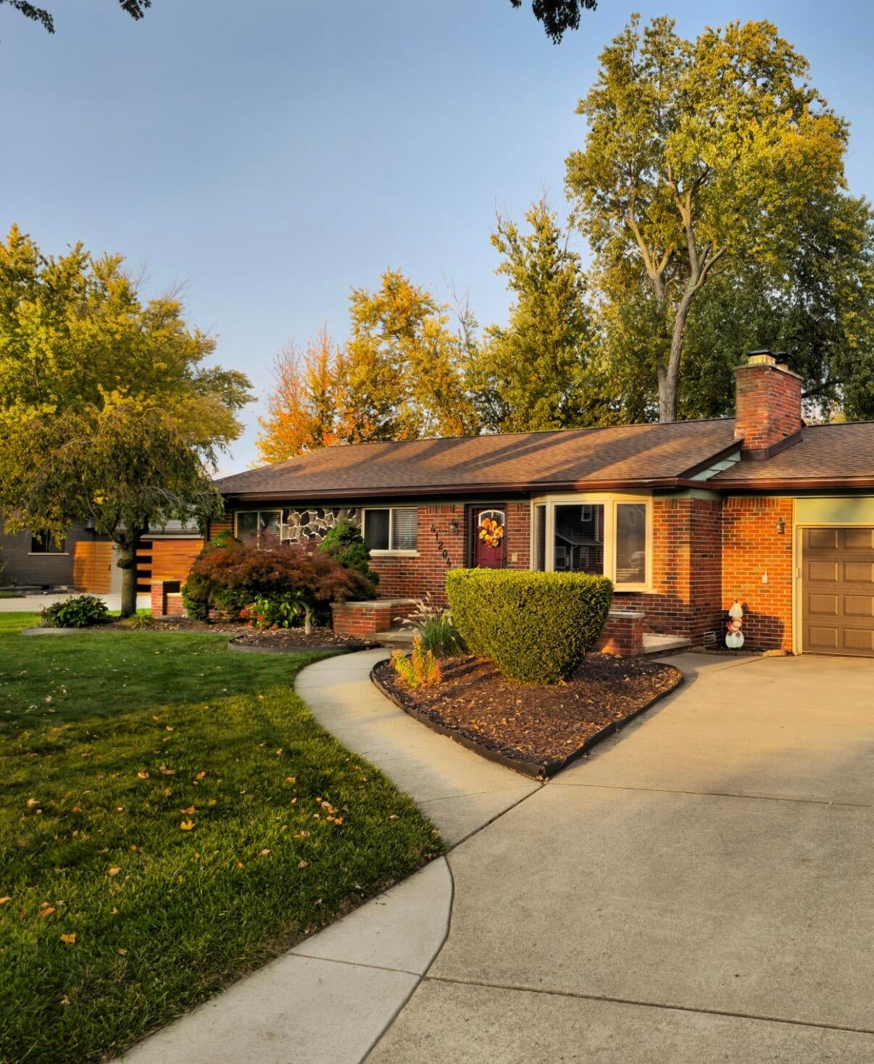
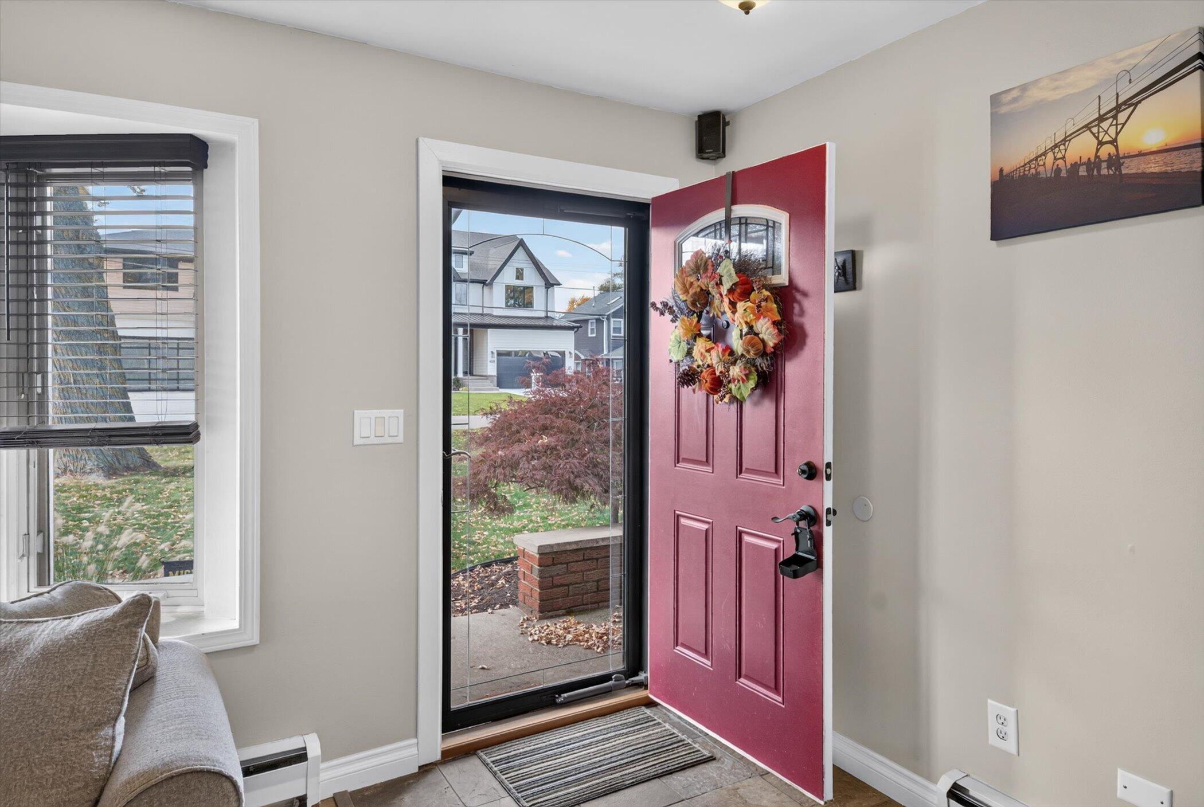
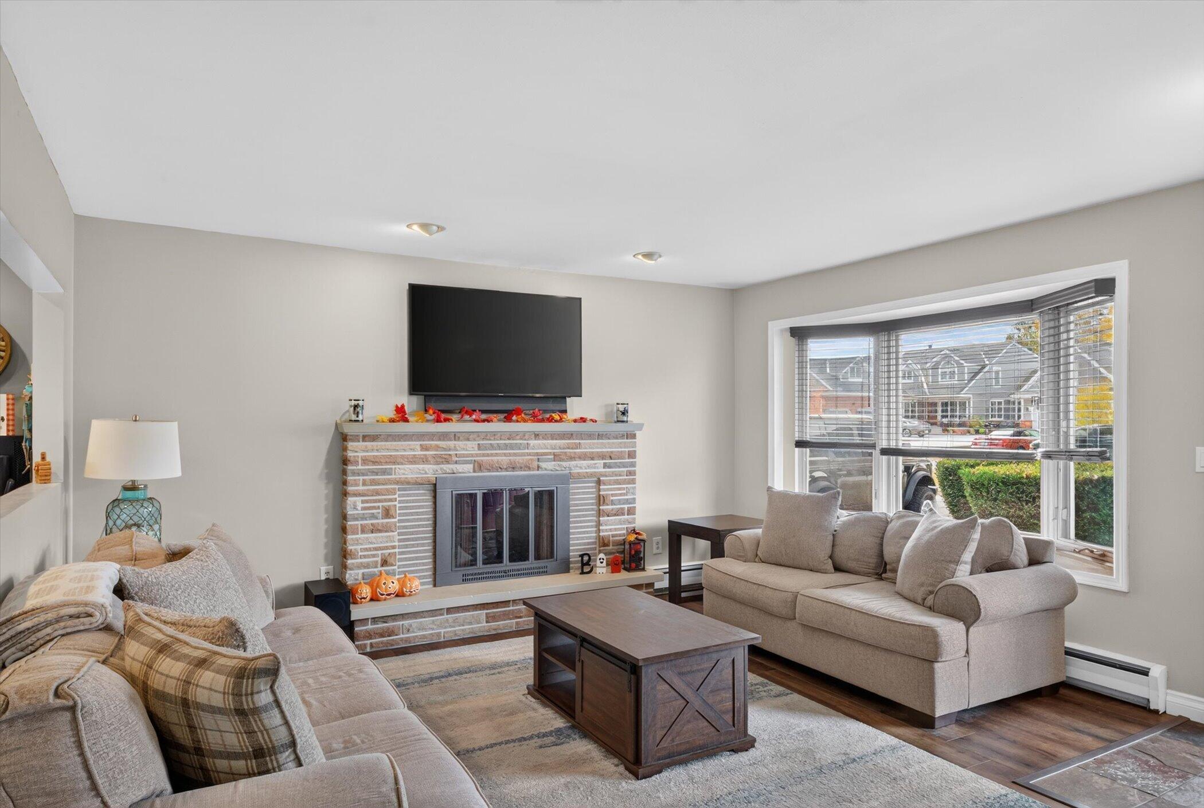
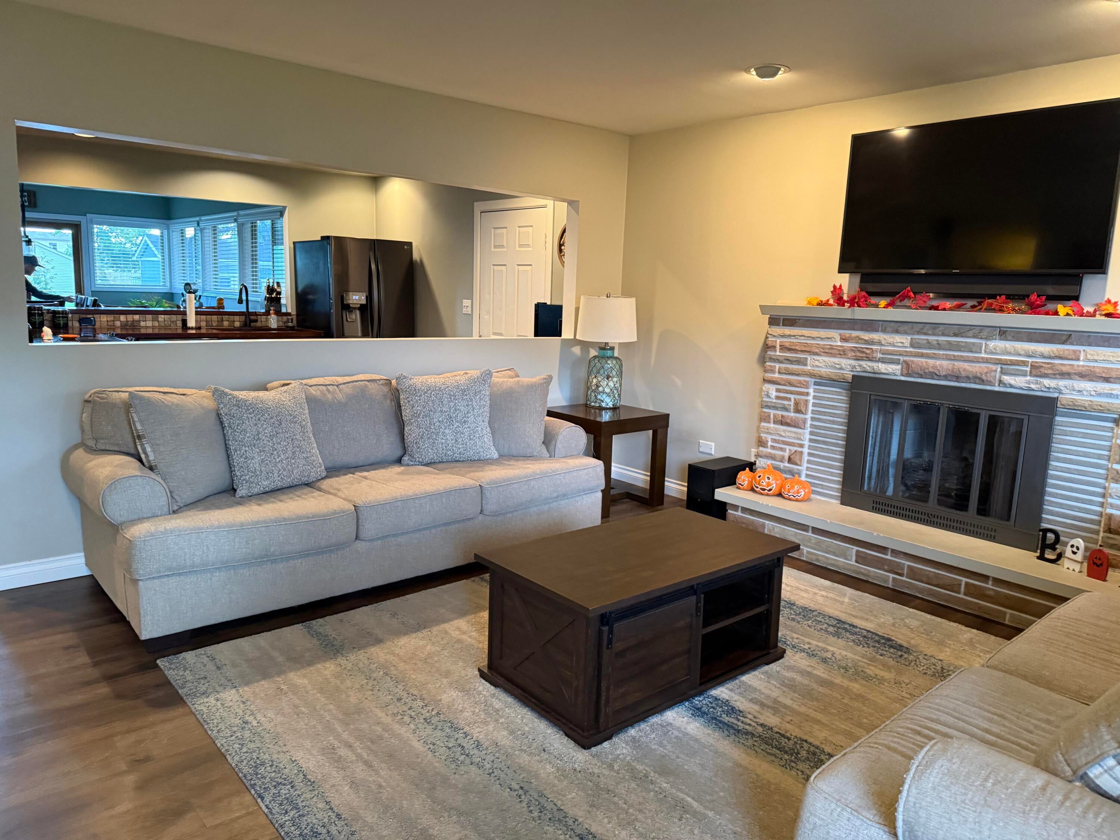
Enter an interest rate to see your estimated monthly payment.Welcome to coastal luxury at its finest in the heart of Boat Town! ASSUMABLE FHA MORTGAGE AVAILABLE for qualified buyers, subject to lender approval & assumption requirements! This turnkey open-concept brick ranch seamlessly pairs classic curb appeal w/high-end modern comforts. Sunlight pours across crisp fresh paint & sleek updated flooring, drawing you into a truly breathtaking spa-bath retreat,featuring a deep soaking tub, cozy heated stone floors & a digital 7 head spray system. The heart of the home features a sunlit dining area w/ a premium Pella door wall opening to a huge, freshly stained deck created for effortless outdoor entertainment. Oversized, heated 2-car attached garage w/ durable epoxy floors, alongside a 10'x15' shed on concrete for extra storage. Complete w/ a newer roof, gutters, commercial-grade mechanicals & all appliances included, every detail is done for you. Minutes from marinas, lake access, & vibrant waterfront dining ~this dream home won't last long!2026 Fresh Modern Interior Paint: Complete professional paint update throughout the home in a neutral palette for a clean, move-in ready atmosphere Custom Window Treatments: Brand-new stylish window blinds installed across all rooms for privacy and light control. Freshly Stained Entertainment Deck: Massive back deck completely restored and stained for outdoor dining and hosting. 2025 New Gutter System: Newly installed, seamless exterior gutters designed for optimal drainage and long-term home preservation. 2024 Sleek Laminate Flooring: High-durability, modern laminate floors installed across main living areas and bedrooms. 2021 New Architectural Roof: Complete roof replacement providing peace of mind and structural durability for years to come. Major Systems & High-Value Renovations Luxury Spa Bathroom: Fully remodeled master-style full bath featuring heated stone flooring, a deep soaking spa tub, and a custom digital 7-head body-spray shower system. Heated Attached 2-Car Garage: Deep two-car garage equipped with
| 2 weeks ago | Listing updated with changes from the MLS | |
| 2 weeks ago | Price changed to $314,500 | |
| 3 weeks ago | Status changed to Active | |
| 3 weeks ago | Listing first seen on site |

IDX provided courtesy of Realcomp II Ltd. via GreaterMetropolitanAssociationofREALTORS. Copyright © 2026 Realcomp II Ltd. Shareholders.
IDX information is provided exclusively for consumers' personal, non-commercial use and may not be used for any purpose other than to identify prospective properties consumers may be interested in purchasing and that the data is deemed reliable but not guaranteed accurate by the MLS.
Did you know? You can invite friends and family to your search. They can join your search, rate and discuss listings with you.