
61403 Barclay DriveWashington Township, MI 48094
Mortgage Calculator
Monthly Payment (Est.)
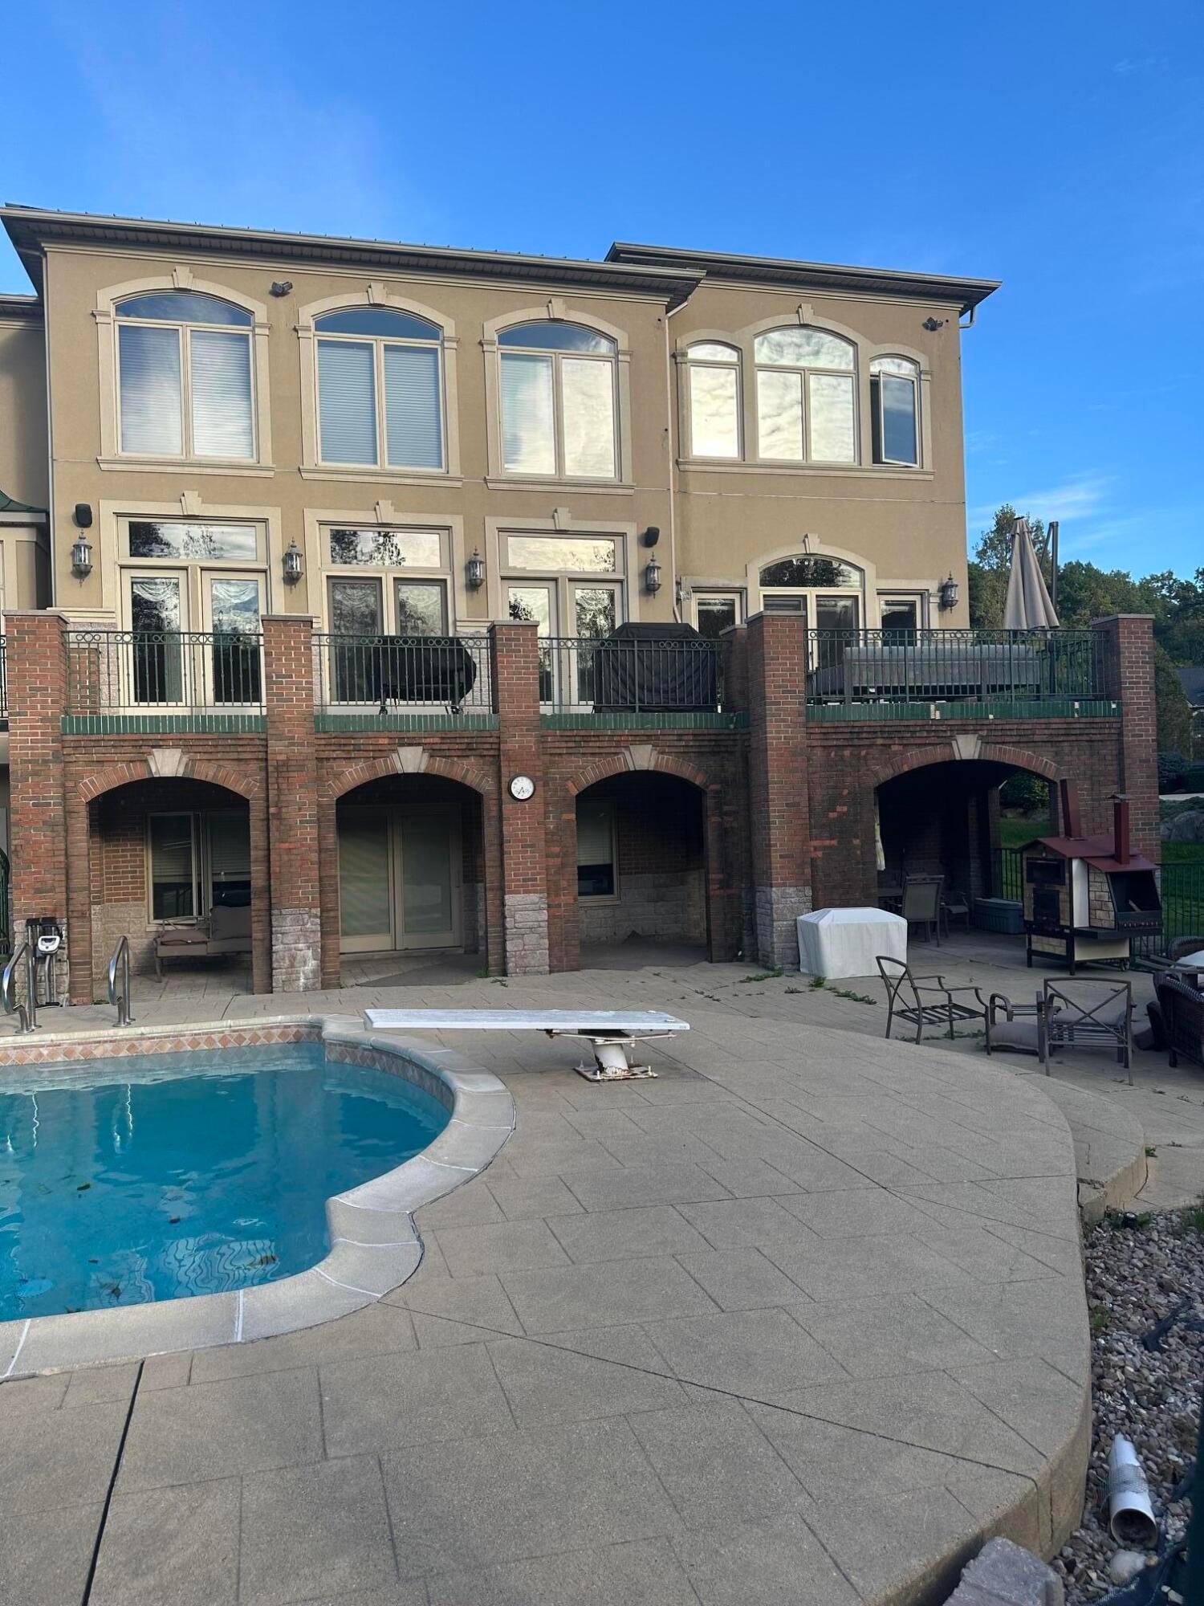
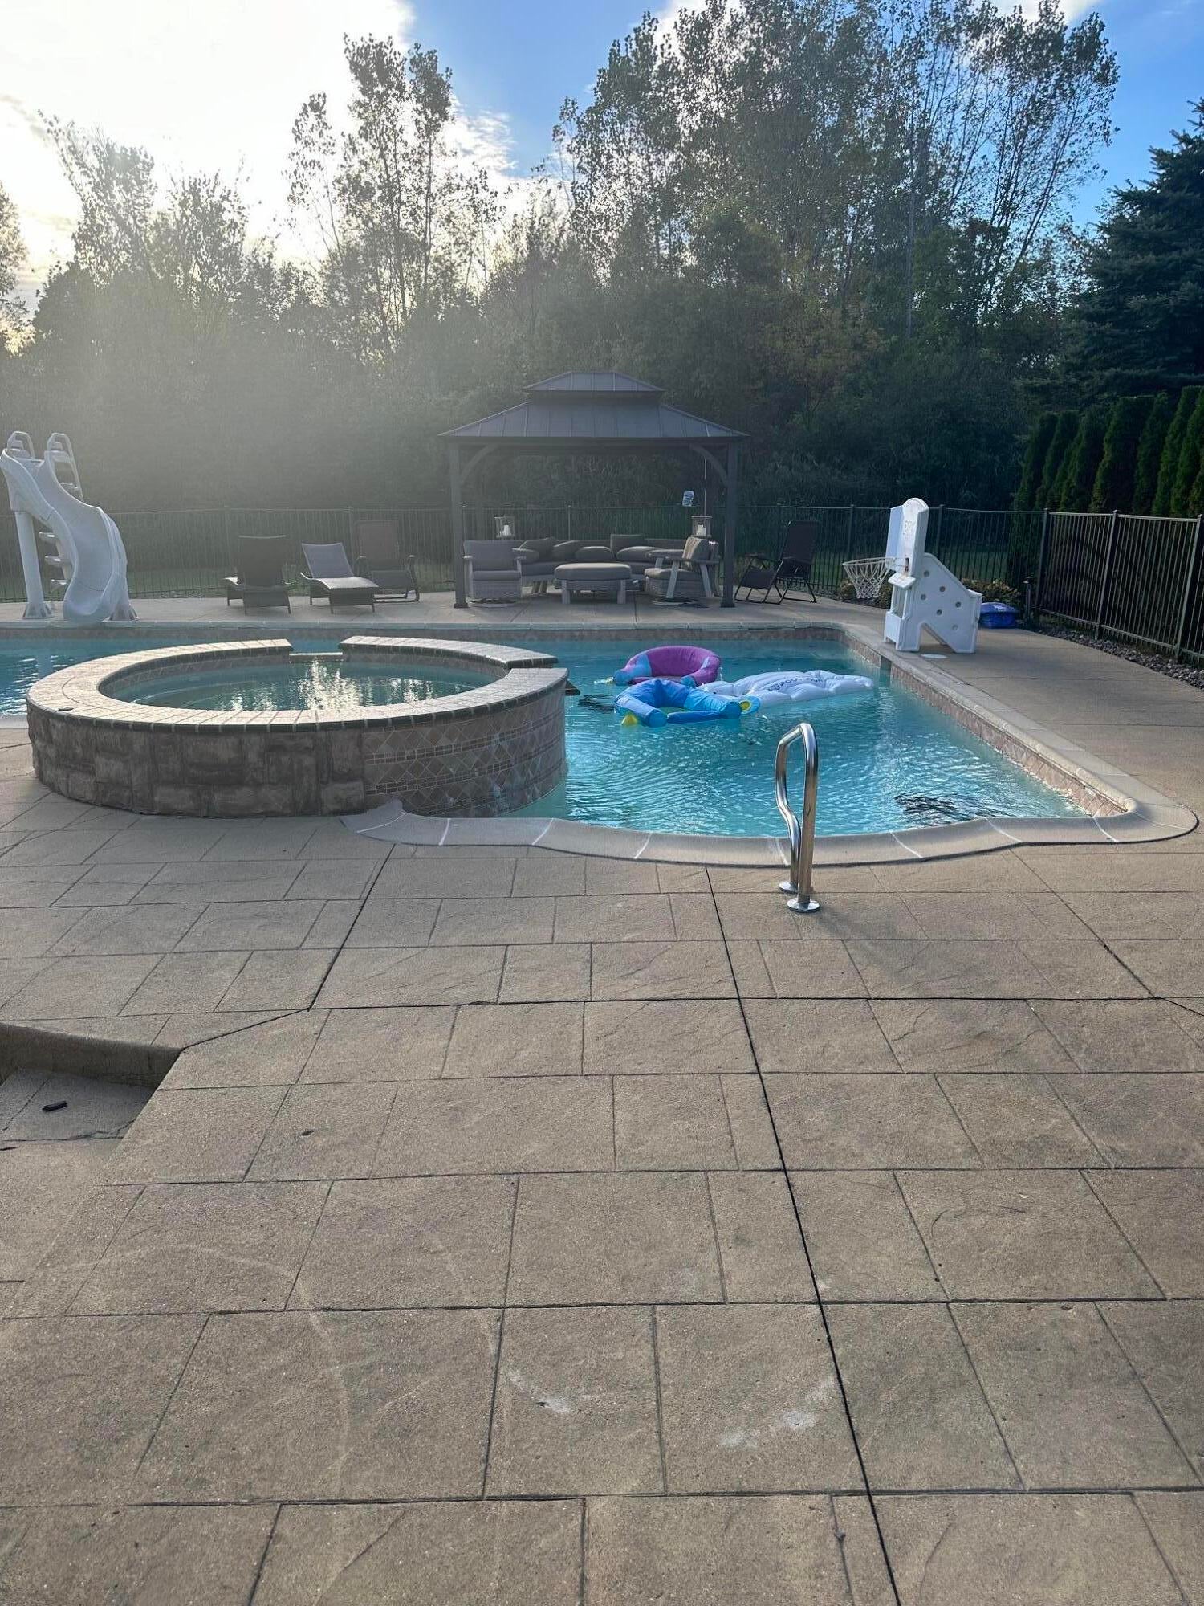
Enter an interest rate to see your estimated monthly payment.Experience extraordinary luxury and architectural distinction in this magnificent Renaissance-inspired custom estate, situated in Washington Township's prestigious Washington Pointe subdivision. Offering nearly 8,500 square feet of finished living space, this remarkable residence showcases timeless design, exceptional craftsmanship, and impressive attention to detail throughout. A grand entrance framed by towering columns and elegant double doors welcomes you into a breathtaking interior highlighted by a dramatic two-story great room, sweeping staircase with ornate iron railings, and an impressive sense of architectural scale. Ten-foot ceilings on both the first and second levels, custom eight-foot interior doors, expansive Pella Architecture Series windows, rich hardwood and travertine flooring, and exquisite custom finishes create an atmosphere of sophistication and elegance. At the heart of the home, the gourmet kitchen showcases beautifully detailed custom cabinetry, an oversized granite island, premium Sub-Zero and Wolf appliances, and an impressive custom range hood. Thoughtfully designed for both everyday living and grand entertaining, this exceptional space reflects the quality craftsmanship and attention to detail found throughout the residence. The expansive primary suite offers a private retreat complete with its own fireplace, while three fireplaces throughout the home provide warmth and character. Four spacious bedrooms, four full bathrooms, and two half bathrooms offer generous accommodations and functionality. The beautifully finished walkout lower level provides an entirely separate entertaining experience, featuring a second full kitchen with custom wood cabinetry, an expansive island, spacious family and recreation areas, and abundant storage. With direct access to the outdoor living spaces, this level is perfectly suited for gatherings and extended entertaining. Step outside to an impressive backyard retreat featuring an in-ground swimming pool, expansive elevated terrace, covered brick-ar
| 3 weeks ago | Listing updated with changes from the MLS | |
| 3 weeks ago | Status changed to Active | |
| 3 weeks ago | Listing first seen on site |

IDX provided courtesy of Realcomp II Ltd. via GreaterMetropolitanAssociationofREALTORS. Copyright © 2026 Realcomp II Ltd. Shareholders.
IDX information is provided exclusively for consumers' personal, non-commercial use and may not be used for any purpose other than to identify prospective properties consumers may be interested in purchasing and that the data is deemed reliable but not guaranteed accurate by the MLS.
Did you know? You can invite friends and family to your search. They can join your search, rate and discuss listings with you.