
Save
Ask
Tour
Hide
$1,200
22 Days On Site
425 W Schleier StreetFrankenmuth City, MI 48734
For Rent|Residential Lease|Active
2
Beds
2
Total Baths
1
Full Bath
1
Partial Bath
8,940
SqFt
$0
/SqFt
1960
Built
County:
Saginaw
Call Now: 810-360-3488
Is this the listing for you? We can help make it yours.
810-360-3488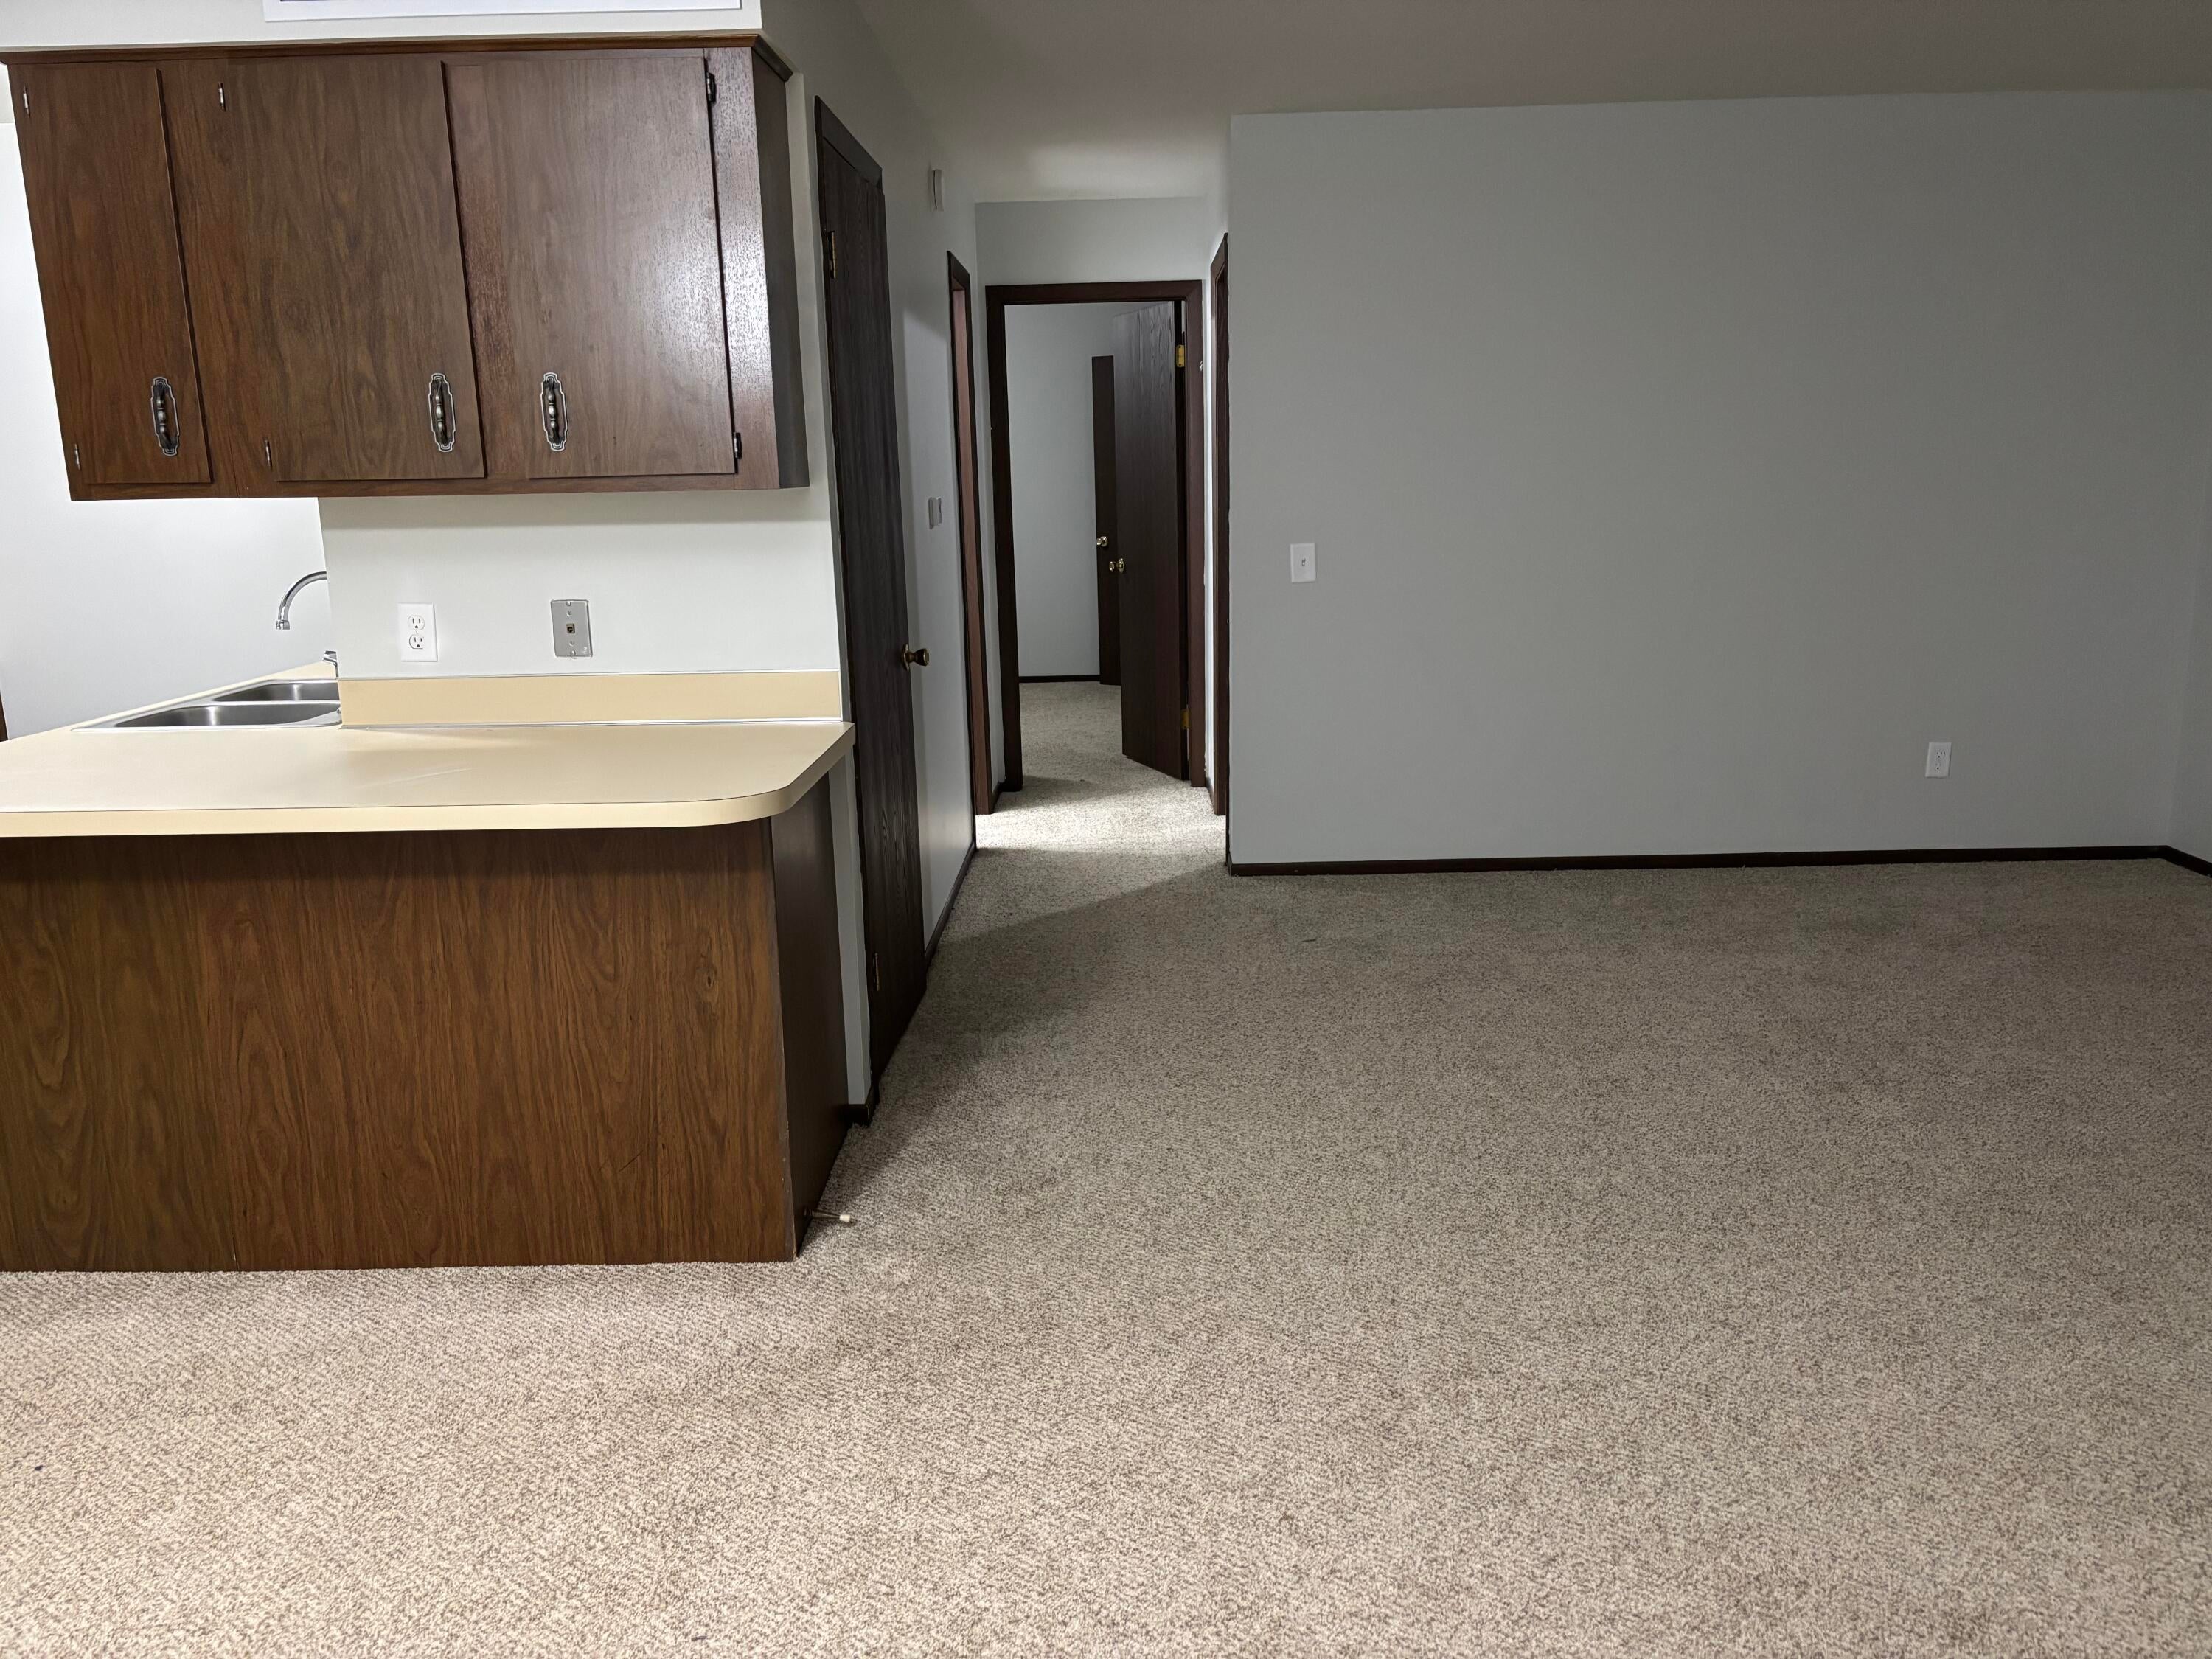
Save
Ask
Tour
Hide
Mortgage Calculator
Monthly Payment (Est.)
Enter an interest rate to see your estimated monthly payment.Calculator powered by Showcase IDX, a Constellation1 Company. Copyright ©2026 Information is deemed reliable but not guaranteed.
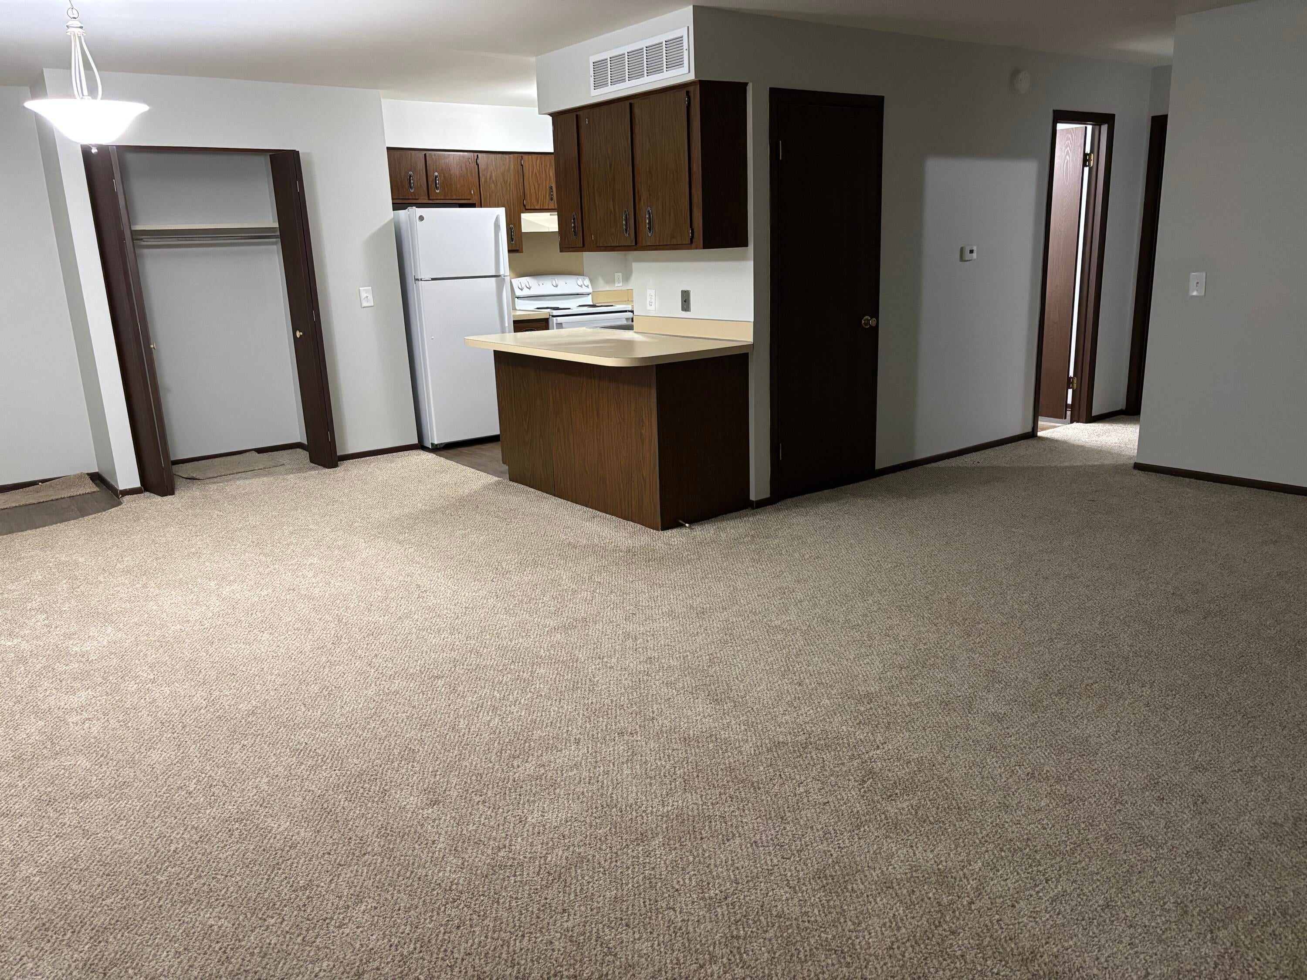
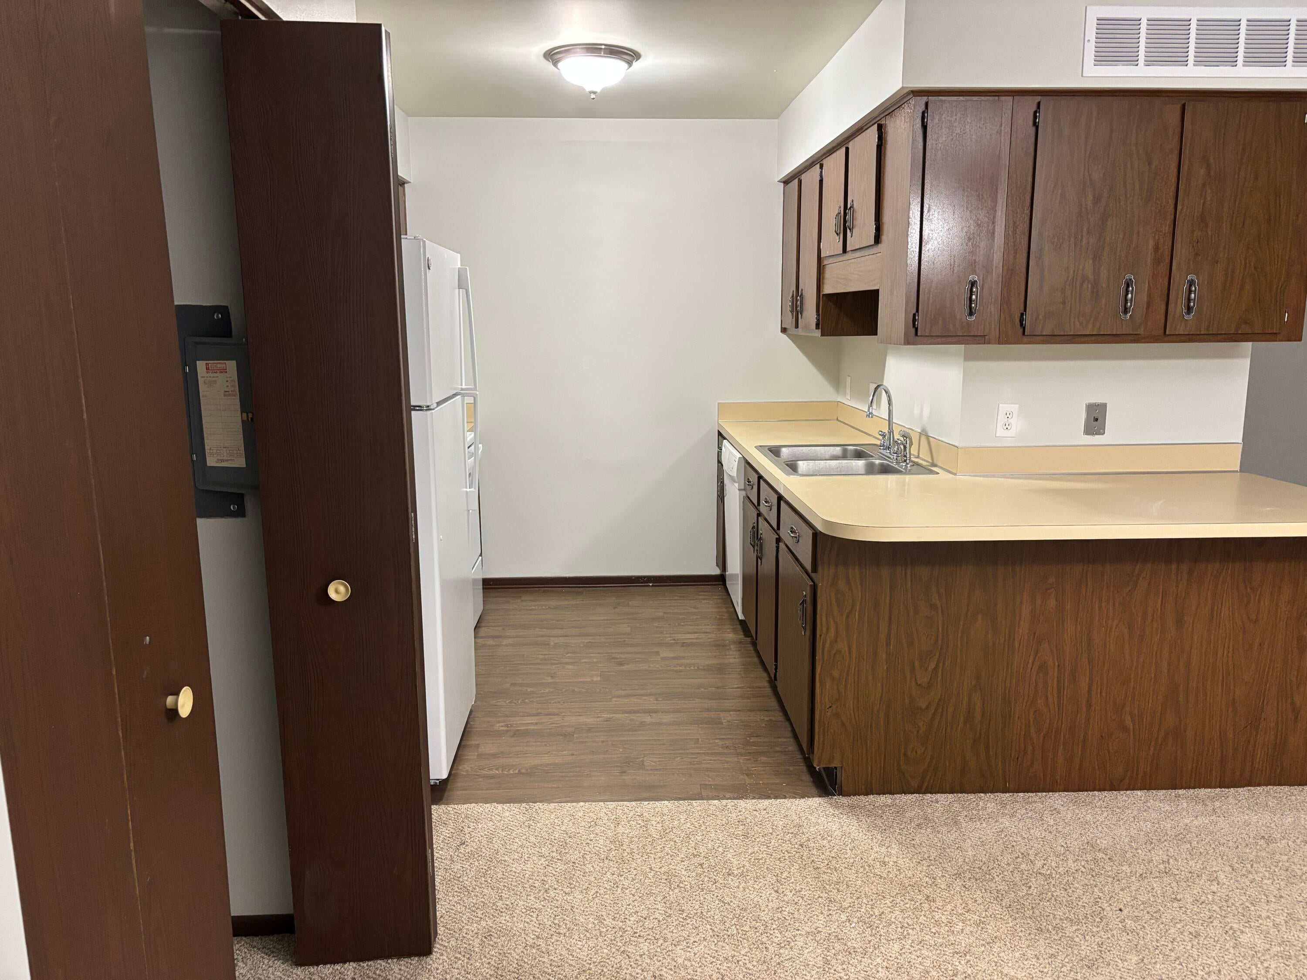
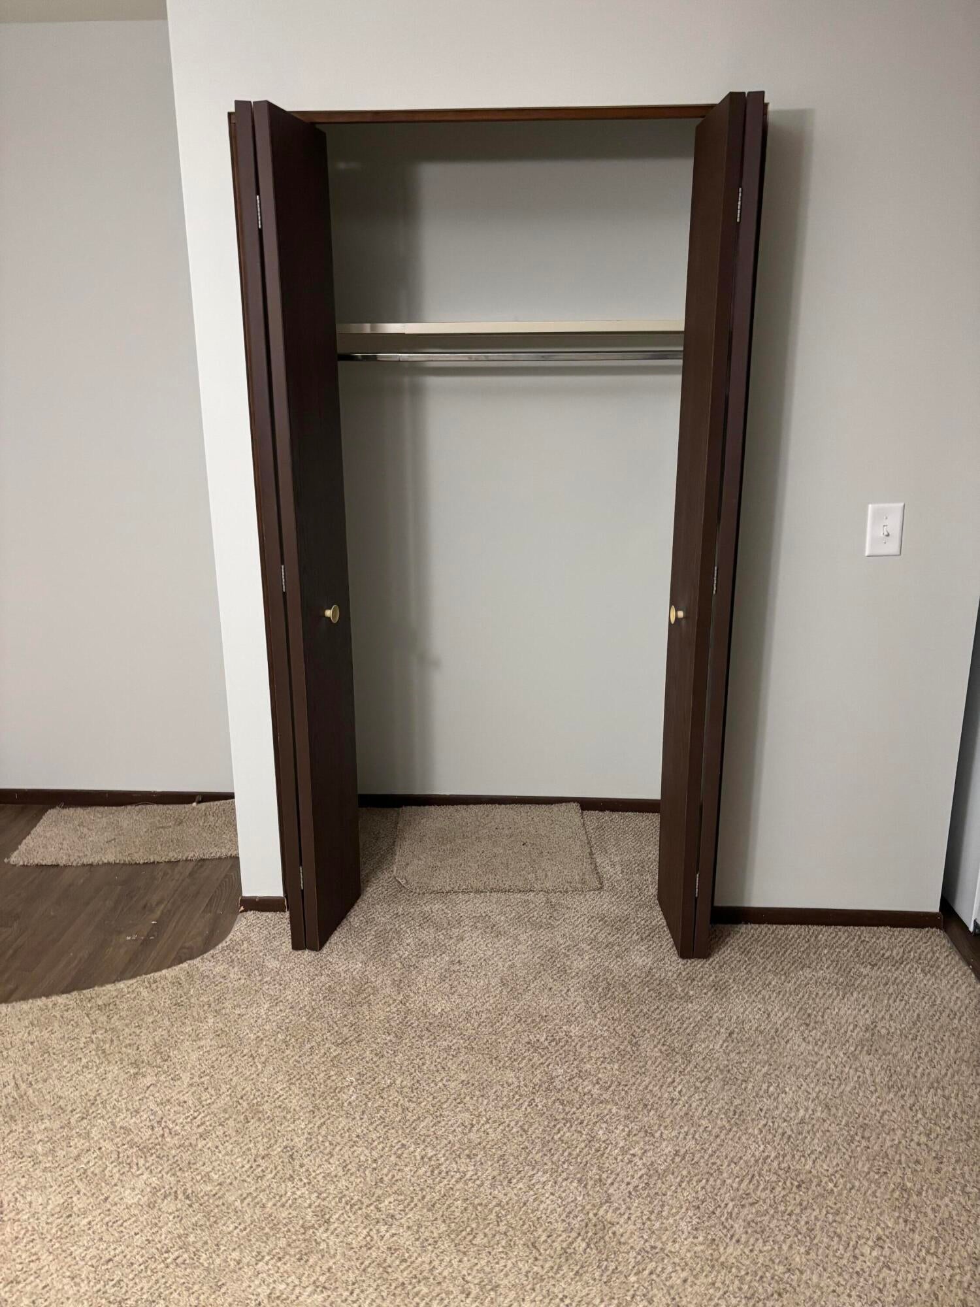
This 2-bedroom, 1.5-bath apartment in Frankenmuth offers nearly 9,000 square feet of finished living space, providing comfortable room to spread out. The open kitchen and living areas flow together seamlessly, creating an inviting central gathering space. Walk-in closets in both the primary suite and second bedroom ensure ample storage throughout the unit. The layout accommodates a full lifestyle with distinct zones for rest, work, and entertaining on a generous lot. Available for lease, this apartment delivers practical modern living in a well-established community. ; Price Term: Per Month
Save
Ask
Tour
Hide
Listing Snapshot
Price
$1,200
Days On Site
22 Days
Bedrooms
2
Inside Area (SqFt)
8,940 sqft
Total Baths
2
Full Baths
1
Partial Baths
1
Lot Size
0.67 Acres
Year Built
1960
MLS Number
81026055300
Status
Active
Property Tax
N/A
HOA/Condo/Coop Fees
N/A
Sq Ft Source
N/A
Friends & Family
Recent Activity
| 3 weeks ago | Listing updated with changes from the MLS | |
| 3 weeks ago | Listing first seen on site |
General Features
Acres
0.67
Available on
2025-11-15
Cross Street
Main
Parking
Off StreetCarport
Parking Spaces
1
Pets
No
Security
Carbon Monoxide Detector(s)Smoke Detector(s)
SqFt Above
8940
Style
ApartmentCommonEntryBuilding
Interior Features
Appliances
DishwasherElectric RangeRefrigerator
Basement
FullStorage Space
Cooling
Central Air
Flooring
CarpetVinylWood
Furnished
Unfurnished
Heating
Forced AirNatural Gas
Laundry Features
Common AreaIn Basement
Bedroom 2
Level - Upper
Dining Room
Level - Upper
Kitchen
Level - Upper
Master Bedroom
Level - Upper
Save
Ask
Tour
Hide
Exterior Features
Exterior
Balcony
Patio And Porch
PatioPorch
Community Features
Community Features
Sidewalks
MLS Area
Area73172Frankenmuth
School District
Frankenmuth
Schools
School District
Frankenmuth
Elementary School
Unknown
Middle School
Unknown
High School
Unknown
Listing courtesy of Parkside Key Realty: [email protected]

IDX provided courtesy of Realcomp II Ltd. via GreaterMetropolitanAssociationofREALTORS. Copyright © 2026 Realcomp II Ltd. Shareholders.
IDX information is provided exclusively for consumers' personal, non-commercial use and may not be used for any purpose other than to identify prospective properties consumers may be interested in purchasing and that the data is deemed reliable but not guaranteed accurate by the MLS.
IDX provided courtesy of Realcomp II Ltd. via GreaterMetropolitanAssociationofREALTORS. Copyright © 2026 Realcomp II Ltd. Shareholders.
IDX information is provided exclusively for consumers' personal, non-commercial use and may not be used for any purpose other than to identify prospective properties consumers may be interested in purchasing and that the data is deemed reliable but not guaranteed accurate by the MLS.
Neighborhood & Commute
Source: Walkscore
Save
Ask
Tour
Hide
Did you know? You can invite friends and family to your search. They can join your search, rate and discuss listings with you.