Your Michigan Home Search Starts HERE!

Save
Ask
Tour
Hide
Share
$629,900
21 Days On Site

41589 Windmill Street
Harrison Charter Township, MI 48045

For Sale|Single Family Residence|Active
4
Beds
3
Total Baths
3
Full Baths
2,252
SqFt
$280
/SqFt
1958
Built
Subdivision:
VENICE SHORES
County:
Macomb
Call Now: 810-360-3488
Is this the listing for you? We can help make it yours.
810-360-3488
Upcoming Open Houses
Sun, Nov 8, 12:00 PM - 2:00 PM
41589 Windmill Street41589 Windmill Street41589 Windmill Street41589 Windmill Street
Save
Ask
Tour
Hide
Share

Mortgage Calculator

Monthly Payment (Est.)

Enter an interest rate to see your estimated monthly payment.
Calculator powered by Showcase IDX, a Constellation1 Company. Copyright ©2026 Information is deemed reliable but not guaranteed.

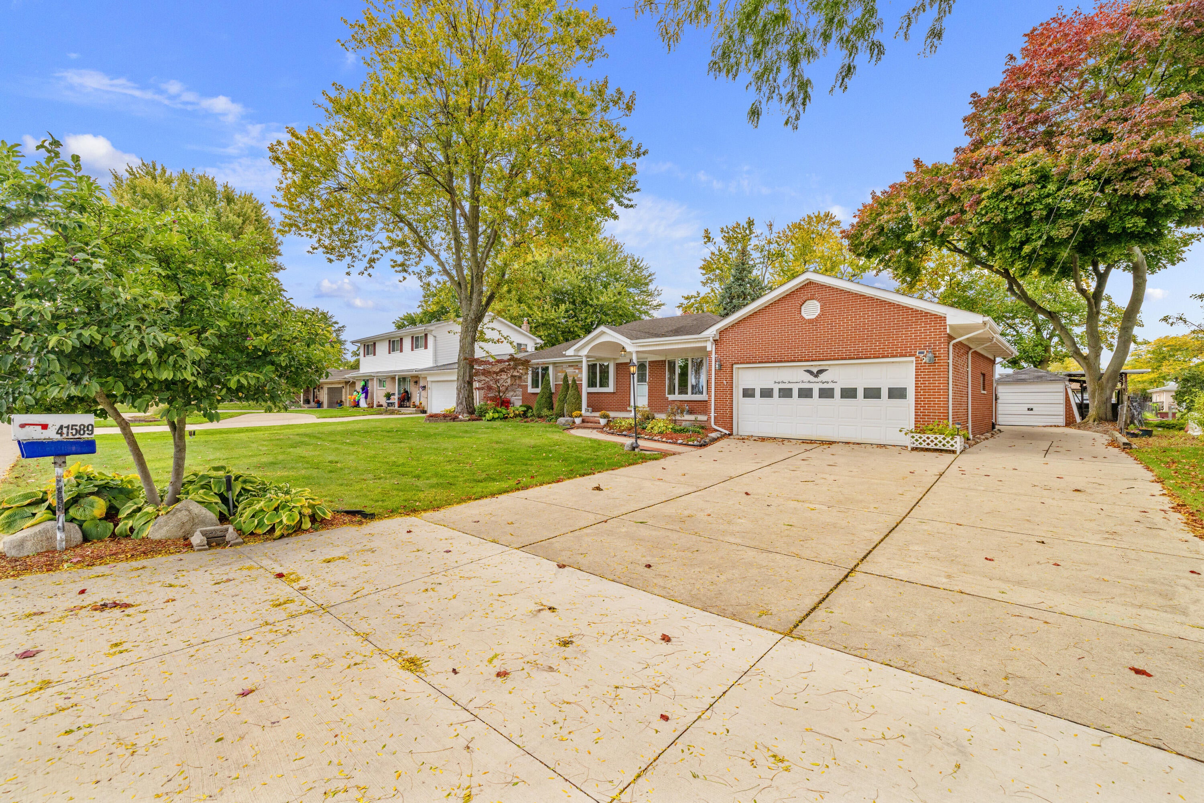
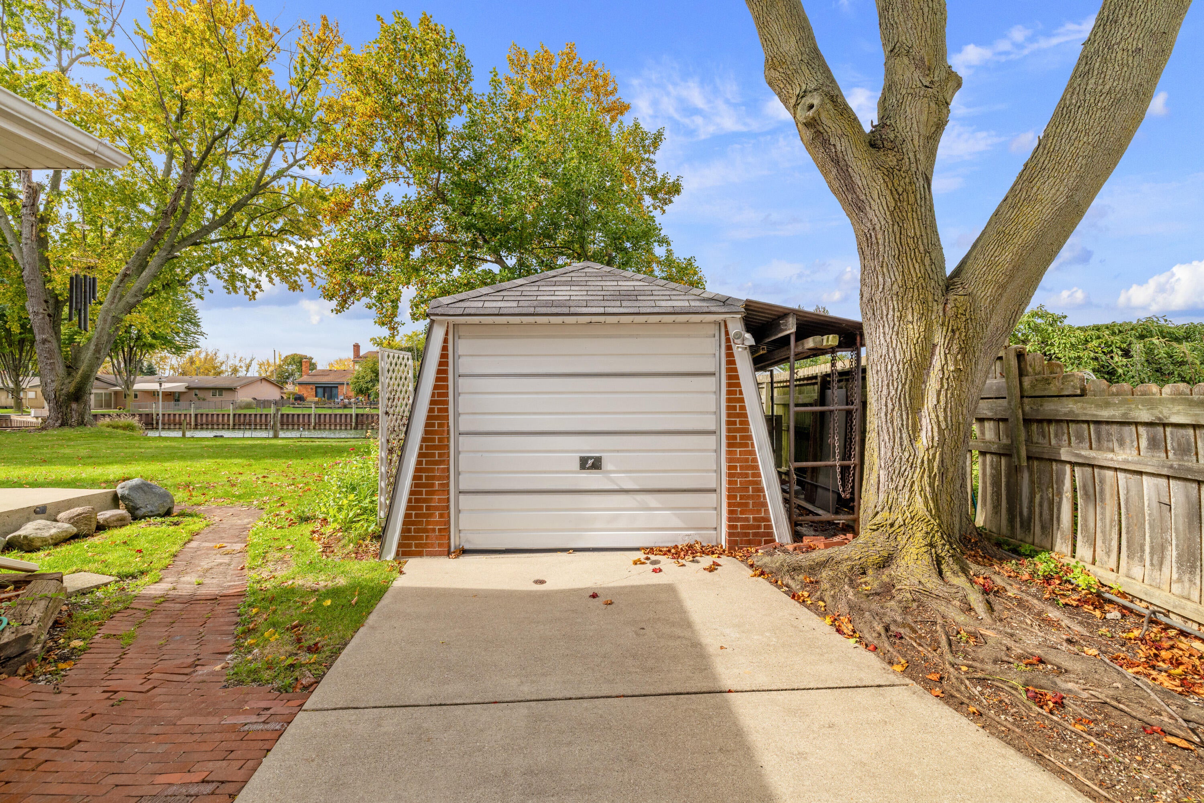
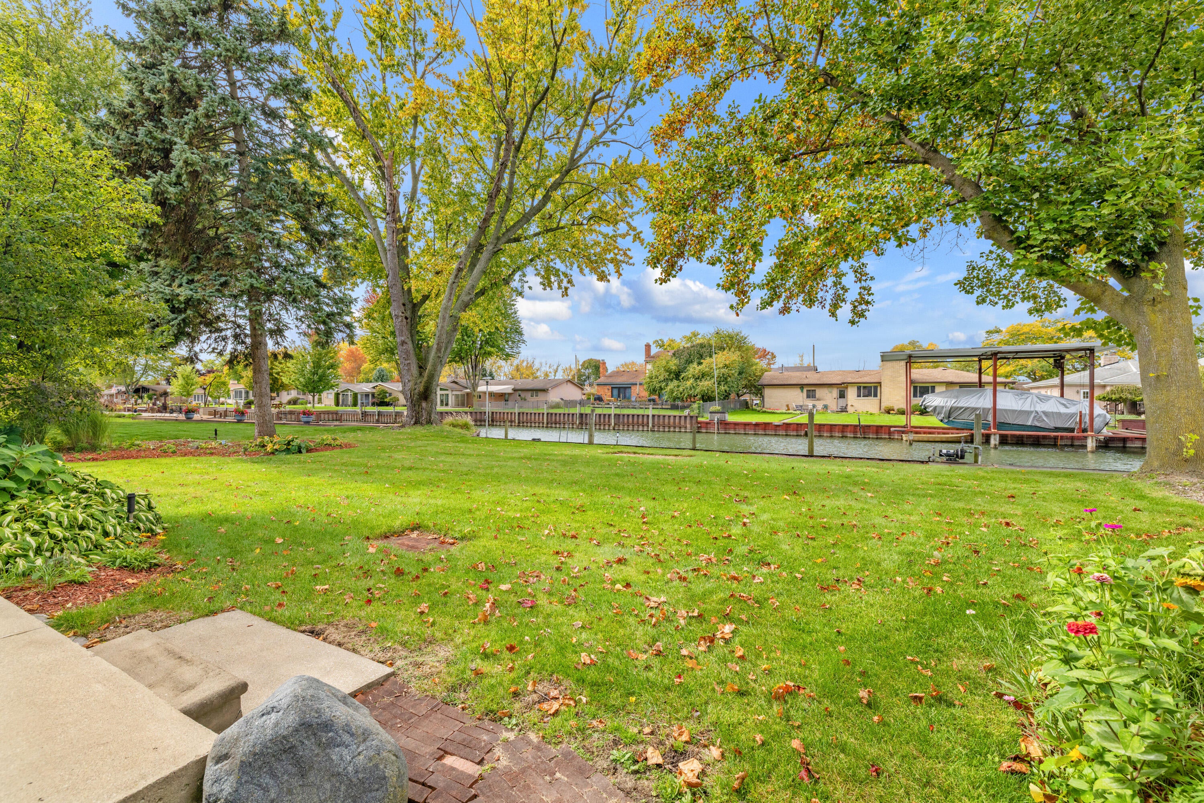
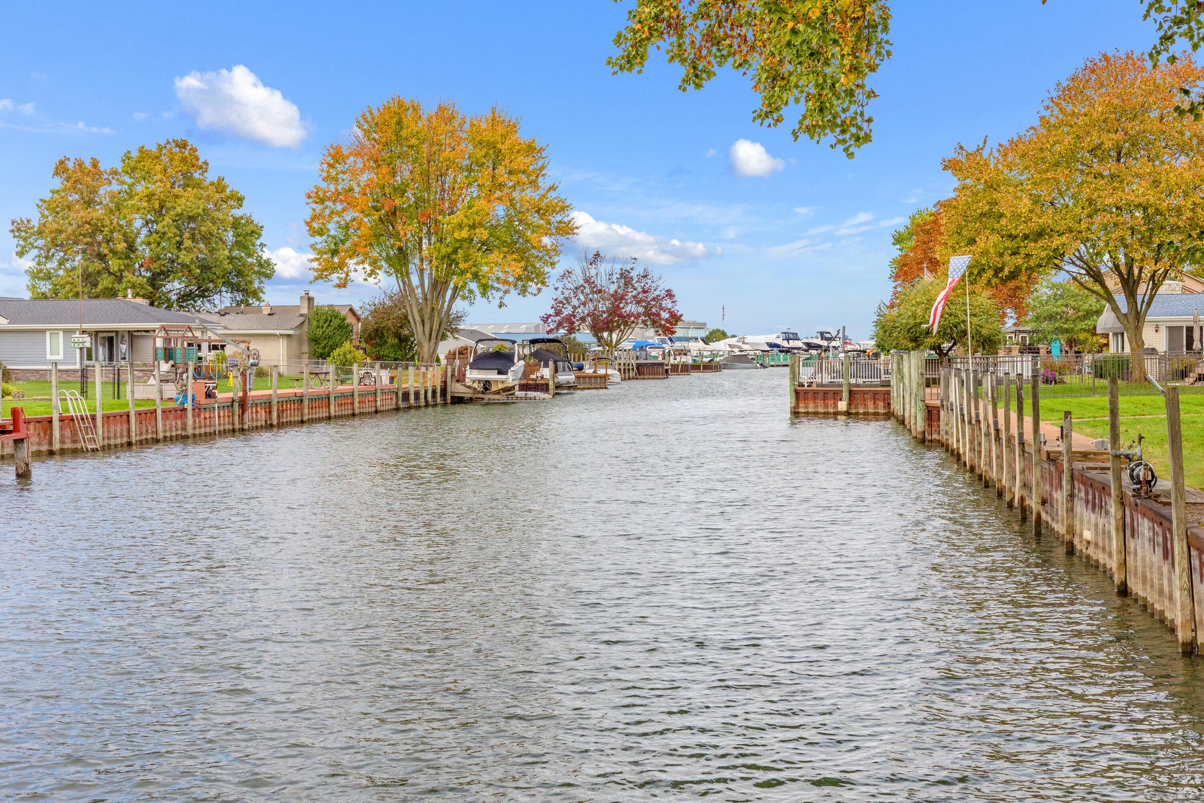
Welcome to waterfront living at its finest in Venice Shores, one of Lake St. Clair's most desirable boating communities, located in the heart of Boat Town USA! Boating enthusiasts will love the deep, flowing canal waters, bridge-free access, and quick ride out to beautiful Lake St. Clair. Step inside and discover fresh, neutral finishes and brand-new flooring throughout, creating a clean, updated feel. The spacious kitchen features several newer stainless steel appliances and plenty of room for everyday living and entertaining. With 4 generously sized bedrooms and 3 full bathrooms, this home offers space and flexibility for family and guests alike. The enormous primary suite is a true retreat, complete with a separate shower and relaxing jetted tub, while the beautifully updated main bathroom is brand new. Enjoy year-round comfort with baseboard heating and central air conditioning, plus the convenience of first-floor laundry. A full, deep, dry basement provides abundant storage andendless possibilities for additional living space, hobbies, or recreation. Car enthusiasts, hobbyists, and boaters will appreciate the oversized, nearly 3-car attached garage, offering plenty of room for vehicles, a workshop, and storage. Additional highlights include abundant parking and a separate, grandfathered-in detached storage garage, a rare and valuable bonus! Tucked away on a quiet dead-end street, this property combines peaceful waterfront living with everyday convenience. Located in the award-winning L'Anse Creuse School District, you'll also enjoy easy access to I-94, shopping, dining, and more. More than just a home, Venice Shores offers a lifestyle! Known for its wonderful community events, boating culture, and friendly neighborhood atmosphere, this is a place where you can truly enjoy everything that makes waterfront living special. Bring your boat, unpack your bags, and get ready to embrace the Lake St. Clair lifestyle!

Save
Ask
Tour
Hide
Share
Listing Snapshot
Price 
$629,900
Days On Site 
21 Days
Bedrooms 
4
Inside Area (SqFt) 
2,252 sqft
Total Baths 
3
Full Baths 
3
Partial Baths 
N/A
Lot Size 
0.28 Acres
Year Built 
1958
MLS Number 
81026055466
Status 
Active
Property Tax 
N/A
HOA/Condo/Coop Fees 
$15 monthly
Sq Ft Source 
Public Records
Friends & Family
Recent Activity
3 weeks agoListing updated with changes from the MLS
3 weeks agoStatus changed to Active
3 weeks agoListing first seen on site
General Features
Acres 
0.28
Attached Garage 
Yes
Cross Street 
Clairpointe and North River Rd
Garage 
Yes
Garage Spaces 
3
Parking 
AttachedGarage Faces FrontGarage Door OpenerPaved
Property Sub Type 
Single Family Residence
Sewer 
Public Sewer
Special Circumstances 
Standard
SqFt Above 
2252
SqFt Total 
2132
Style 
Ranch
Utilities 
Cable ConnectedNatural Gas ConnectedPhone Connected
Water Source 
Public
Interior Features
Appliances 
Gas Water HeaterDishwasherDisposalDryerMicrowaveOvenRefrigeratorRangeWasher
Basement 
FullSump Pump
Cooling 
Ceiling Fan(s)Central Air
Fireplace 
Yes
Fireplace Features 
Family RoomLiving RoomWood Burning
Fireplaces 
1
Flooring 
TileVinylWood
Heating 
BaseboardHot WaterNatural GasRadiant
Interior 
Vaulted Ceiling(s)
Laundry Features 
Gas Dryer HookupLaundry RoomMain LevelSinkWasher Hookup
Spa 
Yes
Window Features 
Bay Window(s)Insulated WindowsScreensSkylight(s)Window Treatments
BathFull 
Level - Main
Bedroom 2 
Dimensions - 13.0 x 12.0Level - MainArea - 156
Bedroom 3 
Dimensions - 14.0 x 10.0Level - MainArea - 140
Bedroom 4 
Dimensions - 11.0 x 9.0Level - MainArea - 99
Den 
Dimensions - 15.0 x 9.0Level - MainArea - 135
Family Room 
Dimensions - 19.0 x 17.0Level - MainArea - 323
Kitchen 
Dimensions - 19.0 x 11.0Level - MainArea - 209
Laundry 
Dimensions - 10.0 x 8.0Level - MainArea - 80
Living Room 
Dimensions - 19.0 x 15.0Level - MainArea - 285
Master Bathroom 
Dimensions - 13.0 x 9.0Level - MainArea - 117
Master Bedroom 
Dimensions - 21.0 x 15.0Level - MainArea - 315
Save
Ask
Tour
Hide
Share
Exterior Features
Construction Details 
BrickStoneVinyl Siding
Lot Features 
Cul-De-Sac
Other Structures 
Second Garage
Patio And Porch 
CoveredPatioPorch
Roof 
Shingle
Spa 
Yes
Waterfront 
Yes
Waterfront Features 
Lake FrontWaterfrontWaterfront Access
Windows/Doors 
Bay Window(s)Insulated WindowsScreensSkylight(s)Window Treatments
Community Features
Accessibility Features 
Accessible EntranceTherapeutic WhirlpoolAccessible BedroomAccessible Full BathAccessible Hallway(s)Grip-Accessible Features
Association Amenities 
Other
Association Fee 
$180.0
Association Fee Frequency 
Annually
Community Features 
Other
MLS Area 
Area03121HarrisonTwp
School District 
LanseCreuse
Financing Terms Available 
CashConventionalFHAVA Loan
Roads 
Paved
Schools
School District
LanseCreuse
Elementary School
Unknown
Middle School
Unknown
High School
Unknown
Listing courtesy of @properties Christie's Int'l: [email protected]


IDX provided courtesy of Realcomp II Ltd. via GreaterMetropolitanAssociationofREALTORS. Copyright © 2026 Realcomp II Ltd. Shareholders.

IDX information is provided exclusively for consumers' personal, non-commercial use and may not be used for any purpose other than to identify prospective properties consumers may be interested in purchasing and that the data is deemed reliable but not guaranteed accurate by the MLS.

Neighborhood & Commute
Source: Walkscore
Save
Ask
Tour
Hide
Share