
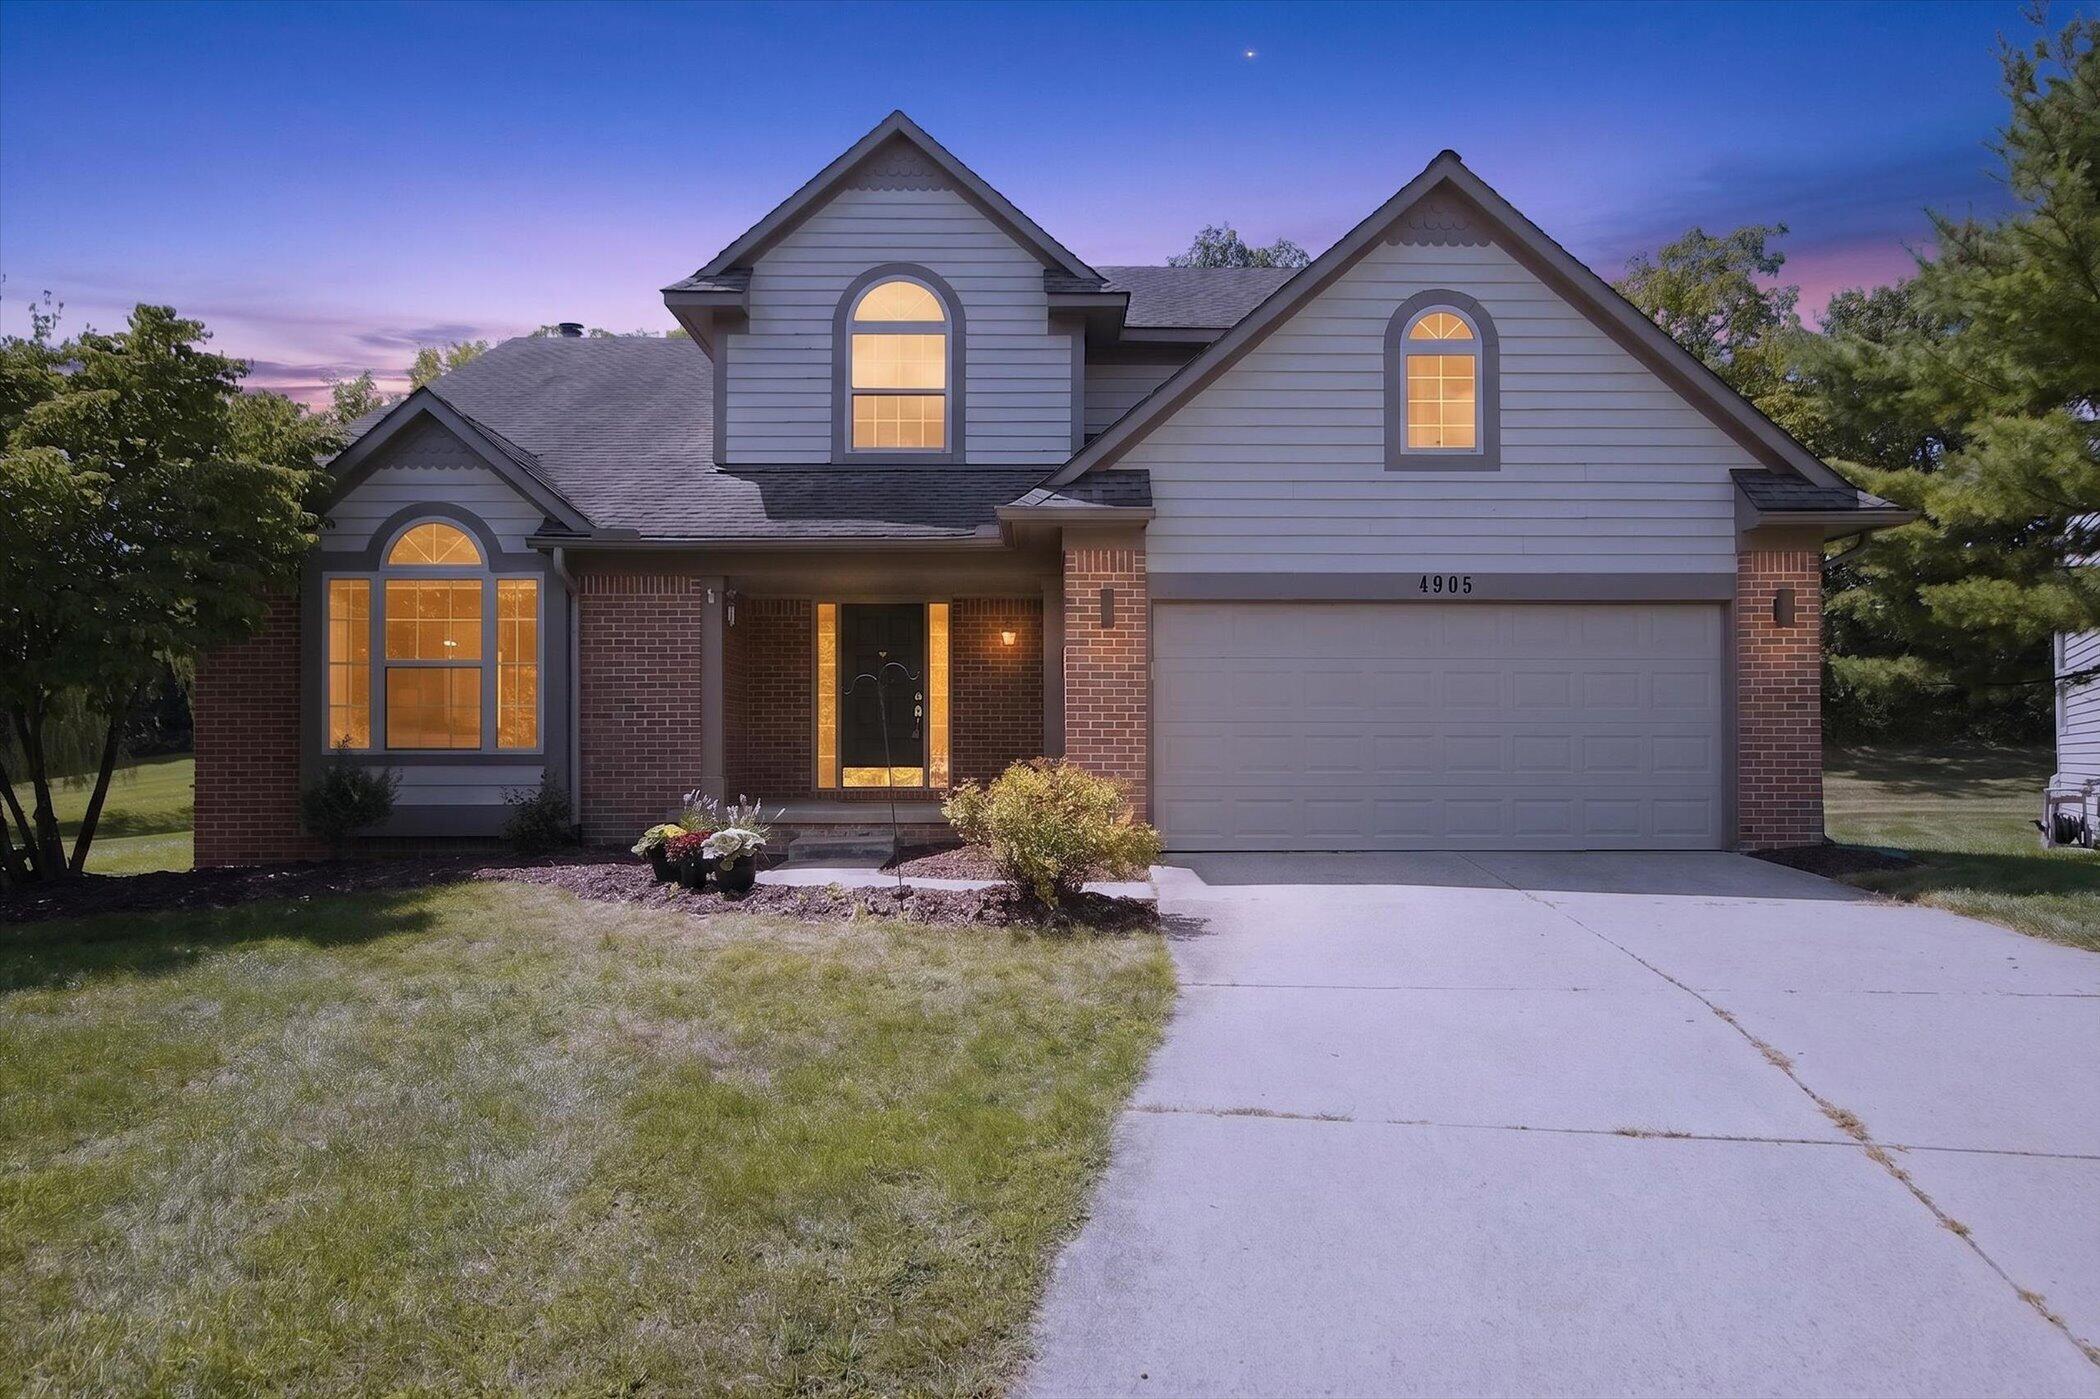
4905 Ravine CourtAnn Arbor Charter Township, MI 48105
Mortgage Calculator
Monthly Payment (Est.)
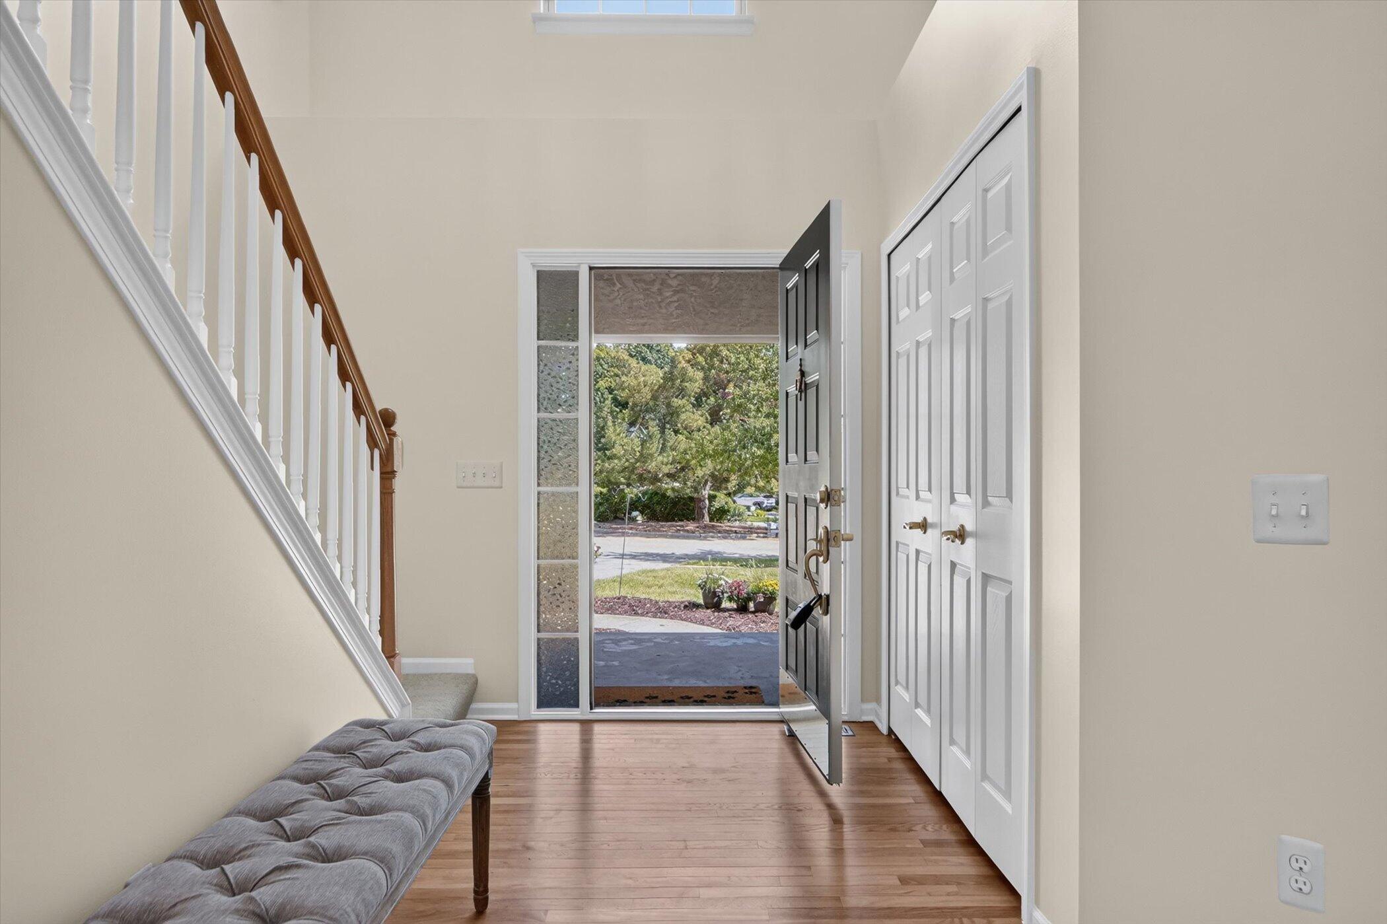
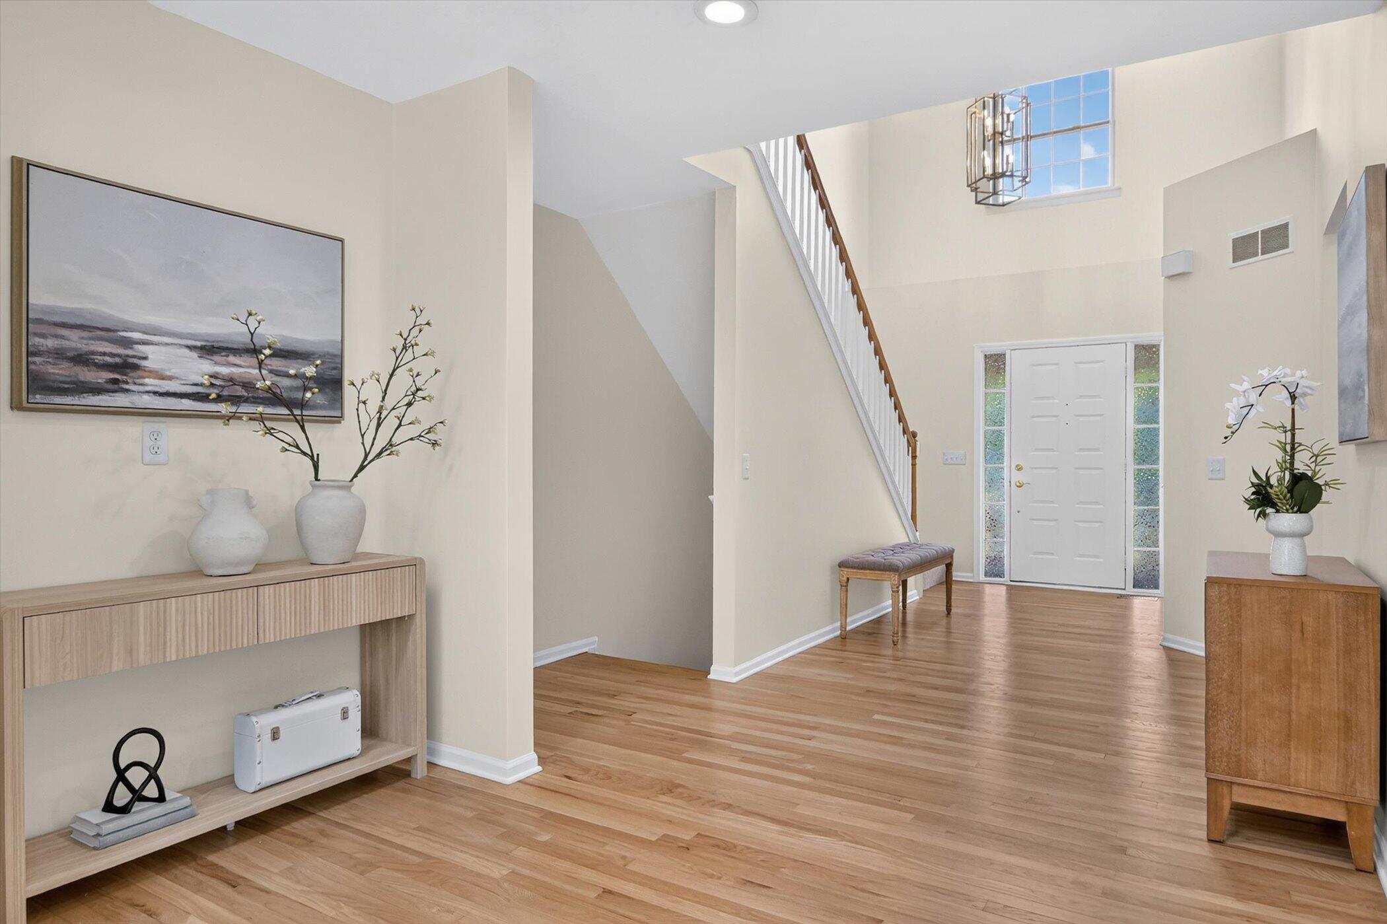
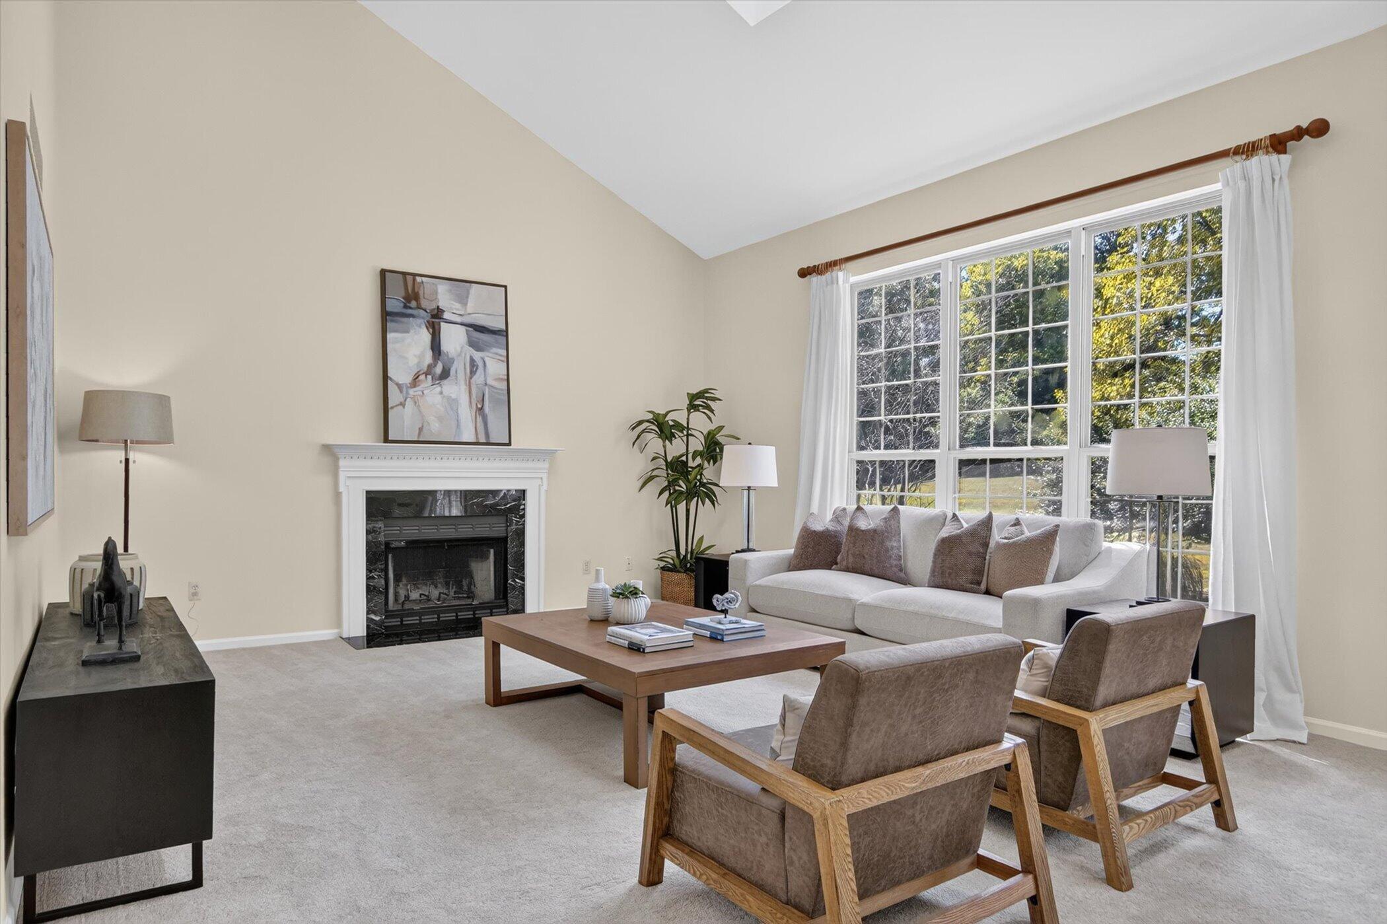
Enter an interest rate to see your estimated monthly payment.AVAILABLE IMMEDIATELY. This updated 3-bedroom home in the Fleming Creek community features a main-floor primary suite and a cul-de-sac setting backing to a nature preserve. Located in Ann Arbor school district, with convenient access to U of M, area hospitals, Matthaei Botanical Gardens, the Border-to-Border Trail, shopping, dining, and major expressways. Freshly painted throughout with refinished hardwood floors, new carpeting, updated lighting, and new window treatments. The two-story family room features skylights and large windows overlooking the wooded backyard. The kitchen includes new quartz countertops, newer appliances, and a breakfast area with backyard access. The primary suite, mudroom, and laundry are all conveniently located on the main floor. Two additional bedrooms and a full bath upstairs. The finished basement offers a home office, family room, and recreation space. New HVAC system. Credit score of 700+ required. No smoking. $450 non-refundable prep fee. ; Price Term: Per Month; Date Avail Comments: IMMEDIATELY; Pet Policy: NEGOTIABLE
| 3 weeks ago | Listing updated with changes from the MLS | |
| 3 weeks ago | Listing first seen on site |

IDX provided courtesy of Realcomp II Ltd. via GreaterMetropolitanAssociationofREALTORS. Copyright © 2026 Realcomp II Ltd. Shareholders.
IDX information is provided exclusively for consumers' personal, non-commercial use and may not be used for any purpose other than to identify prospective properties consumers may be interested in purchasing and that the data is deemed reliable but not guaranteed accurate by the MLS.
Did you know? You can invite friends and family to your search. They can join your search, rate and discuss listings with you.