Your Michigan Home Search Starts HERE!

Save
Ask
Tour
Hide
Share
$649,900
11 Days On Site

4555 Allen Cove Road
Luna Pier City, MI 48157

For Sale|Single Family Residence|Active
3
Beds
3
Total Baths
3
Full Baths
3,360
SqFt
$193
/SqFt
1999
Built
County:
Monroe
Call Now: 810-360-3488
Is this the listing for you? We can help make it yours.
810-360-3488
4555 Allen Cove Road4555 Allen Cove Road4555 Allen Cove Road4555 Allen Cove Road
Save
Ask
Tour
Hide
Share

Mortgage Calculator

Monthly Payment (Est.)

Enter an interest rate to see your estimated monthly payment.
Calculator powered by Showcase IDX, a Constellation1 Company. Copyright ©2026 Information is deemed reliable but not guaranteed.

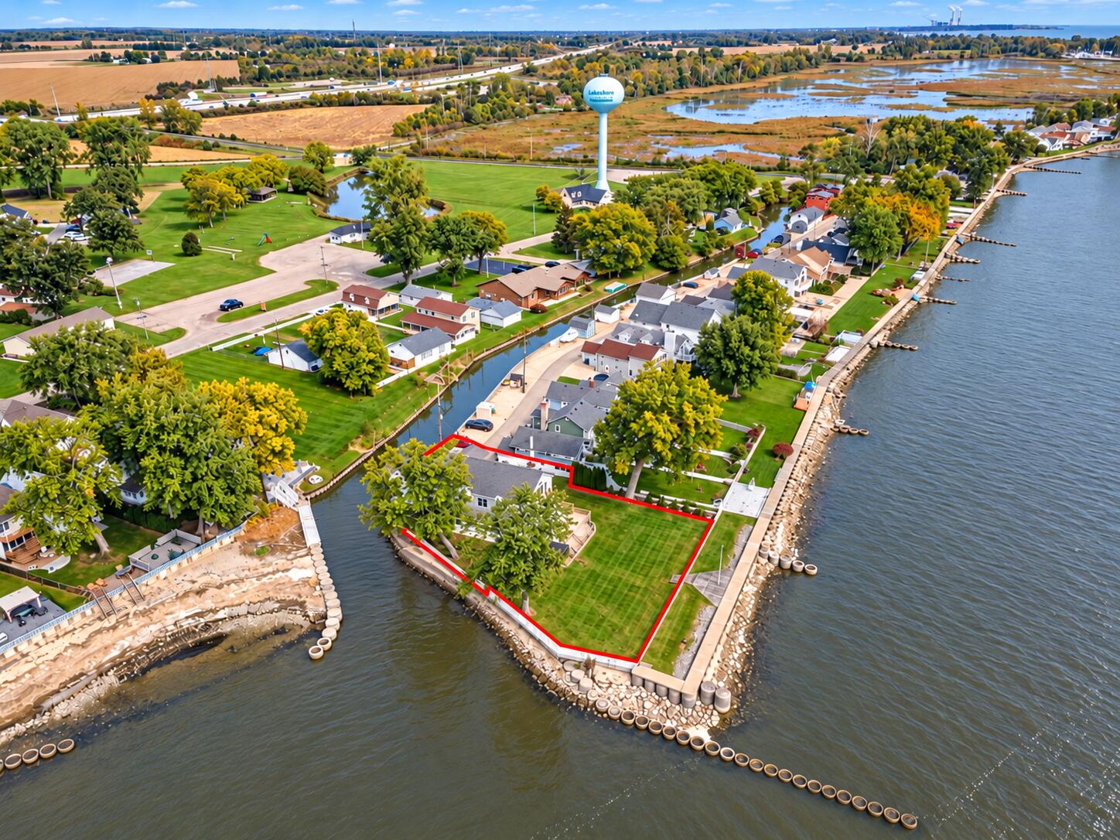
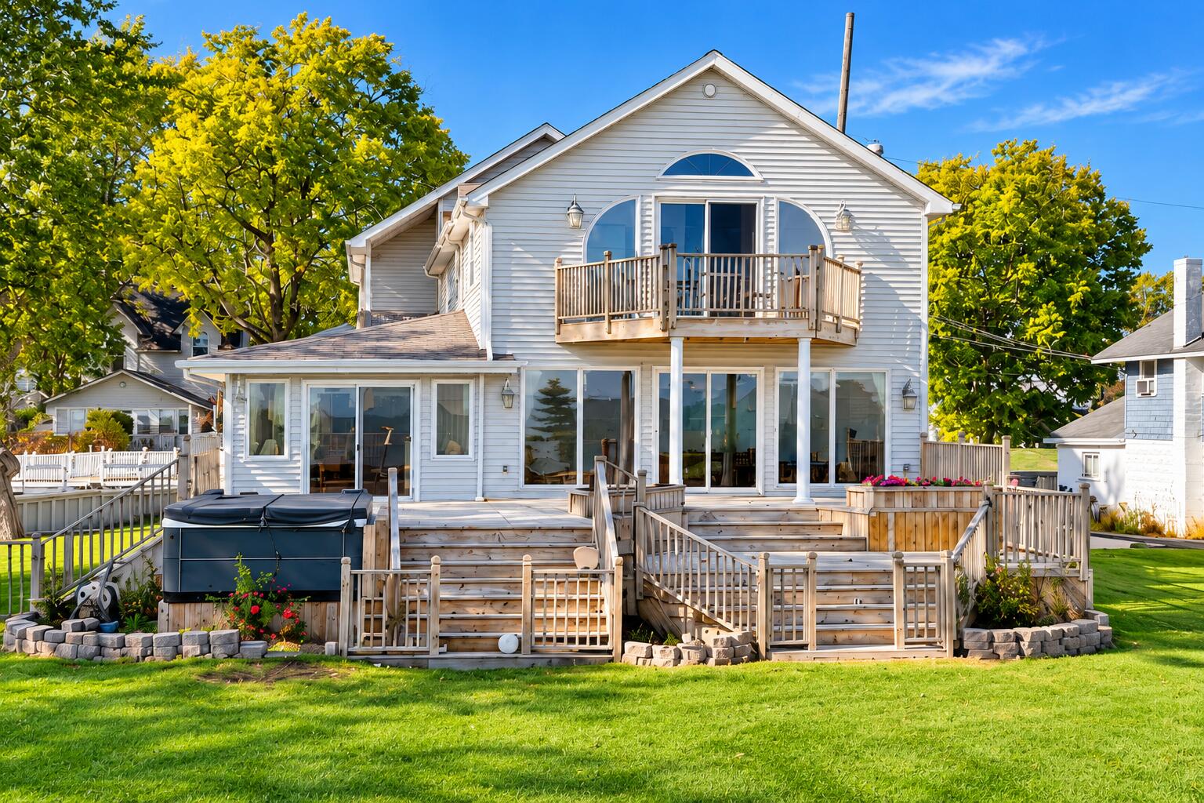
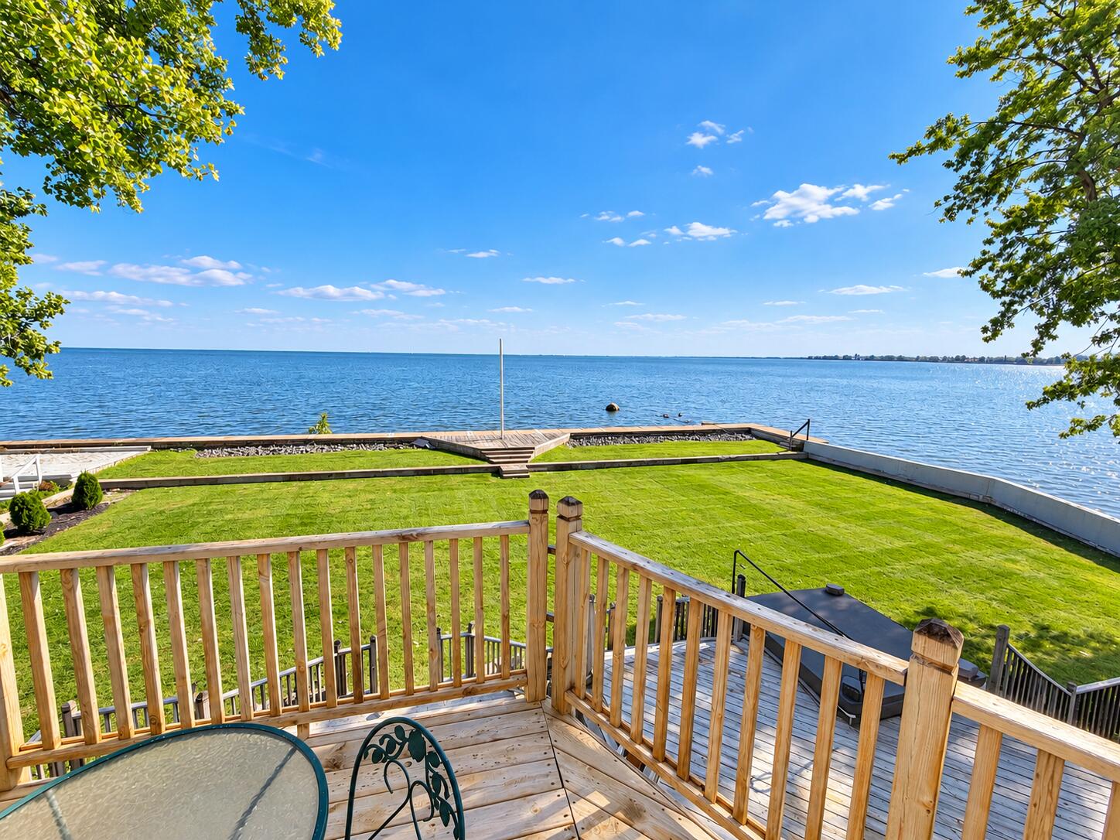
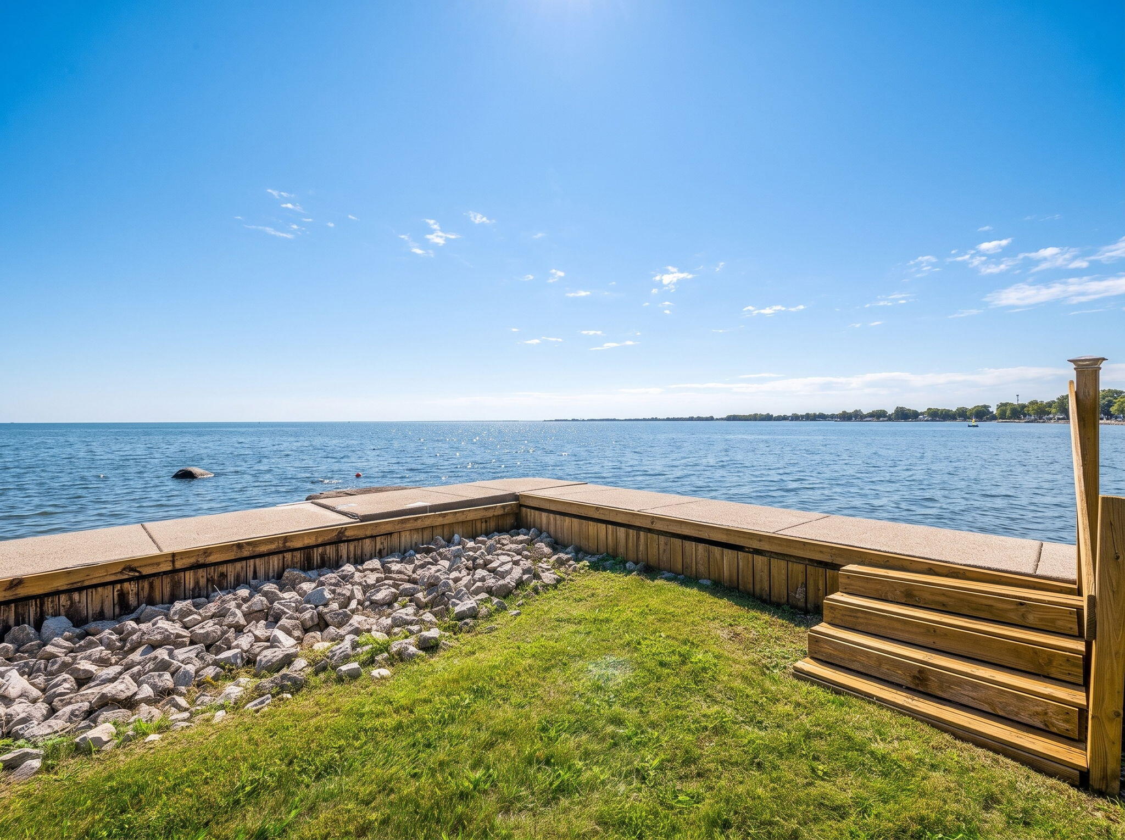
Make lake life yours! With 123 feet of Lake Erie frontage, water on three sides, and a huge yard, this Luna Pier retreat invites you to relax, entertain, and soak in the views. An open floor plan and abundant windows bring the waterfront setting inside, while the expansive bi-level deck sets the scene for outdoor dining and summer gatherings. Approximately 3,360 sq ft offers 3 bedrooms, 3 full baths, a sunroom with bar, gas-log fireplace, and a primary suite with a private lakefront balcony. A loft, bonus room, upstairs laundry, attached 2.5-car garage, and recent HVAC replacement add comfort and flexibility. Current annual flood insurance premium is $164.53. Buy this fall to celebrate the holidays by the lake or spend the winter adding your personal touches, then welcome a fun-filled spring and summer on the waterfront. Your next chapter at the lake starts here!

Save
Ask
Tour
Hide
Share
Listing Snapshot
Price 
$649,900
Days On Site 
11 Days
Bedrooms 
3
Inside Area (SqFt) 
3,360 sqft
Total Baths 
3
Full Baths 
3
Partial Baths 
N/A
Lot Size 
0.32 Acres
Year Built 
1999
MLS Number 
81026056004
Status 
Active
Property Tax 
$9,147.49
HOA/Condo/Coop Fees 
N/A
Sq Ft Source 
Public Records
Friends & Family
Recent Activity
2 weeks agoListing updated with changes from the MLS
2 weeks agoStatus changed to Active
2 weeks agoListing first seen on site
General Features
Acres 
0.32
Attached Garage 
Yes
Cross Street 
Gaynier Rd & Harold Dr.
Garage 
Yes
Garage Spaces 
3
Parking 
AttachedConcreteGarage Door Opener
Property Sub Type 
Single Family Residence
Sewer 
Public Sewer
Special Circumstances 
Standard
SqFt Above 
3360
SqFt Total 
3360
Style 
ContemporaryOtherTraditional
Water Source 
Public
Interior Features
Appliances 
Gas Water HeaterDishwasherDisposalMicrowaveOvenRefrigeratorRange
Basement 
Crawl Space
Cooling 
Ceiling Fan(s)Central Air
Fireplace 
Yes
Fireplace Features 
Family Room
Fireplaces 
1
Flooring 
CarpetCeramic TileWood
Heating 
Forced AirNatural Gas
Interior 
PantryWet Bar
Laundry Features 
Upper Level
Spa 
Yes
Window Features 
Bay Window(s)Garden Window(s)
BathFull 
Level - Upper
Bedroom 2 
Dimensions - 13.0 x 16.0Level - UpperArea - 208
Bedroom 3 
Dimensions - 13.0 x 16.0Level - UpperArea - 208
Bonus Room 
Dimensions - 27.0 x 13.0Level - UpperArea - 351
Family Room 
Dimensions - 30.0 x 12.0Level - MainArea - 360
Kitchen 
Dimensions - 11.0 x 17.0Level - MainArea - 187
Laundry 
Dimensions - 7.0 x 10.0Level - UpperArea - 70
Living Room 
Dimensions - 24.0 x 24.0Level - MainArea - 576
Loft 
Dimensions - 14.0 x 14.0Level - UpperArea - 196
Master Bedroom 
Dimensions - 23.0 x 25.0Level - UpperArea - 575
ThreeSeasonRoom 
Save
Ask
Tour
Hide
Share
Exterior Features
Construction Details 
StoneVinyl Siding
Exterior 
Balcony
Fencing 
Back Yard
Patio And Porch 
Deck
Roof 
AsphaltShingle
Spa 
Yes
Waterfront 
Yes
Waterfront Features 
Lake FrontStreamWaterfrontLakeWaterfront Access
Windows/Doors 
Bay Window(s)Garden Window(s)
Community Features
Accessibility Features 
Therapeutic Whirlpool
MLS Area 
Area06152LunaPier
School District 
Mason
Financing Terms Available 
CashConventionalFHAVA Loan
Roads 
Paved
Schools
School District
Mason
Elementary School
Unknown
Middle School
Unknown
High School
Unknown
Listing courtesy of Real Estate One Inc Monroe: [email protected]


IDX provided courtesy of Realcomp II Ltd. via GreaterMetropolitanAssociationofREALTORS. Copyright © 2026 Realcomp II Ltd. Shareholders.

IDX information is provided exclusively for consumers' personal, non-commercial use and may not be used for any purpose other than to identify prospective properties consumers may be interested in purchasing and that the data is deemed reliable but not guaranteed accurate by the MLS.

Neighborhood & Commute
Source: Walkscore
Save
Ask
Tour
Hide
Share