Your Michigan Home Search Starts HERE!

Save
Ask
Tour
Hide
Share
$500,000
10 Days On Site

8970 High Creek Court
York Charter Township, MI 48176

For Sale|Single Family Residence|Active
4
Beds
2
Total Baths
2
Full Baths
2,016
SqFt
$248
/SqFt
2000
Built
Subdivision:
HIGH CREEK SUBDIVISION
County:
Washtenaw
Call Now: 810-360-3488
Is this the listing for you? We can help make it yours.
810-360-3488
8970 High Creek Court8970 High Creek Court8970 High Creek Court8970 High Creek Court
Save
Ask
Tour
Hide
Share

Mortgage Calculator

Monthly Payment (Est.)

Enter an interest rate to see your estimated monthly payment.
Calculator powered by Showcase IDX, a Constellation1 Company. Copyright ©2026 Information is deemed reliable but not guaranteed.

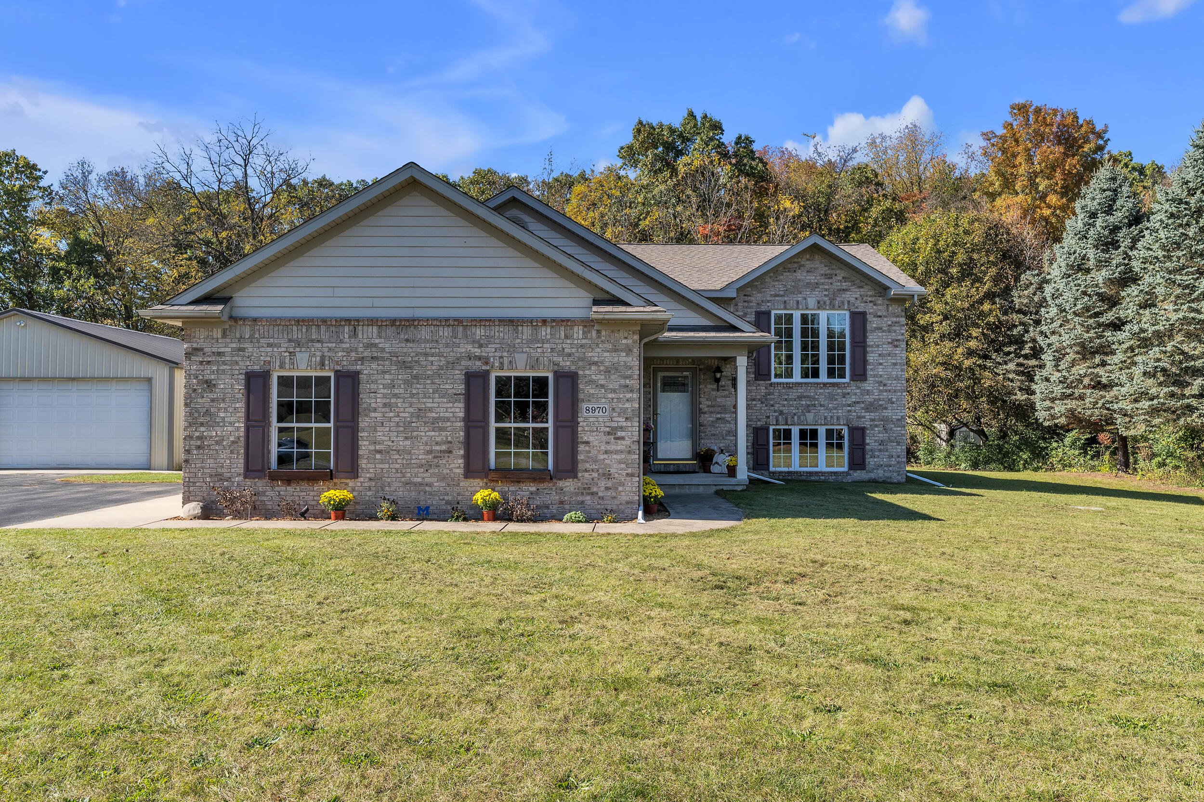
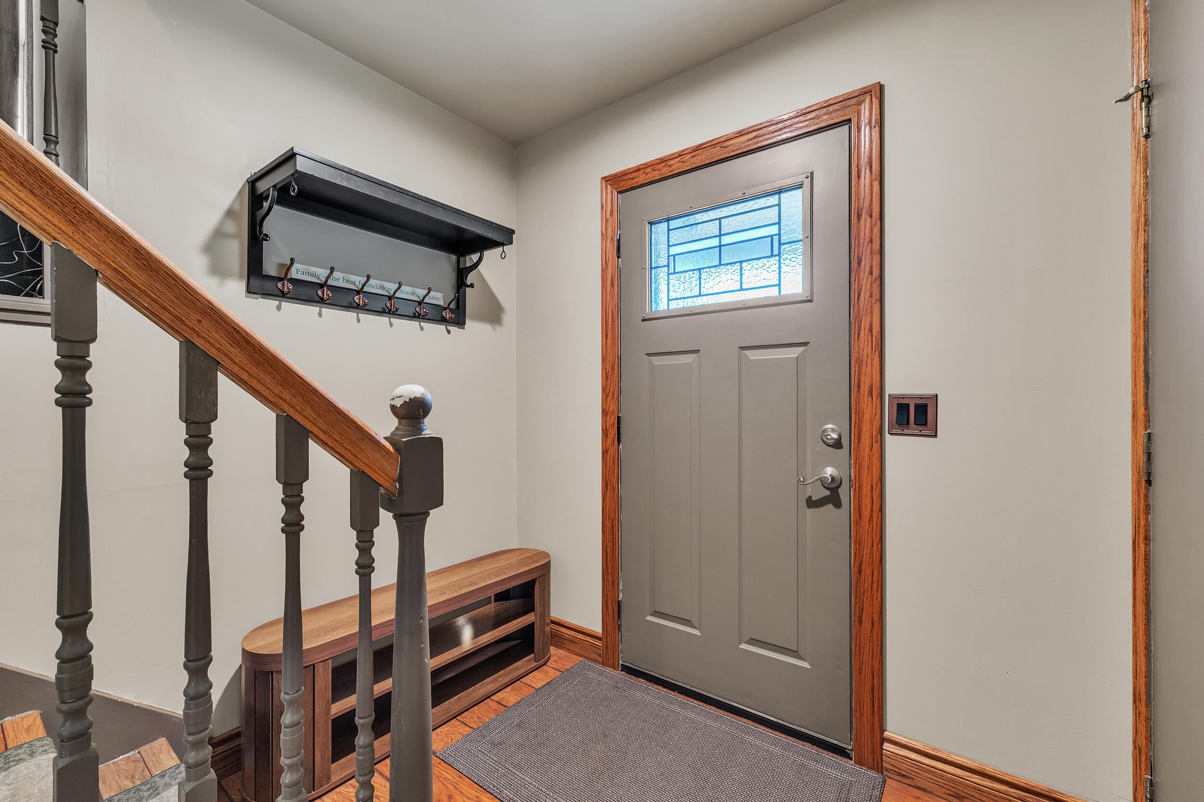
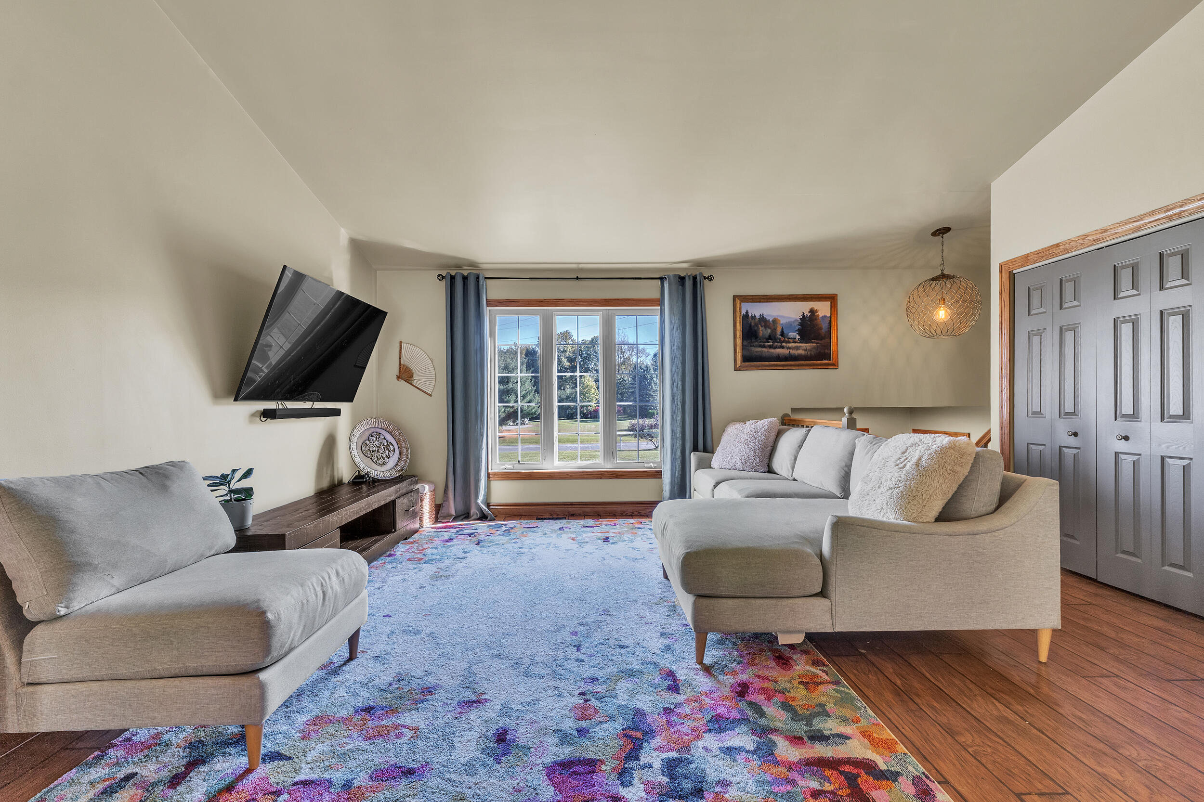
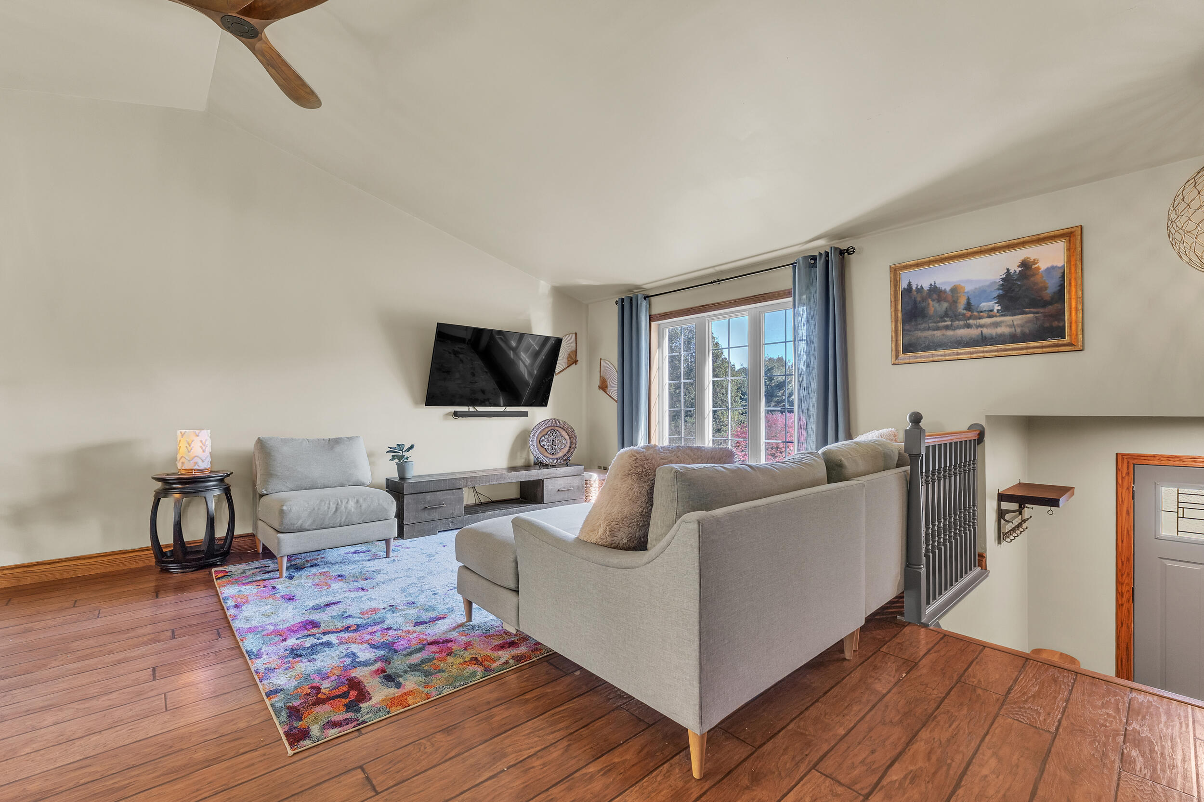
Enjoy the best of country living with the convenience of Saline Schools and low York Township taxes! Situated on a desirable corner lot spanning 1.8 acres, this bi-level home offers space to spread out, room to entertain, and endless possibilities for hobbies or outdoor enjoyment. Relax in the inviting three-season room and take in the peaceful surroundings, or explore the possibilities offered by the impressive 30 x 32-foot heated outbuilding--ideal for a workshop, storage, hobbies, or additional workspace. Inside, custom wood window framing adds warmth and character, while electrical improvements provide added peace of mind. With its generous acreage, versatile outbuilding, and sun-filled three-season room, this home offers a rare blend of comfort, character, and country charm that is hard to find!

Save
Ask
Tour
Hide
Share
Listing Snapshot
Price 
$500,000
Days On Site 
10 Days
Bedrooms 
4
Inside Area (SqFt) 
2,016 sqft
Total Baths 
2
Full Baths 
2
Partial Baths 
N/A
Lot Size 
1.8 Acres
Year Built 
2000
MLS Number 
81026056588
Status 
Active
Property Tax 
$7,380
HOA/Condo/Coop Fees 
N/A
Sq Ft Source 
Public Records
Friends & Family
Recent Activity
a week agoListing updated with changes from the MLS
a week agoListing first seen on site
General Features
Acres 
1.8
Attached Garage 
Yes
Cross Street 
Off Willis
Foundation 
Slab
Garage 
Yes
Garage Spaces 
2
Levels 
Two
Parking 
AsphaltAttachedGarage Door Opener
Property Sub Type 
Single Family Residence
Sewer 
Septic Tank
Special Circumstances 
Standard
SqFt Above 
2016
SqFt Below 
1028
SqFt Total 
2016
Utilities 
Cable ConnectedNatural Gas Connected
Water Source 
PrivateWell
Zoning 
Residential
Interior Features
Appliances 
Gas Water HeaterDishwasherDisposalDryerMicrowaveOvenRefrigeratorRangeWasherWater Softener Owned
Basement 
Sump Pump
Cooling 
Ceiling Fan(s)Central Air
Flooring 
CarpetLaminateTileVinyl
Heating 
Forced AirNatural Gas
Interior 
Vaulted Ceiling(s)
Laundry Features 
Lower Level
Window Features 
Insulated WindowsScreensStorm Window(s)Window Treatments
BathFull 
Level - Upper
Bedroom 2 
Dimensions - 154.0 x 104.0Level - LowerArea - 16016
Bedroom 3 
Dimensions - 102.0 x 147.0Level - UpperArea - 14994
Bedroom 4 
Dimensions - 120.0 x 77.0Level - UpperArea - 9240
Dining Room 
Dimensions - 115.0 x 99.0Level - UpperArea - 11385
Kitchen 
Dimensions - 119.0 x 77.0Level - UpperArea - 9163
Laundry 
Level - Lower
Living Room 
Dimensions - 159.0 x 155.0Level - UpperArea - 24645
Master Bedroom 
Dimensions - 155.0 x 123.0Level - LowerArea - 19065
ThreeSeasonRoom 
Save
Ask
Tour
Hide
Share
Exterior Features
Construction Details 
BrickVinyl Siding
Lot Features 
Corner LotCul-De-SacWooded
Other Structures 
Barn(s)
Patio And Porch 
DeckPorch
Roof 
Shingle
Windows/Doors 
Insulated WindowsScreensStorm Window(s)Window Treatments
Community Features
MLS Area 
Area04191YorkTwp
School District 
Saline
Financing Terms Available 
CashConventionalFHA
Schools
School District
Saline
Elementary School
Unknown
Middle School
Unknown
High School
Unknown
Listing courtesy of The Charles Reinhart Company: [email protected]


IDX provided courtesy of Realcomp II Ltd. via GreaterMetropolitanAssociationofREALTORS. Copyright © 2026 Realcomp II Ltd. Shareholders.

IDX information is provided exclusively for consumers' personal, non-commercial use and may not be used for any purpose other than to identify prospective properties consumers may be interested in purchasing and that the data is deemed reliable but not guaranteed accurate by the MLS.

Neighborhood & Commute
Source: Walkscore
Save
Ask
Tour
Hide
Share