
5040 Rutland Drive 49York Charter Township, MI 48176
Mortgage Calculator
Monthly Payment (Est.)
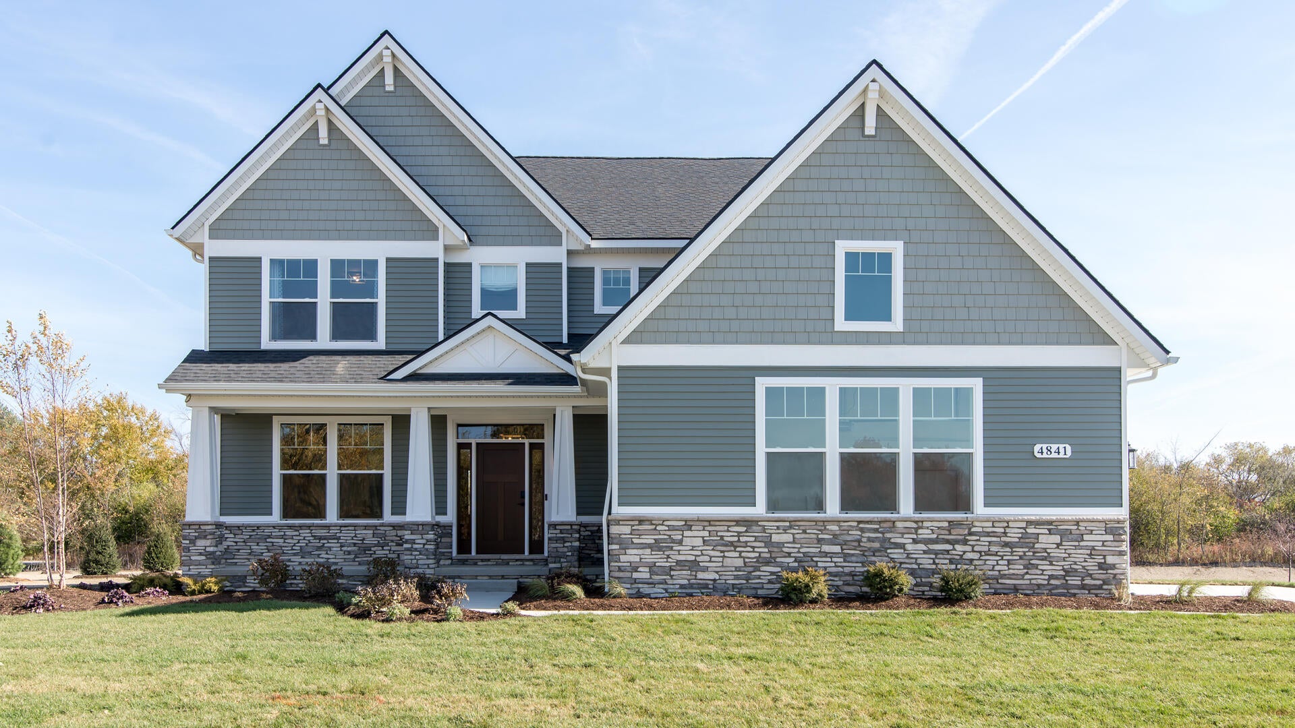
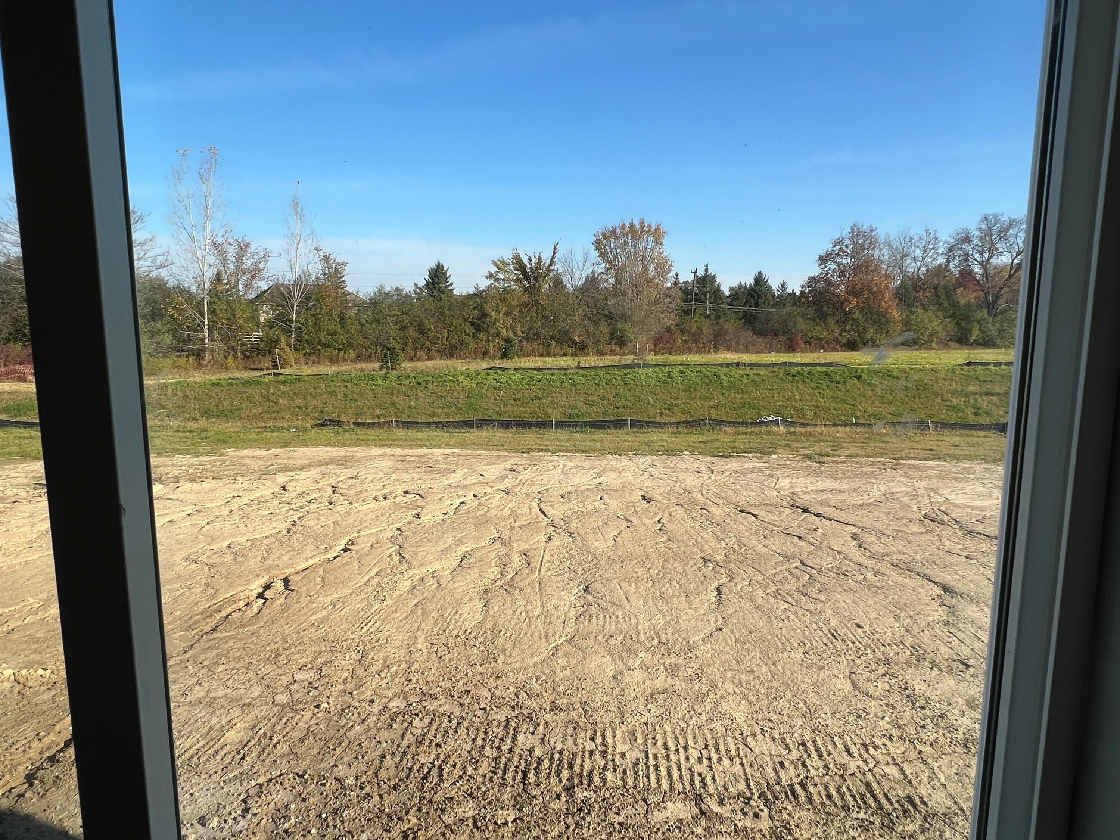
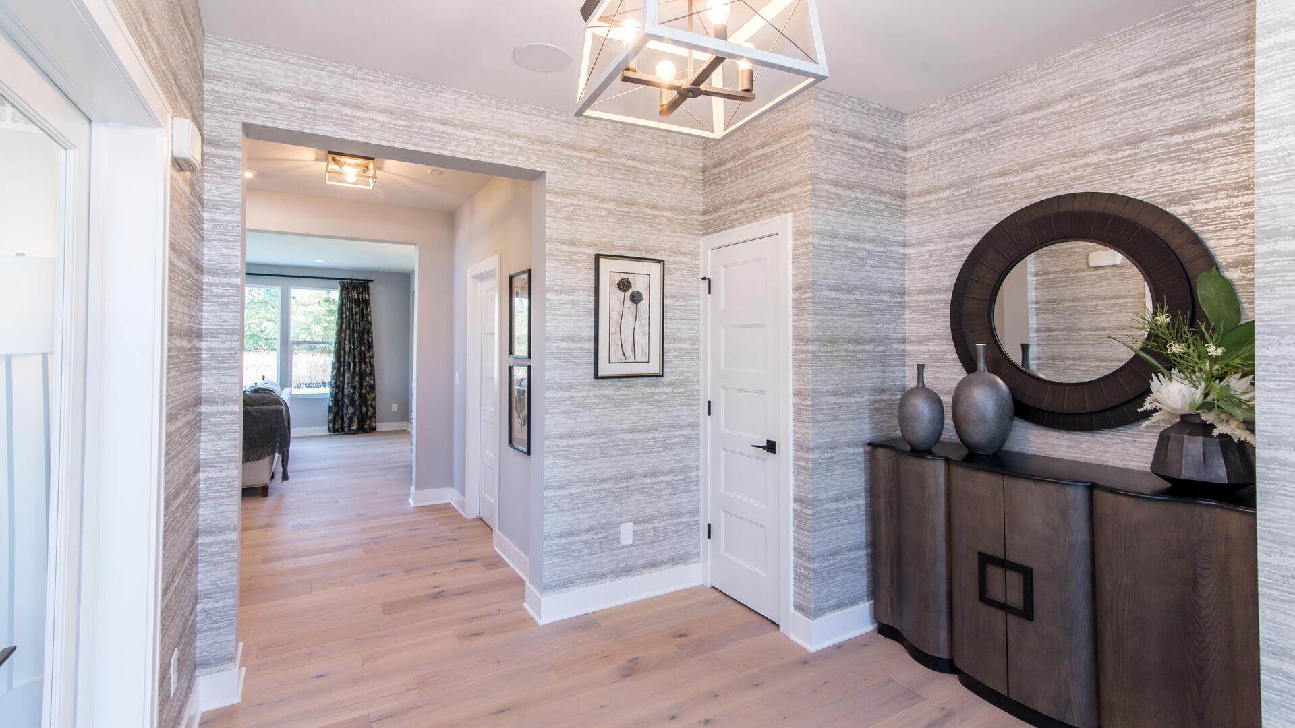
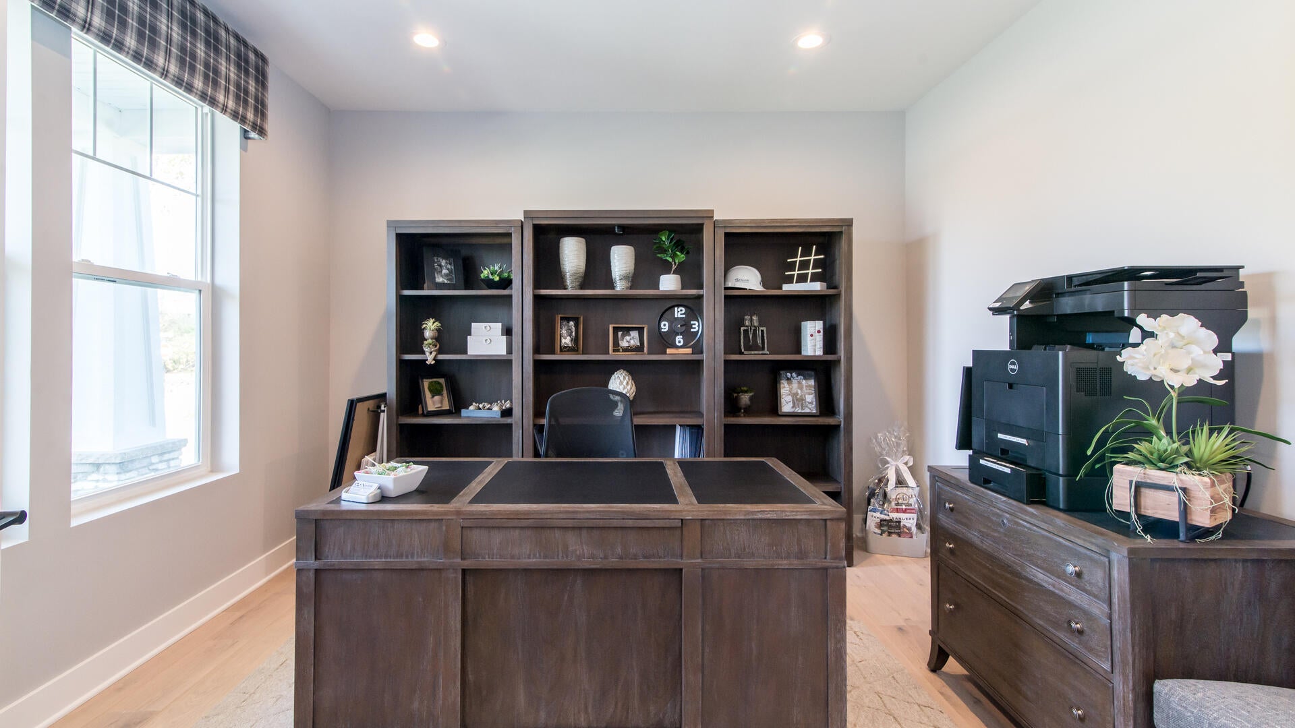
Enter an interest rate to see your estimated monthly payment.This new construction home is being built for spring 2027 completion. 3000 sq ft 4 bedroom, 3.5 bath, 3 car garage colonial home. This is the Chesterfield C which is the same plan as the model home, which is one of our most popular! (for good reason) Gorgeous plan with an amazing kitchen, oversized nook, dining room and open floor plan to the family room. Great plan for entertaining and family gatherings. The 4 bedrooms, 3 baths and laundry room upstairs. Primary bath has luxury shower and soaking tub. Lower level has 9 ft pour in lower level and prep for bath. This home has LVP flooring on the main floor, upgraded cabinets and countertops, gas fireplace and so much more. Almost half acre homesite with amazing views. Builders warranty included. Pictures are of the model home. Same plan but with different finishes.
| a week ago | Listing updated with changes from the MLS | |
| a week ago | Listing first seen on site |

IDX provided courtesy of Realcomp II Ltd. via GreaterMetropolitanAssociationofREALTORS. Copyright © 2026 Realcomp II Ltd. Shareholders.
IDX information is provided exclusively for consumers' personal, non-commercial use and may not be used for any purpose other than to identify prospective properties consumers may be interested in purchasing and that the data is deemed reliable but not guaranteed accurate by the MLS.
Did you know? You can invite friends and family to your search. They can join your search, rate and discuss listings with you.