Your Michigan Home Search Starts HERE!

Save
Ask
Tour
Hide
Share
$499,900
8 Days On Site

11600 Silver Lake Highway
Woodstock Township, MI 49230

For Sale|Residential|Active Under Contract
4
Beds
4
Total Baths
3
Full Baths
1
Partial Bath
3,259
SqFt
$153
/SqFt
2004
Built
County:
Lenawee
Call Now: 810-360-3488
Is this the listing for you? We can help make it yours.
810-360-3488
11600 Silver Lake Highway11600 Silver Lake Highway11600 Silver Lake Highway11600 Silver Lake Highway
Save
Ask
Tour
Hide
Share

Mortgage Calculator

Monthly Payment (Est.)

Enter an interest rate to see your estimated monthly payment.
Calculator powered by Showcase IDX, a Constellation1 Company. Copyright ©2026 Information is deemed reliable but not guaranteed.

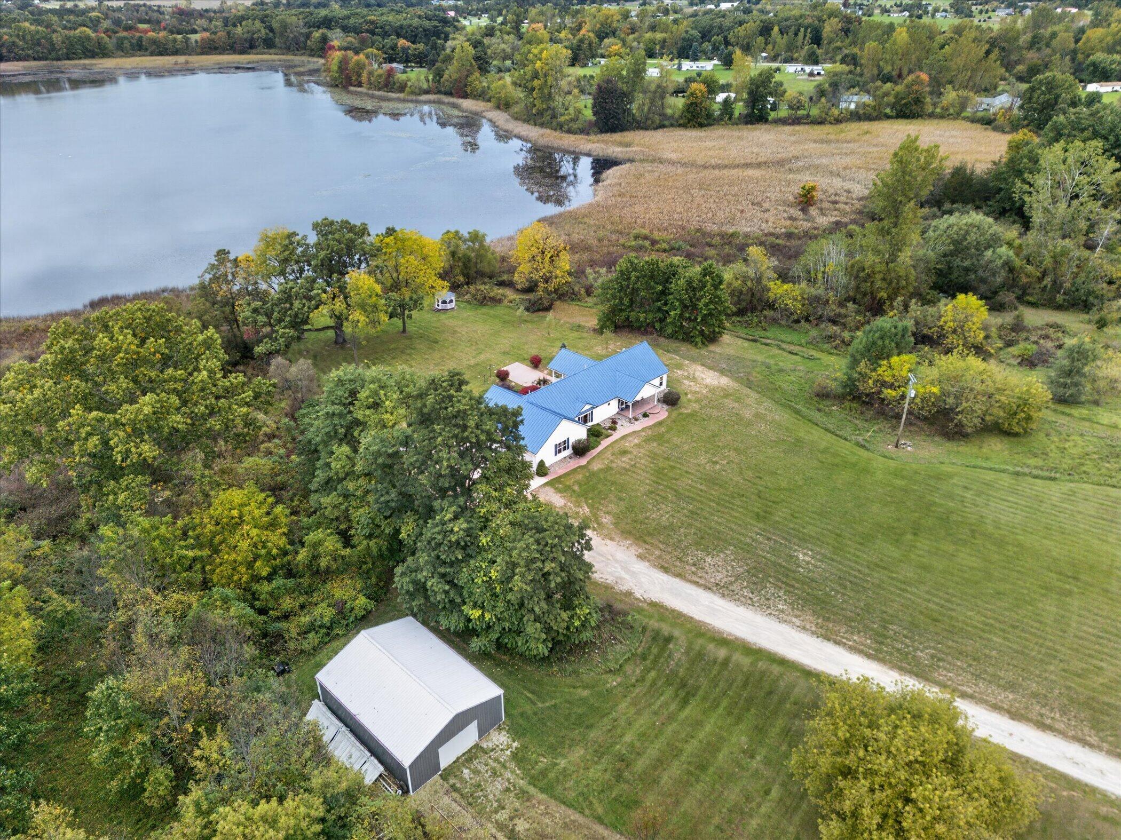
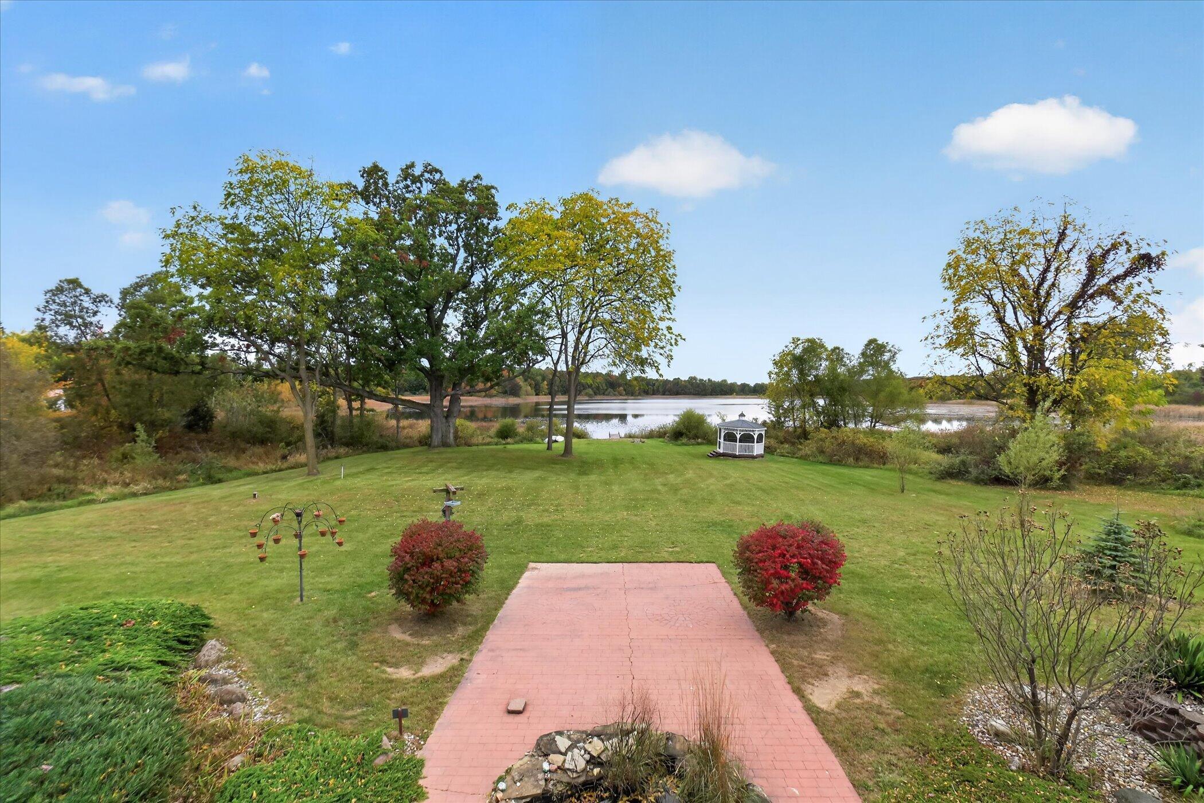
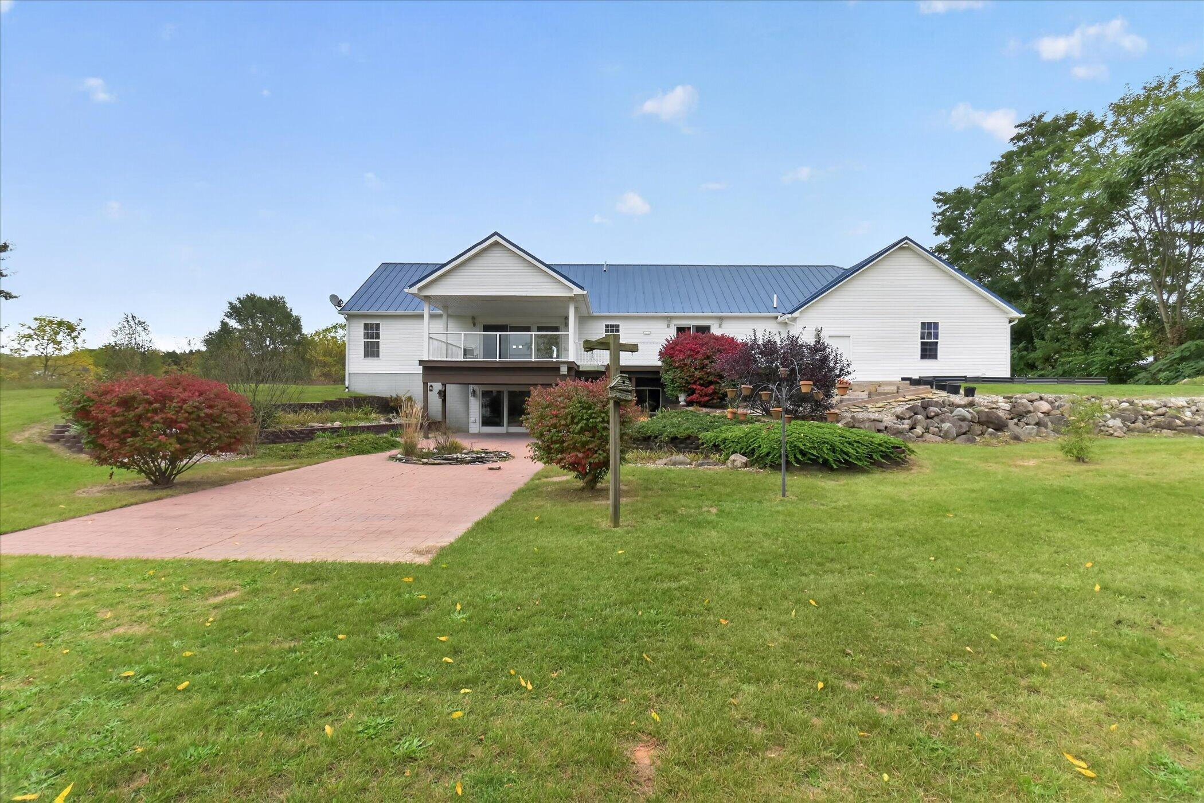
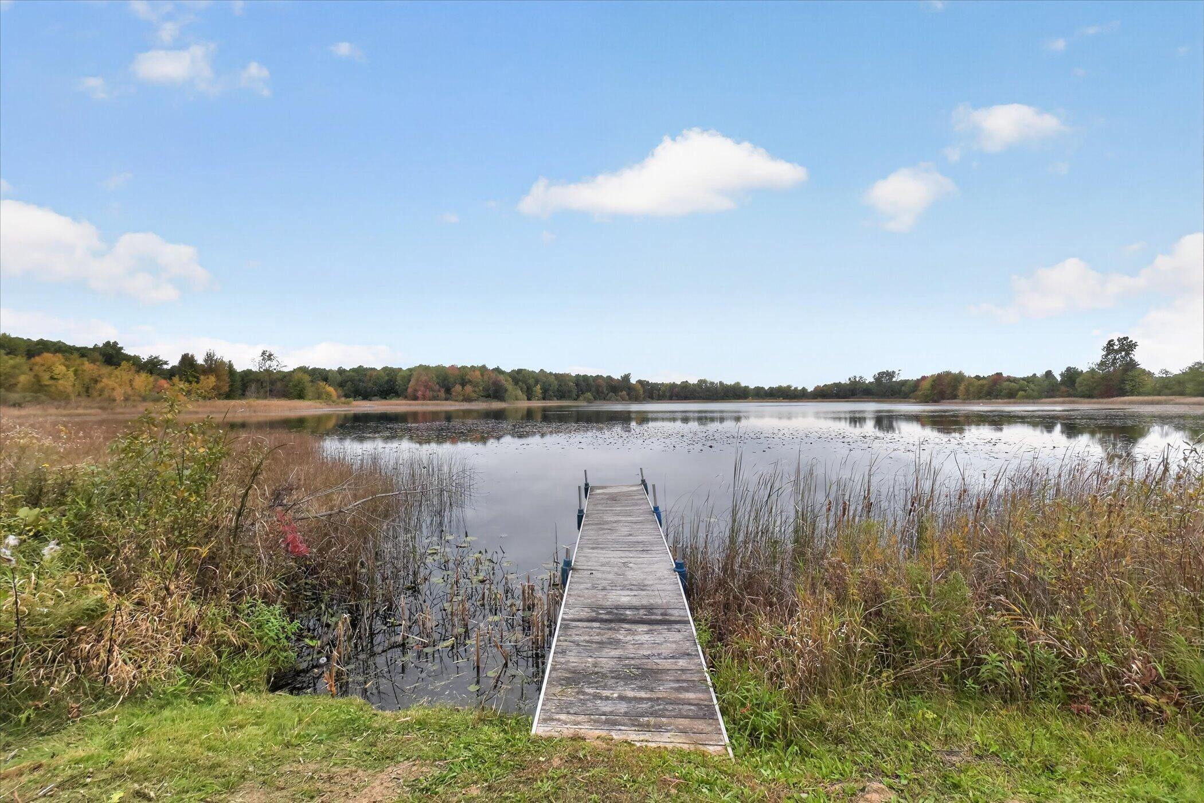
Lakefront, Ranch, Pole Barn, 10.49 acres, Walk-out Basement, what more could you want? Discover the beauty of lakefront living in the heart of the Irish Hills! This 4-bedroom, 3.5-bath ranch on Mud Lake offers a rare opportunity to enjoy peaceful waterfront living surrounded by nature. Take in amazing sunset views from the deck or patio, cast a line for a relaxing morning of fishing, launch a kayak, or enjoy birdwatching from the gazebo and shoreline. With room to roam and a setting that feels like a private retreat, this property offers it all! The ranch home features an open floor plan, a main floor primary bedroom with ensuite bathroom and a huge closet, main floor laundry, gorgeous hardwood floors, 2 additional bedrooms, full bath and half bath on the main floor and a 4th bedroom in the full walk-out basement with a full bathroom, huge rec area and wet bar. The icing on the cake? The attached 3 car garage and 30x40 pole barn with a concrete floor and electric!Whether you're looking for a year-round lakefront home, a private country escape, or a property where you can embrace the best of Michigan's outdoor lifestyle, this Irish Hills retreat is full of possibilities!

Save
Ask
Tour
Hide
Share
Listing Snapshot
Price 
$499,900
Days On Site 
8 Days
Bedrooms 
4
Inside Area (SqFt) 
3,259 sqft
Total Baths 
4
Full Baths 
3
Partial Baths 
1
Lot Size 
10.49 Acres
Year Built 
2004
MLS Number 
81026056916
Status 
Active Under Contract
Property Tax 
$5,091.07
HOA/Condo/Coop Fees 
N/A
Sq Ft Source 
Public Records
Friends & Family
Recent Activity
yesterdayListing updated with changes from the MLS
yesterdayStatus changed to Active Under Contract
a week agoListing first seen on site
General Features
Acres 
10.49
Attached Garage 
Yes
Cross Street 
US-12
Foundation 
Permanent
Garage 
Yes
Garage Spaces 
3
Parking 
AttachedDetachedGravelGarage Door OpenerPavedShared DrivewayGarage Faces Side
Sewer 
Septic Tank
SqFt Above 
1759
SqFt Below 
1500
SqFt Total 
3518
Style 
Ranch
Water Source 
PrivateWell
Zoning 
Residential
Interior Features
Appliances 
DishwasherDryerMicrowaveRefrigeratorRangeWasher
Basement 
FinishedFullSump PumpWalk-Out Access
Cooling 
Ceiling Fan(s)Central Air
Flooring 
CarpetVinylWood
Heating 
Forced AirPropane
Interior 
PantryWet Bar
Laundry Features 
Laundry RoomMain Level
BathFull 
Level - Main
BathLav 
Level - Main
Save
Ask
Tour
Hide
Share
Exterior Features
Construction Details 
Vinyl Siding
Other Structures 
Barn(s)GazeboSecond Garage
Patio And Porch 
CoveredDeckPatioPorch
Roof 
MetalShingle
Waterfront 
Yes
Waterfront Features 
Lake FrontWaterfrontWaterfront Access
Community Features
MLS Area 
Area13011WoodstockTwp
School District 
Columbia
Financing Terms Available 
CashConventionalFHAUSDA LoanVA Loan
Roads 
Paved
Schools
School District
Columbia
Elementary School
Unknown
Middle School
Unknown
High School
Unknown
Listing courtesy of The Charles Reinhart Company: [email protected]


IDX provided courtesy of Realcomp II Ltd. via GreaterMetropolitanAssociationofREALTORS. Copyright © 2026 Realcomp II Ltd. Shareholders.

IDX information is provided exclusively for consumers' personal, non-commercial use and may not be used for any purpose other than to identify prospective properties consumers may be interested in purchasing and that the data is deemed reliable but not guaranteed accurate by the MLS.

Neighborhood & Commute
Source: Walkscore
Save
Ask
Tour
Hide
Share