Your Michigan Home Search Starts HERE!

Save
Ask
Tour
Hide
Share
$334,999
7 Days On Site

511 W Caneel Drive
Tecumseh City, MI 49286

For Sale|Single Family Residence|Active
3
Beds
3
Total Baths
2
Full Baths
1
Partial Bath
2,460
SqFt
$136
/SqFt
1995
Built
Subdivision:
PARKLAND PLACE 1
County:
Lenawee
Call Now: 810-360-3488
Is this the listing for you? We can help make it yours.
810-360-3488
Upcoming Open Houses
Sun, Nov 8, 11:00 AM - 1:00 PM
511 W Caneel Drive511 W Caneel Drive511 W Caneel Drive511 W Caneel Drive
Save
Ask
Tour
Hide
Share

Mortgage Calculator

Monthly Payment (Est.)

Enter an interest rate to see your estimated monthly payment.
Calculator powered by Showcase IDX, a Constellation1 Company. Copyright ©2026 Information is deemed reliable but not guaranteed.

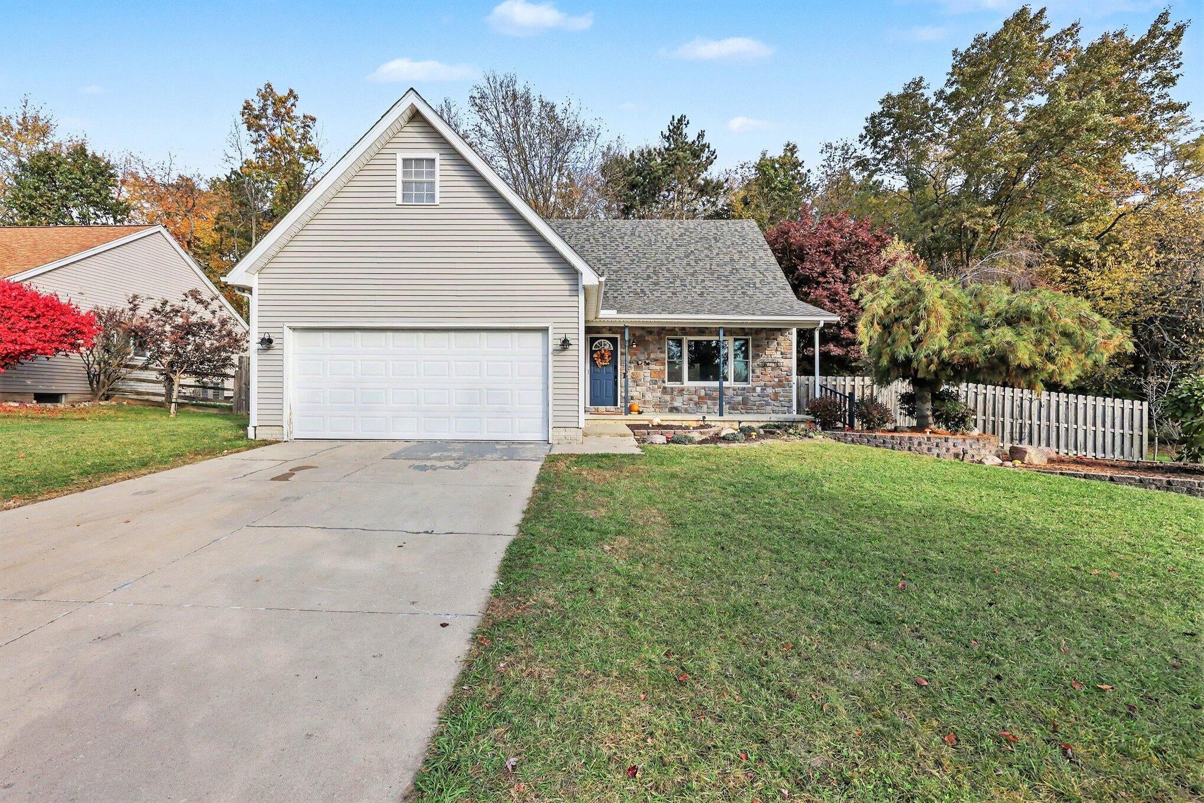
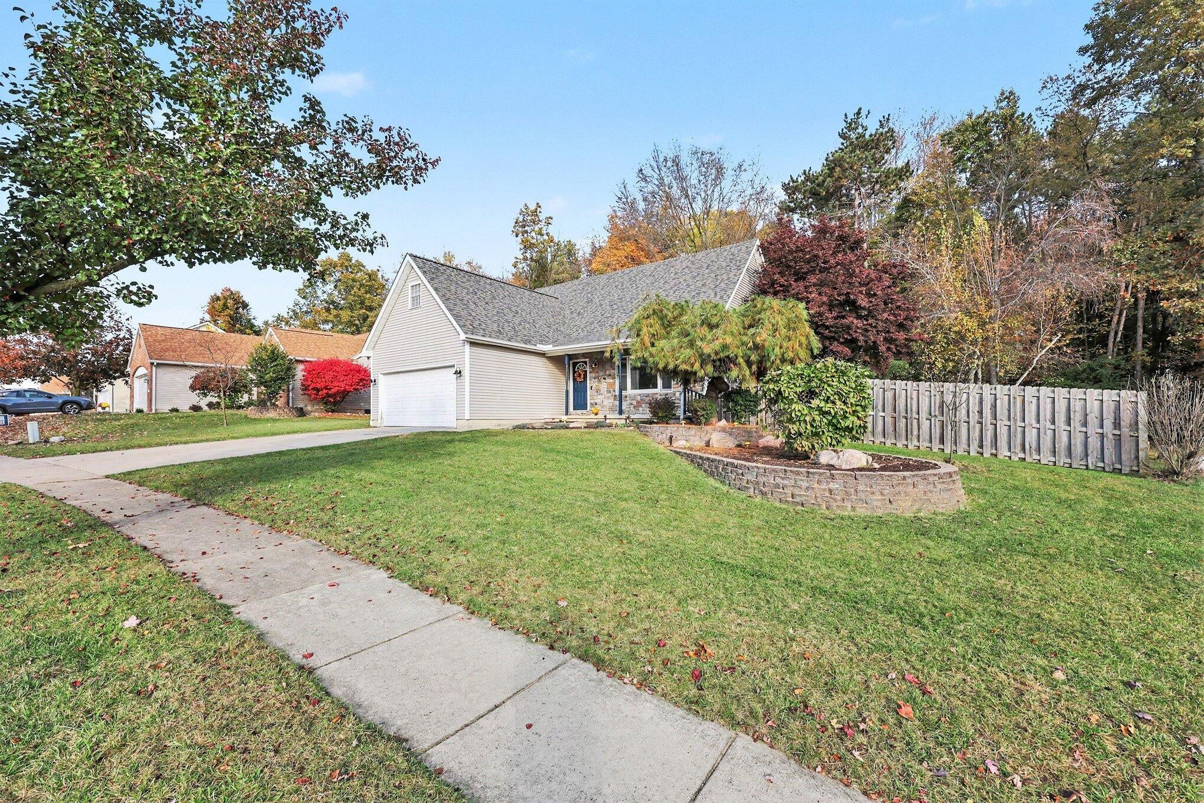
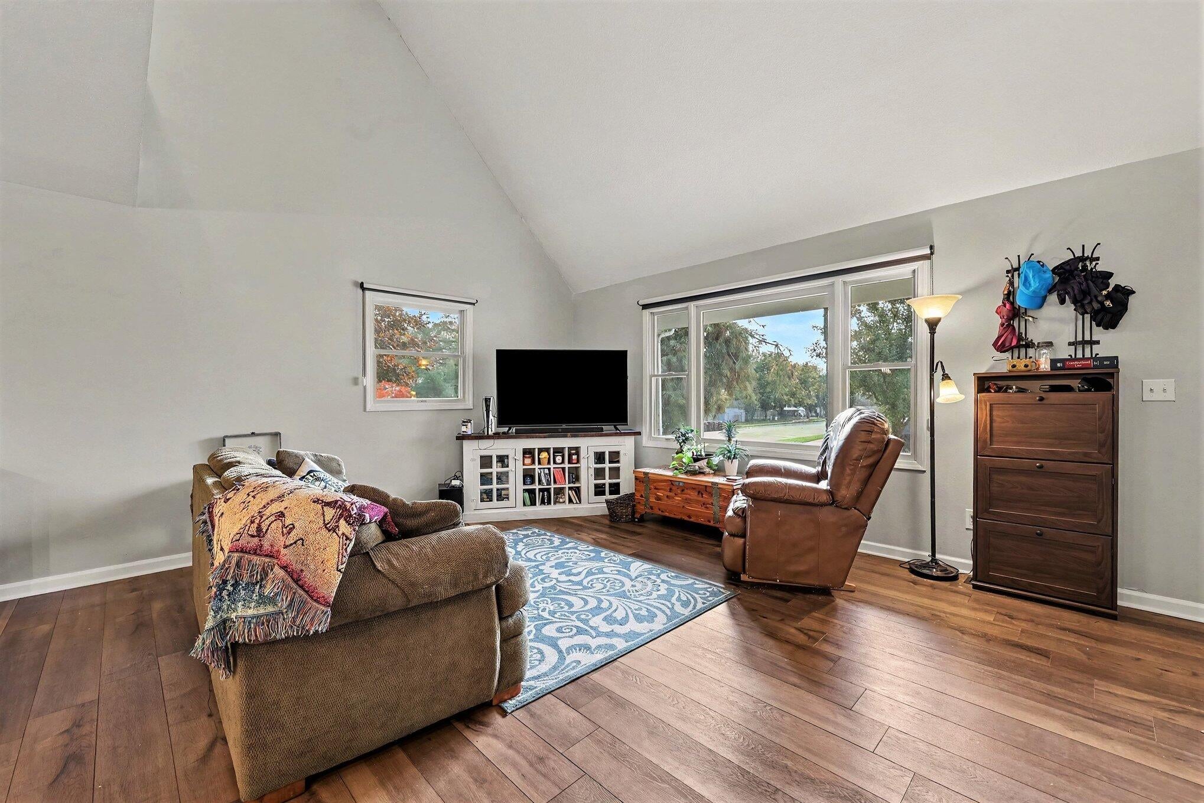
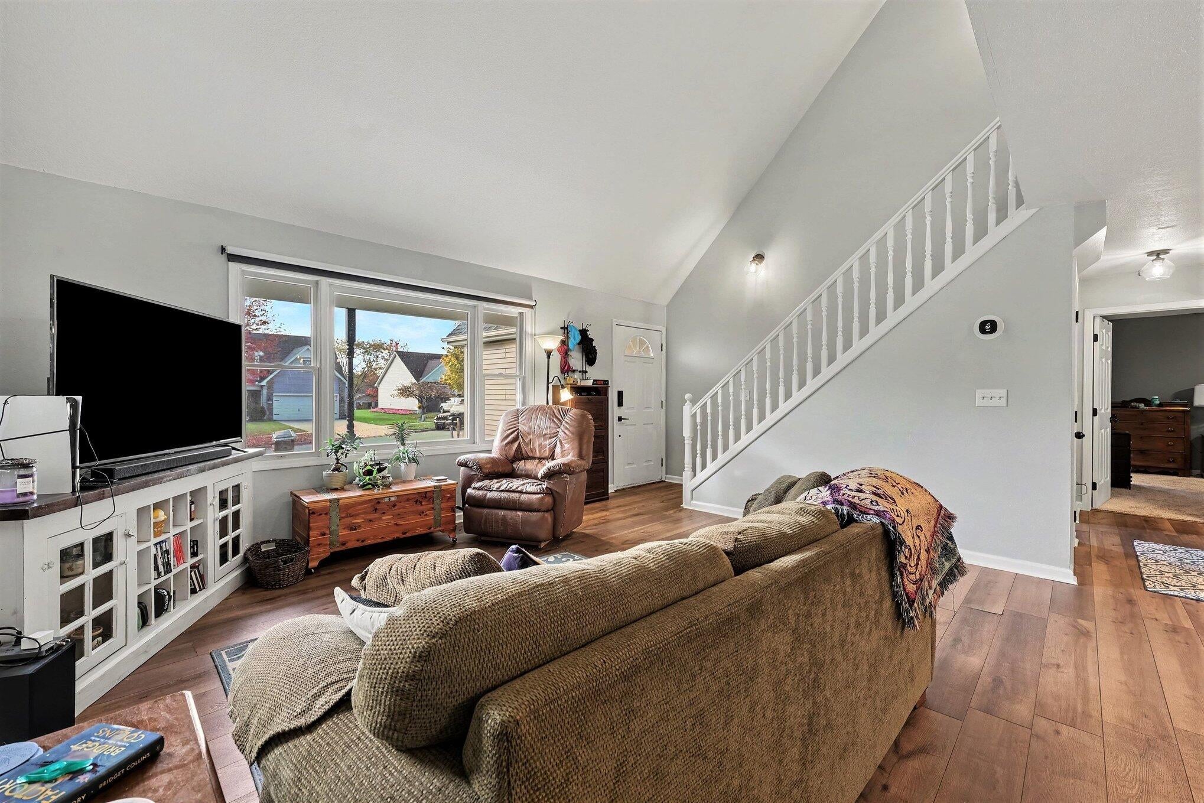
Welcome to your dream home, where modern luxury meets everyday functionality. This stunning property boasts a two-year-old roof and newer flooring throughout, offering complete peace of mind. At the heart of the home is a spectacular open-floor-plan modern kitchen, fully equipped with stainless steel appliances, gorgeous butcher block countertops, a dedicated coffee bar, and an oversized quartz island perfect for entertaining. The main level is designed for effortless living, featuring a spacious first-floor primary bedroom with a custom walk-in closet. Nearby, the highly functional main-level laundry room doubles as a secondary storage haven with customized shelving for a pantry near the kitchen area. Upstairs, you will find a large loft great for an office, den or easily made into a 3rd bedroom, alongside a second bedroom with an attached full bathroom. The lower level expands your living space with a partially finished basement featuring a thirdnon-conforming bedroom or the perfect space for a home office. Step outside onto the brand-new hard-surface deck and take in the beautiful, serene views of the surrounding trees. The fully privacy-fenced yard offers a great space for kids and furry friends to play, with multiple locking points for added convenience. Gather around the backyard fire ring for cozy evenings and making lasting memories with family and friends. Rounding out the property is a two-car attached garage and a convenient storage shed in the backyard. With so much to offer inside and out, this home is ready to welcome you!

Save
Ask
Tour
Hide
Share
Listing Snapshot
Price 
$334,999
Days On Site 
7 Days
Bedrooms 
3
Inside Area (SqFt) 
2,460 sqft
Total Baths 
3
Full Baths 
2
Partial Baths 
1
Lot Size 
0.25 Acres
Year Built 
1995
MLS Number 
81026057479
Status 
Active
Property Tax 
$6,043.05
HOA/Condo/Coop Fees 
N/A
Sq Ft Source 
Public Records
Friends & Family
Recent Activity
a week agoListing updated with changes from the MLS
a week agoListing first seen on site
General Features
Acres 
0.25
Attached Garage 
Yes
Cross Street 
East on Burt, North on Clark,
Garage 
Yes
Garage Spaces 
2
Parking 
AttachedConcreteGarage Faces FrontGarage Door OpenerPaved
Property Sub Type 
Single Family Residence
Security 
Smoke Detector(s)
Sewer 
Public Sewer
Special Circumstances 
Standard
SqFt Above 
1560
SqFt Below 
800
SqFt Total 
2600
Style 
CapeCod
Utilities 
Cable ConnectedNatural Gas Connected
Water Source 
Public
Zoning 
Other
Interior Features
Appliances 
CooktopDishwasherDisposalDouble OvenDryerRefrigeratorRangeWasherWater Softener Owned
Basement 
FullPartially FinishedSump Pump
Cooling 
Ceiling Fan(s)Central Air
Flooring 
CarpetSimulated WoodTile
Heating 
Forced AirNatural Gas
Interior 
Vaulted Ceiling(s)
Laundry Features 
Laundry RoomMain Level
Window Features 
ScreensWindow Treatments
BathFull 
Level - Upper
BathLav 
Level - Basement
Bedroom 2 
Level - Upper
Bedroom 3 
Level - Basement
Dining Room 
Level - Main
Family Room 
Level - Basement
Kitchen 
Level - Main
Laundry 
Level - Main
Living Room 
Level - Main
Master Bedroom 
Level - Main
Save
Ask
Tour
Hide
Share
Exterior Features
Construction Details 
StoneVinyl Siding
Fencing 
Back Yard
Lot Features 
Wooded
Patio And Porch 
DeckPorch
Roof 
AsphaltShingle
Windows/Doors 
ScreensWindow Treatments
Community Features
Community Features 
Sidewalks
MLS Area 
Area13052Tecumseh
School District 
Tecumseh
Financing Terms Available 
CashConventionalFHAVA Loan
Roads 
Paved
Schools
School District
Tecumseh
Elementary School
Unknown
Middle School
Unknown
High School
Unknown
Listing courtesy of Real Estate One Inc: [email protected]


IDX provided courtesy of Realcomp II Ltd. via GreaterMetropolitanAssociationofREALTORS. Copyright © 2026 Realcomp II Ltd. Shareholders.

IDX information is provided exclusively for consumers' personal, non-commercial use and may not be used for any purpose other than to identify prospective properties consumers may be interested in purchasing and that the data is deemed reliable but not guaranteed accurate by the MLS.

Neighborhood & Commute
Source: Walkscore
Save
Ask
Tour
Hide
Share