Your Michigan Home Search Starts HERE!

Save
Ask
Tour
Hide
Share
$399,990
8 Days On Site

43640 S Timberview Drive
Van Buren Charter Township, MI 48111
For Sale|Single Family Residence|Active
4
Beds
3
Total Baths
2
Full Baths
1
Partial Bath
2,068
SqFt
$193
/SqFt
2026
Built
Subdivision:
WALDEN WOODS
County:
Wayne
Call Now: 810-360-3488
Is this the listing for you? We can help make it yours.
810-360-3488
43640 S Timberview Drive43640 S Timberview Drive43640 S Timberview Drive43640 S Timberview Drive
Save
Ask
Tour
Hide
Share

Mortgage Calculator

Monthly Payment (Est.)

Enter an interest rate to see your estimated monthly payment.
Calculator powered by Showcase IDX, a Constellation1 Company. Copyright ©2026 Information is deemed reliable but not guaranteed.

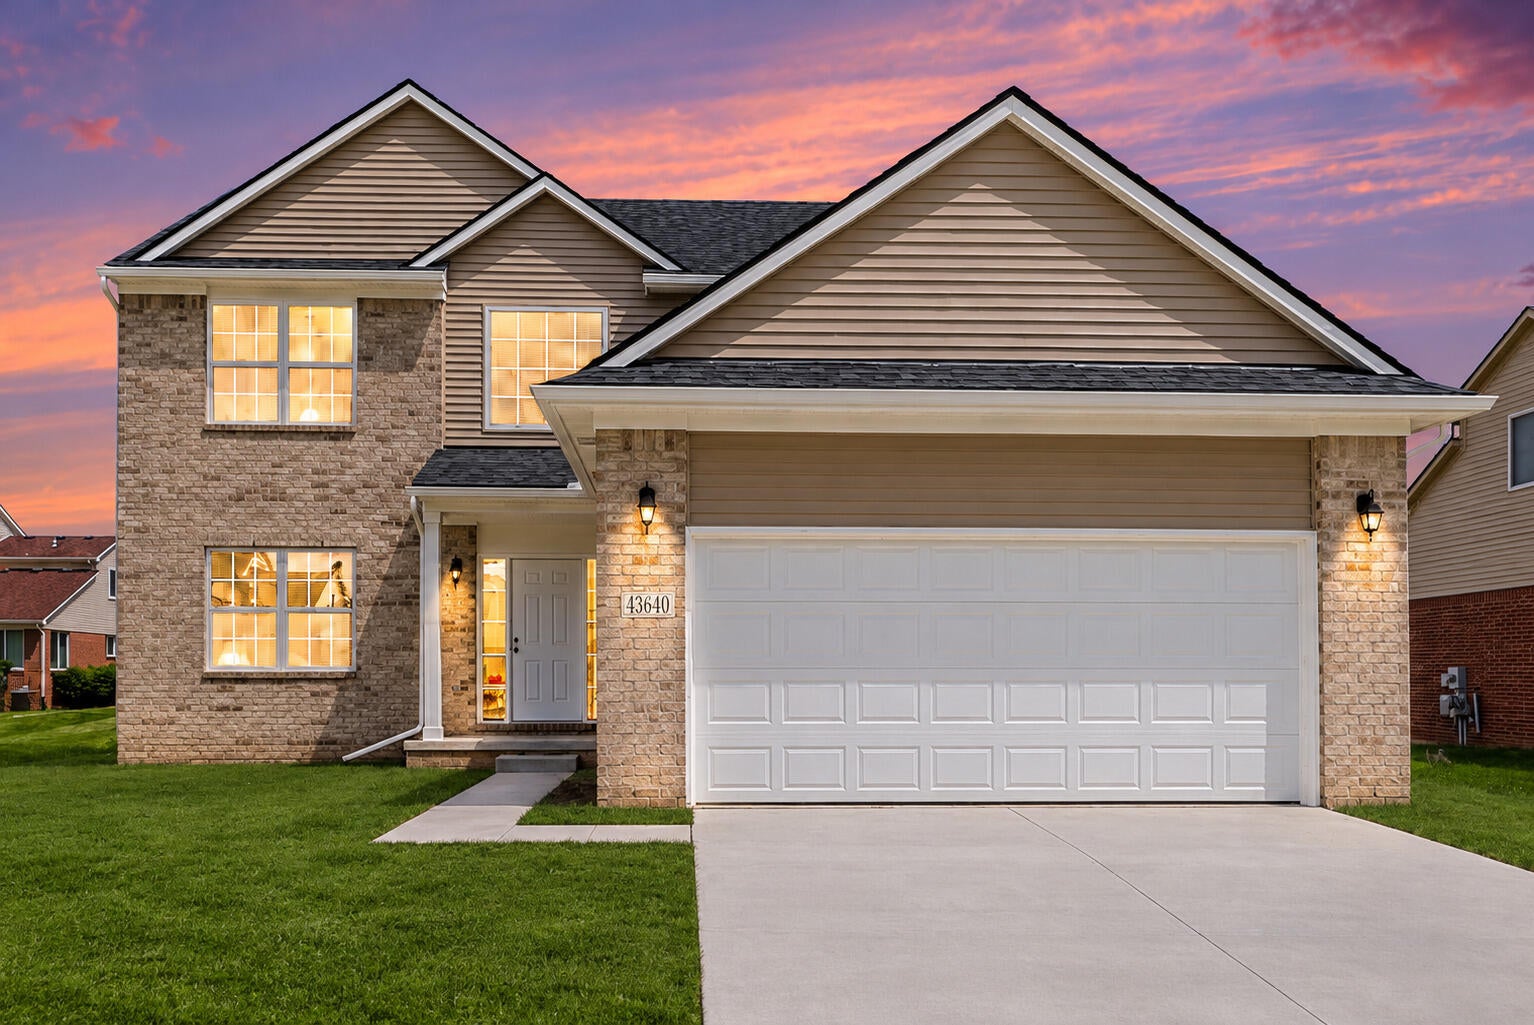
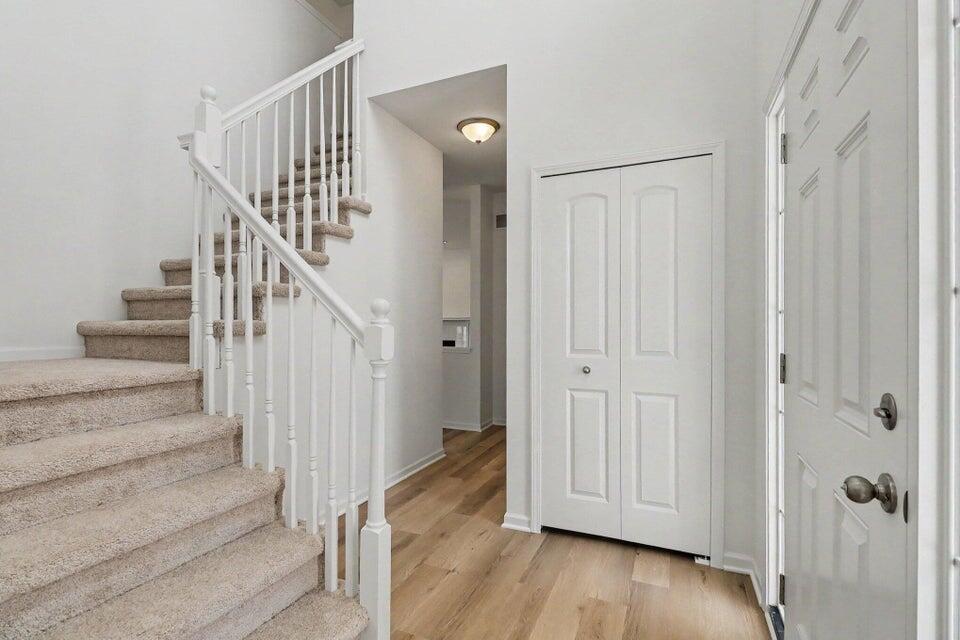
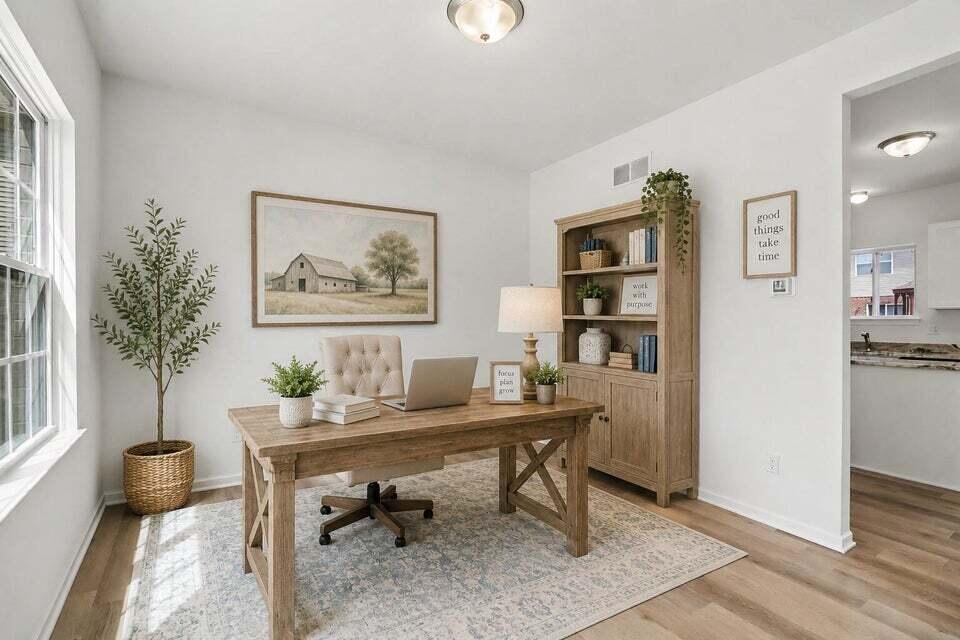
NEW CONSTRUCTION! MOVE-IN READY. Beautiful new-construction 4-bedroom, 2.5-bath home with builder's warranty! The impressive two-story foyer opens to a bright main level with 9-foot ceilings, engineered vinyl plank flooring, a versatile flex room ideal for a home office, and a cozy gas fireplace with custom tile surround and mantel. The well appointed kitchen features white shaker cabinets, granite countertops, a large island, stainless steel dishwasher and microwave, plenty of cabinet space, and gas range hookup. A First-floor laundry adds convenience and has a gas hook up for the dryer. Upstairs, enjoy four spacious bedrooms, ceramic tile bathroom floors, and a large owner's suite with direct walk-in closet access. Just minutes from shopping, dining, and major commuter routes. There is also a community pool for the community. Schedule your showing today!

Save
Ask
Tour
Hide
Share
Listing Snapshot
Price 
$399,990
Days On Site 
8 Days
Bedrooms 
4
Inside Area (SqFt) 
2,068 sqft
Total Baths 
3
Full Baths 
2
Partial Baths 
1
Lot Size 
0.19 Acres
Year Built 
2026
MLS Number 
81026057555
Status 
Active
Property Tax 
$3,583.07
HOA/Condo/Coop Fees 
$41.67 monthly
Sq Ft Source 
Plans
Friends & Family
Recent Activity
a week agoListing updated with changes from the MLS
a week agoListing first seen on site
General Features
Acres 
0.19
Attached Garage 
Yes
Cross Street 
Morton Taylor & Tyler
Disclosures 
Mineral Rights Excluded
Garage 
Yes
Garage Spaces 
2
Parking 
AttachedConcreteGarage Faces Front
Property Condition 
New Construction
Property Sub Type 
Single Family Residence
Security 
Carbon Monoxide Detector(s)Smoke Detector(s)
Sewer 
Public Sewer
Special Circumstances 
Standard
SqFt Above 
2068
SqFt Total 
3134
Style 
ColonialTraditional
Utilities 
Natural Gas Connected
Water Source 
Public
Zoning 
Residential
Interior Features
Appliances 
Gas Water HeaterDishwasherMicrowave
Basement 
Bath/StubbedFullSump Pump
Cooling 
Central Air
Fireplace 
Yes
Fireplace Features 
Family RoomGas Log
Fireplaces 
1
Flooring 
CarpetCeramic TileVinylWood
Heating 
Forced AirNatural Gas
Interior 
Pantry
Laundry Features 
Gas Dryer HookupLaundry RoomMain LevelSinkWasher Hookup
Window Features 
Insulated WindowsLow Emissivity WindowsScreens
BathFull 
Level - Upper
BathLav 
Level - Main
Bedroom 2 
Dimensions - 10.0 x 10.0Level - UpperArea - 100
Bedroom 3 
Dimensions - 10.0 x 11.0Level - UpperArea - 110
Bedroom 4 
Dimensions - 10.0 x 11.0Level - UpperArea - 110
Kitchen 
Dimensions - 13.0 x 10.0Level - MainArea - 130
Laundry 
Dimensions - 6.0 x 7.0Level - MainArea - 42
Living Room 
Dimensions - 12.0 x 16.0Level - MainArea - 192
Master Bathroom 
Dimensions - 8.0 x 8.0Level - UpperArea - 64
Master Bedroom 
Dimensions - 12.0 x 14.0Level - UpperArea - 168
Other 
Dimensions - 15.0 x 10.0Level - MainArea - 150
Save
Ask
Tour
Hide
Share
Exterior Features
Construction Details 
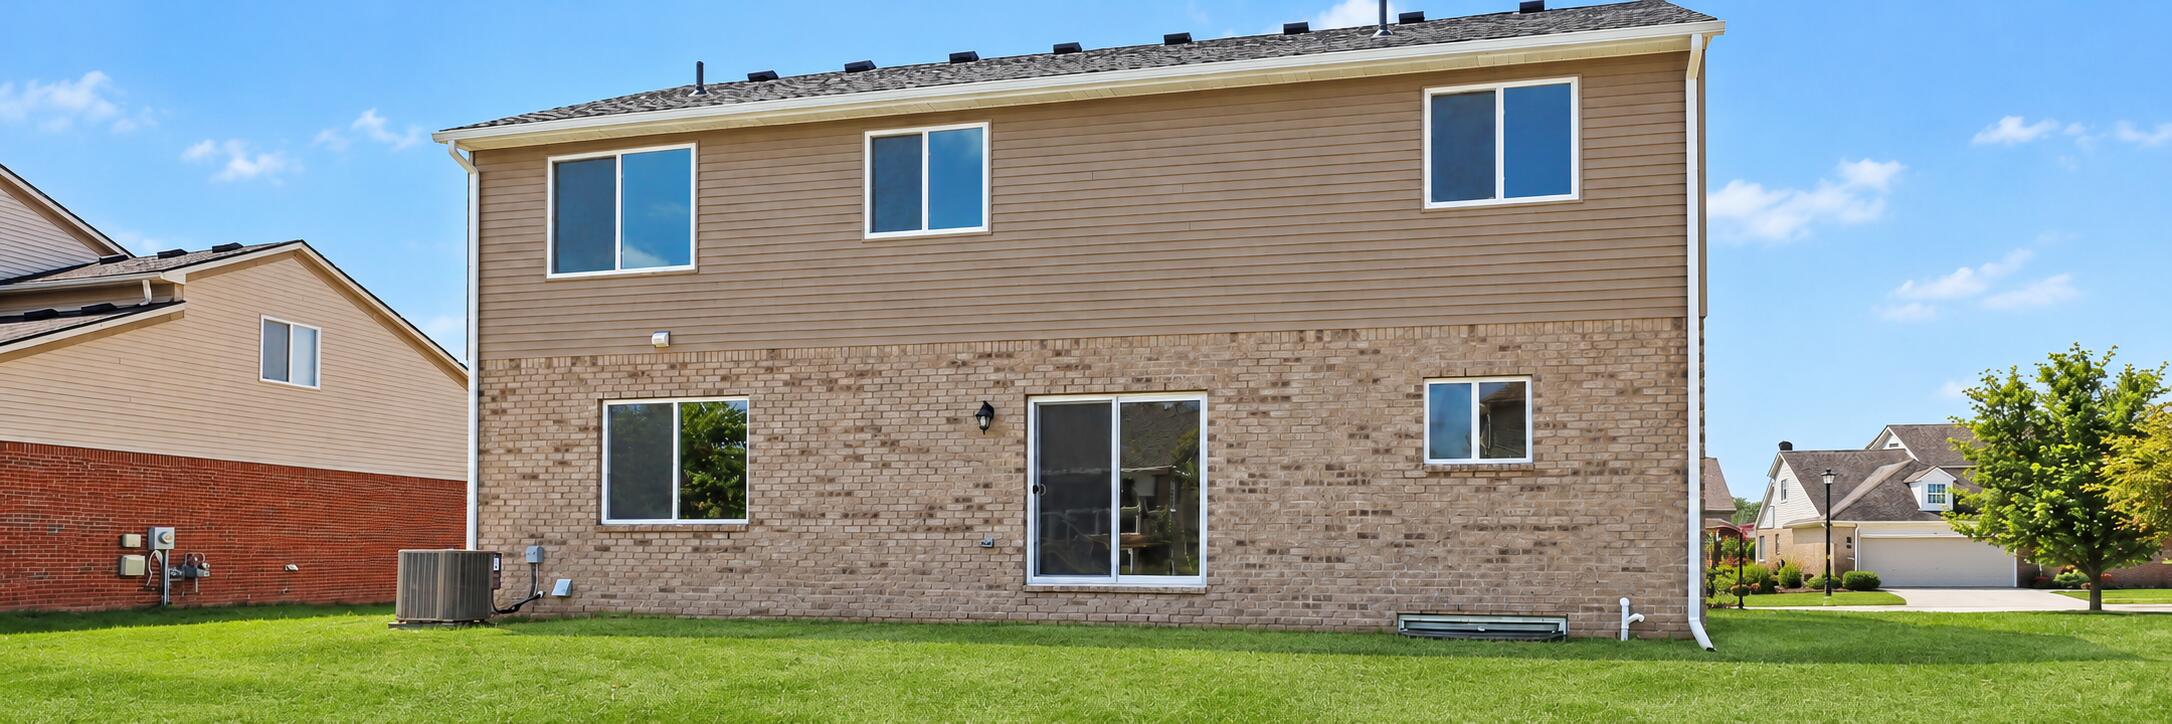
BrickVinyl Siding
Patio And Porch 
Porch
Pool Features 
Community
Roof 
AsphaltShingle
Windows/Doors 
Insulated WindowsLow Emissivity WindowsScreens
Community Features
Association Amenities 
ClubhousePool
Association Fee 
$500.0
Association Fee Frequency 
Annually
Community Features 
PoolSidewalks
MLS Area 
Area05111VanBurenTwp
School District 
VanBuren
Financing Terms Available 
CashConventionalFHAVA Loan
Schools
School District
VanBuren
Elementary School
Unknown
Middle School
Unknown
High School
Unknown
Listing courtesy of Seawell Realty LLC: [email protected]


IDX provided courtesy of Realcomp II Ltd. via GreaterMetropolitanAssociationofREALTORS. Copyright © 2026 Realcomp II Ltd. Shareholders.

IDX information is provided exclusively for consumers' personal, non-commercial use and may not be used for any purpose other than to identify prospective properties consumers may be interested in purchasing and that the data is deemed reliable but not guaranteed accurate by the MLS.

Neighborhood & Commute
Source: Walkscore
Save
Ask
Tour
Hide
Share