Your Michigan Home Search Starts HERE!

Save
Ask
Tour
Hide
Share
$765,000
4 Days On Site

9481 Sherwood Drive
York Charter Township, MI 48176

For Sale|Single Family Residence|Active
4
Beds
3
Total Baths
2
Full Baths
1
Partial Bath
3,819
SqFt
$200
/SqFt
1996
Built
Subdivision:
YORKSHIRE HILLS
County:
Washtenaw
Call Now: 810-360-3488
Is this the listing for you? We can help make it yours.
810-360-3488
9481 Sherwood Drive9481 Sherwood Drive9481 Sherwood Drive9481 Sherwood Drive
Save
Ask
Tour
Hide
Share

Mortgage Calculator

Monthly Payment (Est.)

Enter an interest rate to see your estimated monthly payment.
Calculator powered by Showcase IDX, a Constellation1 Company. Copyright ©2026 Information is deemed reliable but not guaranteed.

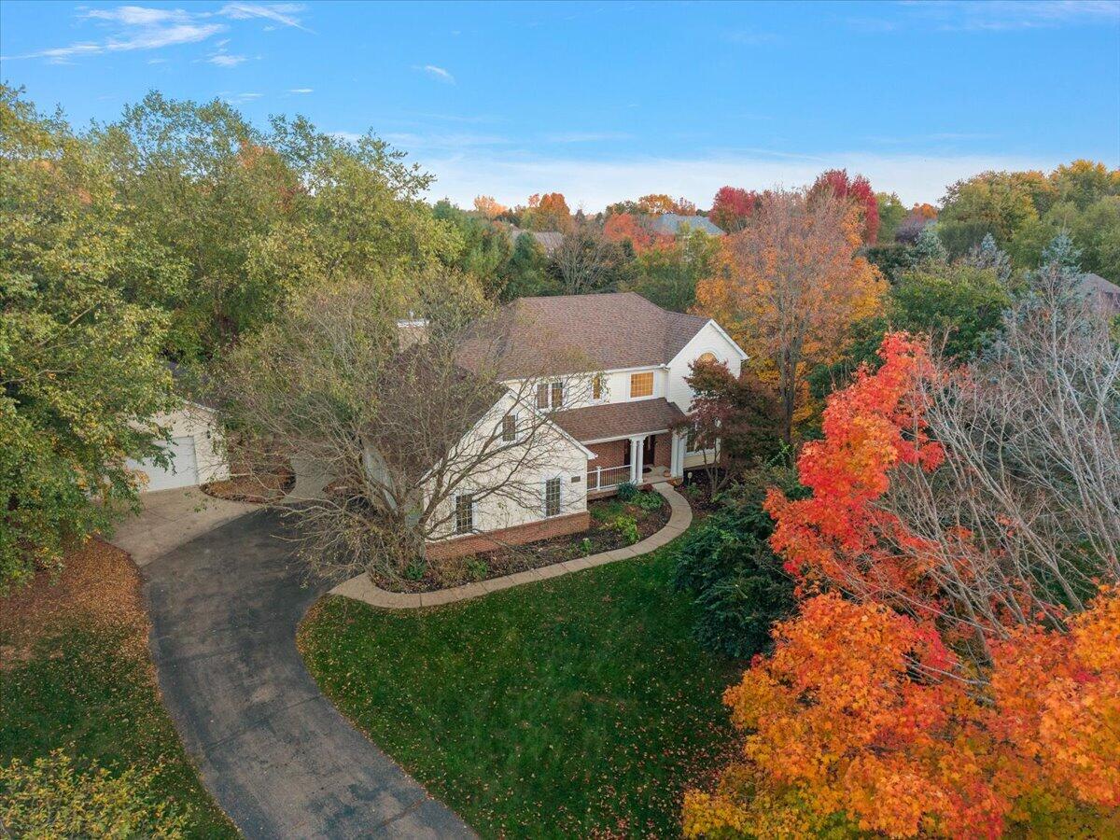
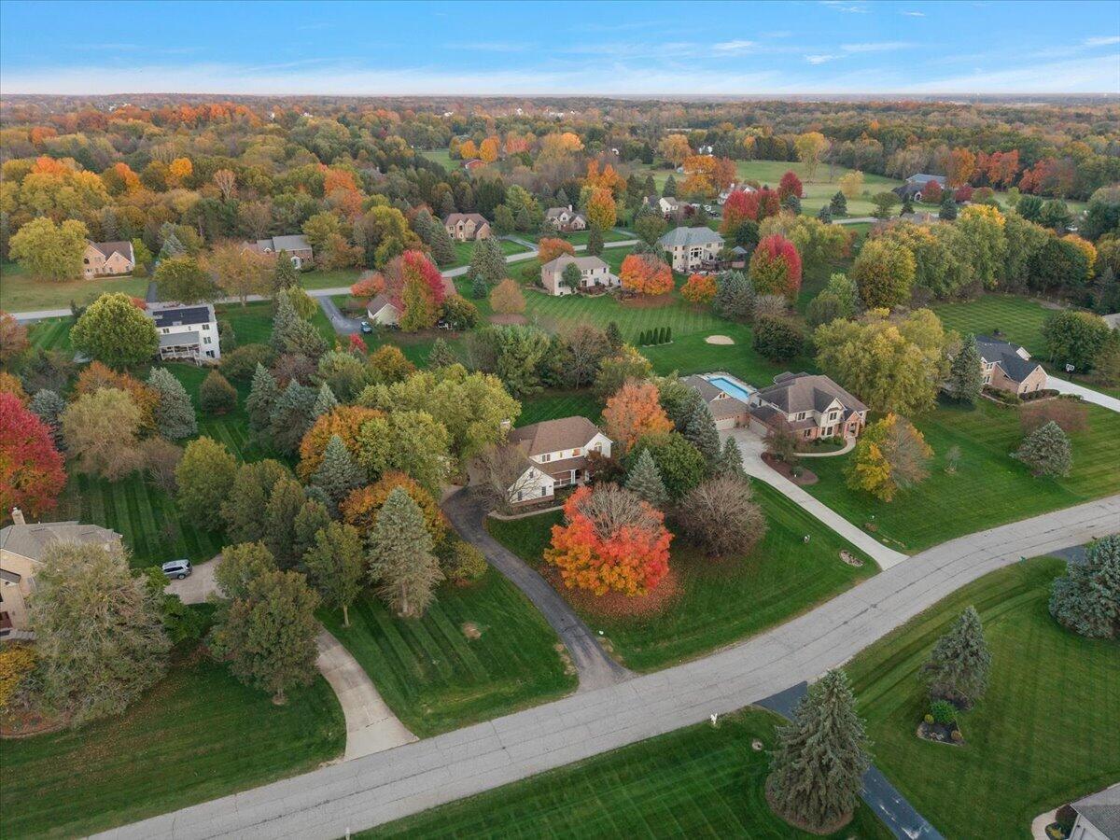
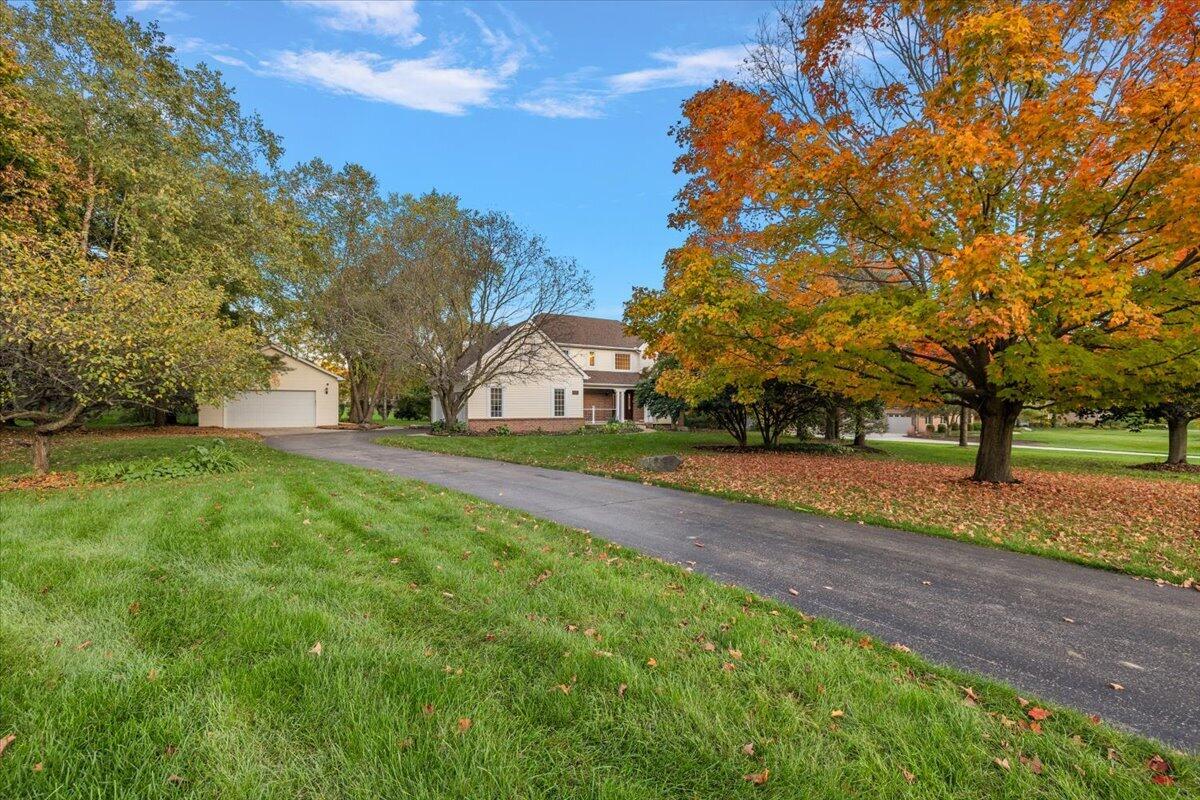
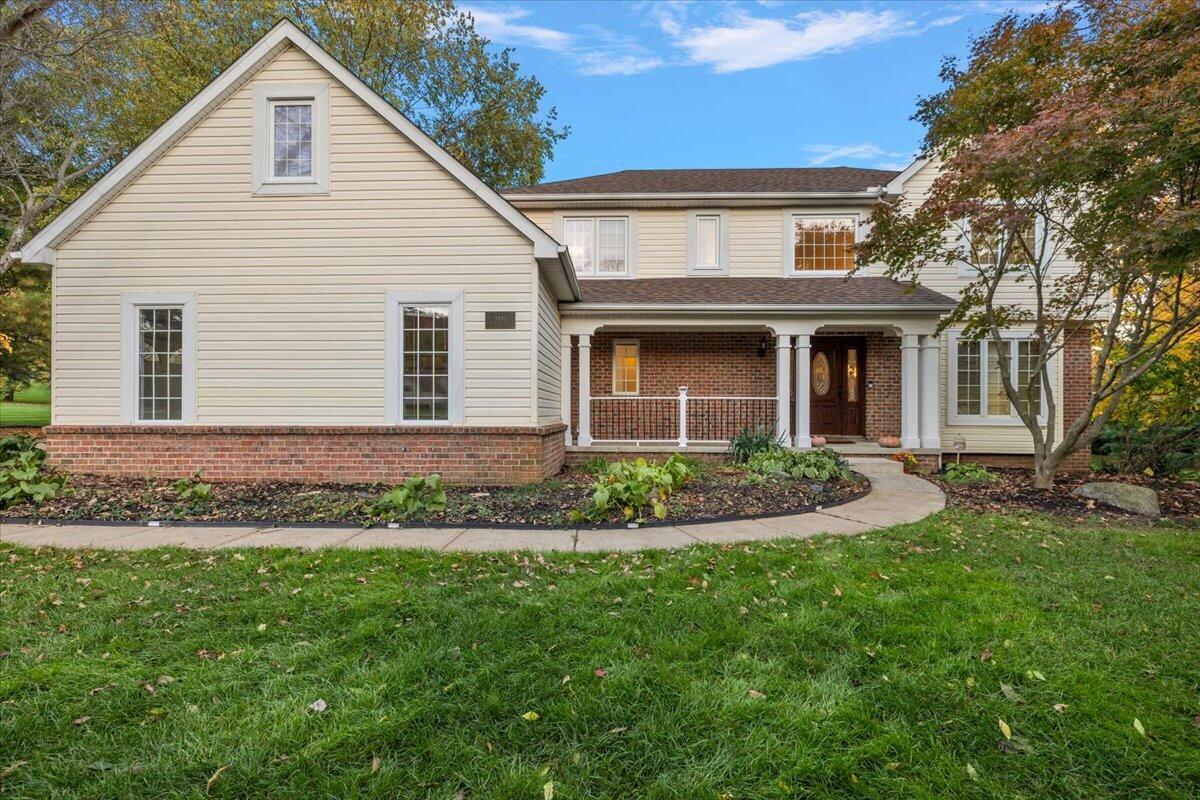
Move right in and enjoy the holidays in Yorkshire Hills! Set on one acre with York Township taxes and Saline schools, this beautifully refreshed home offers immediate occupancy and room to spread out. Offering 2811 sf of living space, 4 bedrooms, 2.5 baths with additional living space in the finished basement with daylight windows. A three-car attached garage, and a second detached garage. As one works on projects in the second garage, the other enjoys a quiet moment in the glass-roof sunroom, surrounded by houseplants and views of the garden. That would be my happy place. Freshly painted and thoughtfully prepared for its next owners, the most recent care included professionally cleaned interiors, carpets and windows, a power-washed exterior and refreshed grounds create a welcoming first impression. Recent improvements include a new house roof (2023), updated heating and cooling, detached garage roof (2021), kitchen and dining flooring, basement carpet and backyard pavers (2026).Come and imagine how you would live in this home with your family, including your pets. Open House this Sunday, November 1st from 1-3 pm.

Save
Ask
Tour
Hide
Share
Listing Snapshot
Price 
$765,000
Days On Site 
4 Days
Bedrooms 
4
Inside Area (SqFt) 
3,819 sqft
Total Baths 
3
Full Baths 
2
Partial Baths 
1
Lot Size 
1.01 Acres
Year Built 
1996
MLS Number 
81026057799
Status 
Active
Property Tax 
$8,464.69
HOA/Condo/Coop Fees 
$3.33 monthly
Sq Ft Source 
Appraiser
Friends & Family
Recent Activity
3 days agoListing updated with changes from the MLS
4 days agoStatus changed to Active
5 days agoListing first seen on site
General Features
Acres 
1.01
Attached Garage 
Yes
Cross Street 
Yorkshire
Garage 
Yes
Garage Spaces 
3
Parking 
AsphaltAttachedGarage Door Opener
Property Sub Type 
Single Family Residence
Security 
Smoke Detector(s)
Sewer 
Septic Tank
Special Circumstances 
Standard
SqFt Above 
2811
SqFt Below 
1008
SqFt Total 
4088
Style 
ColonialTraditional
Water Source 
PrivateWell
Zoning 
Residential
Interior Features
Appliances 
Gas Water HeaterDishwasherDisposalDryerMicrowaveOvenRefrigeratorRangeWasherWater Softener Owned
Basement 
Walk-Out AccessDaylightFinished
Cooling 
Ceiling Fan(s)Central Air
Fireplace 
Yes
Fireplace Features 
Living Room
Fireplaces 
1
Flooring 
CarpetTileWood
Heating 
Forced AirNatural GasRadiant
Interior 
Central Vacuum
Laundry Features 
Laundry RoomMain LevelSink
Window Features 
Window Treatments
BathFull 
Level - Upper
BathLav 
Level - Main
ThreeSeasonRoom 
Save
Ask
Tour
Hide
Share
Exterior Features
Construction Details 
BrickVinyl Siding
Other Structures 
Second Garage
Patio And Porch 
CoveredEnclosedPatioPorchScreened
Roof 
Shingle
Windows/Doors 
Window Treatments
Community Features
Association Fee 
$40.0
Association Fee Frequency 
Annually
MLS Area 
Area04191YorkTwp
School District 
Saline
Financing Terms Available 
CashConventionalFHAVA Loan
Roads 
Paved
Schools
School District
Saline
Elementary School
Unknown
Middle School
Unknown
High School
Unknown
Listing courtesy of RE/MAX Platinum: [email protected]


IDX provided courtesy of Realcomp II Ltd. via GreaterMetropolitanAssociationofREALTORS. Copyright © 2026 Realcomp II Ltd. Shareholders.

IDX information is provided exclusively for consumers' personal, non-commercial use and may not be used for any purpose other than to identify prospective properties consumers may be interested in purchasing and that the data is deemed reliable but not guaranteed accurate by the MLS.

Neighborhood & Commute
Source: Walkscore
Save
Ask
Tour
Hide
Share