
12065 Weiman DrivePutnam Township, MI 48169
Mortgage Calculator
Monthly Payment (Est.)
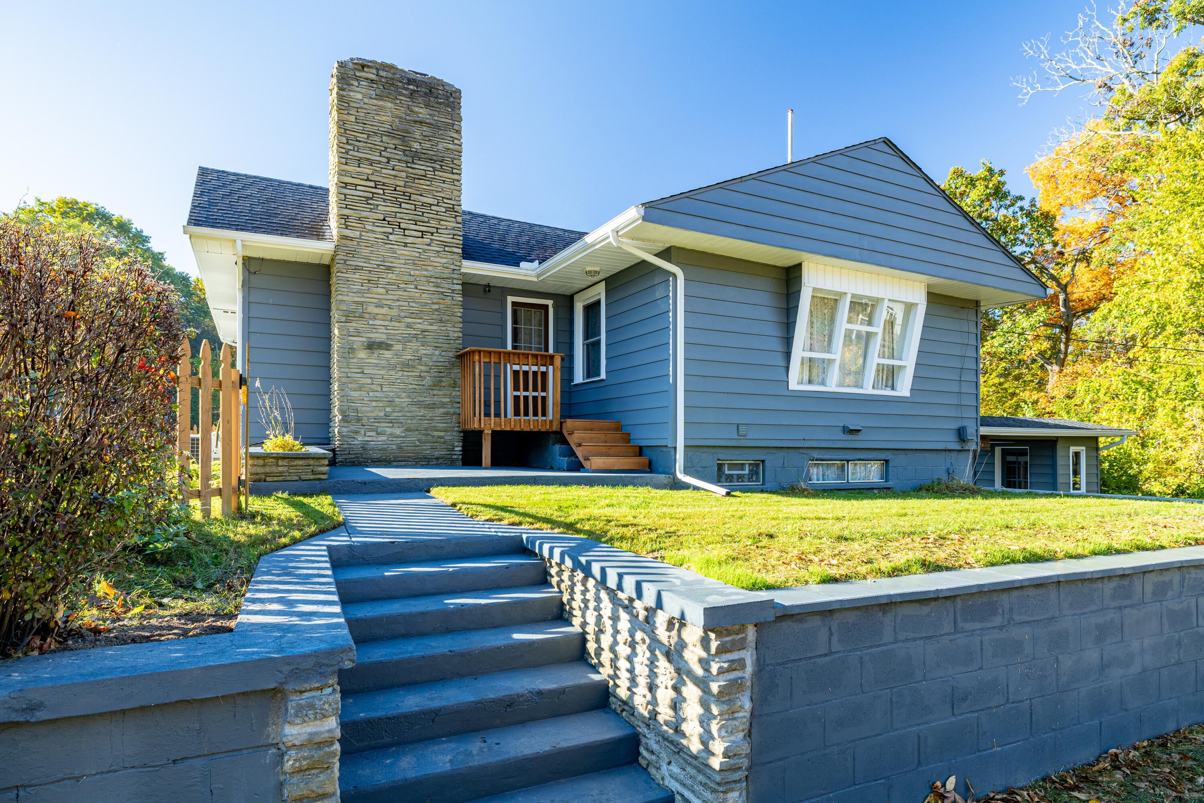
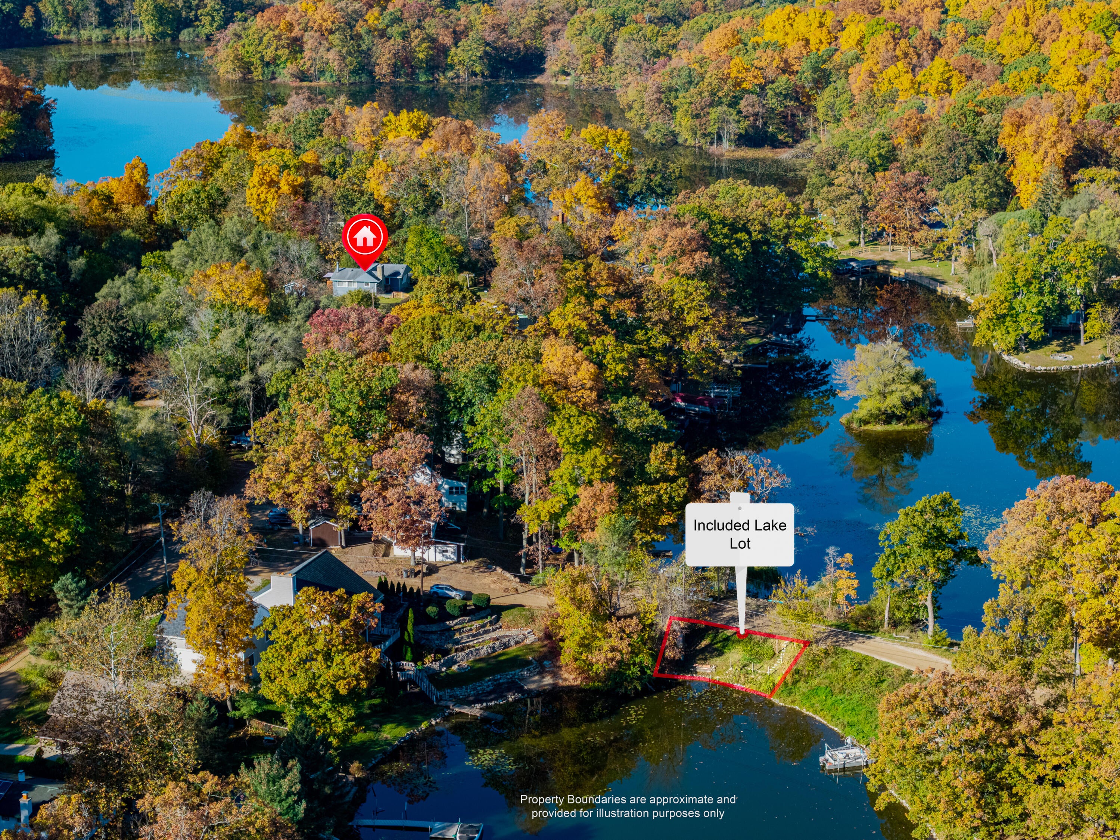
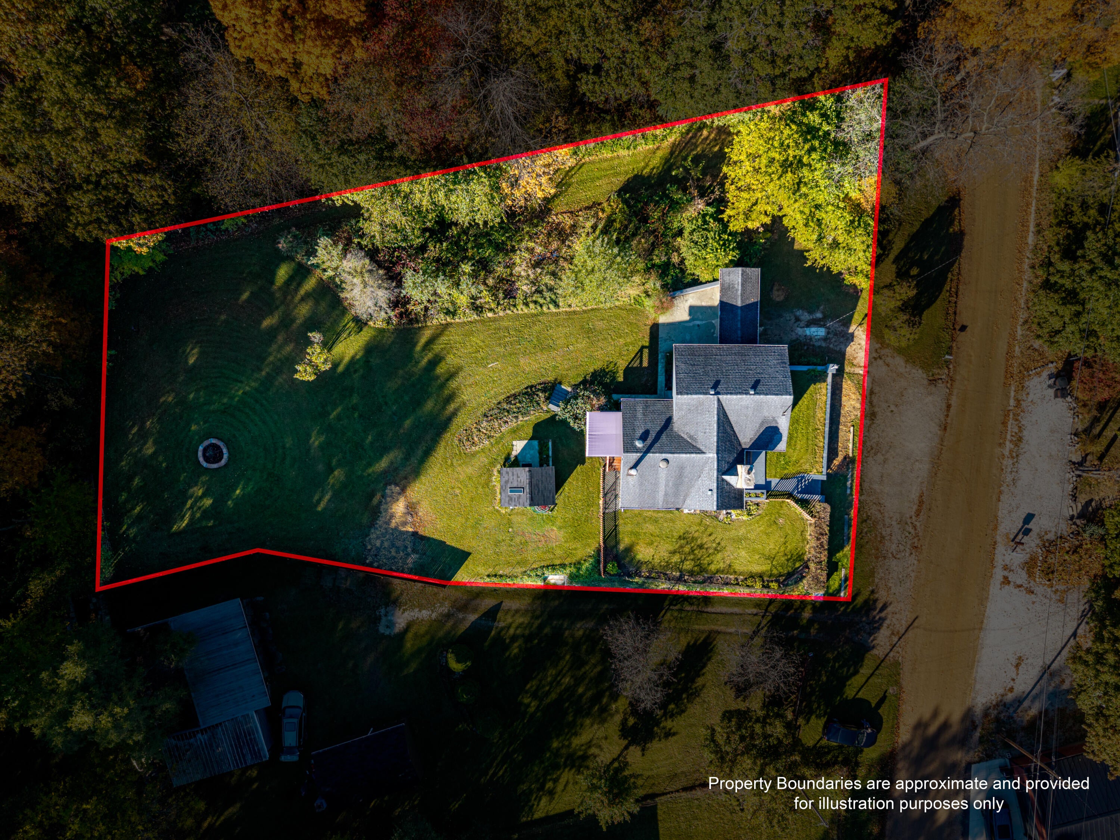
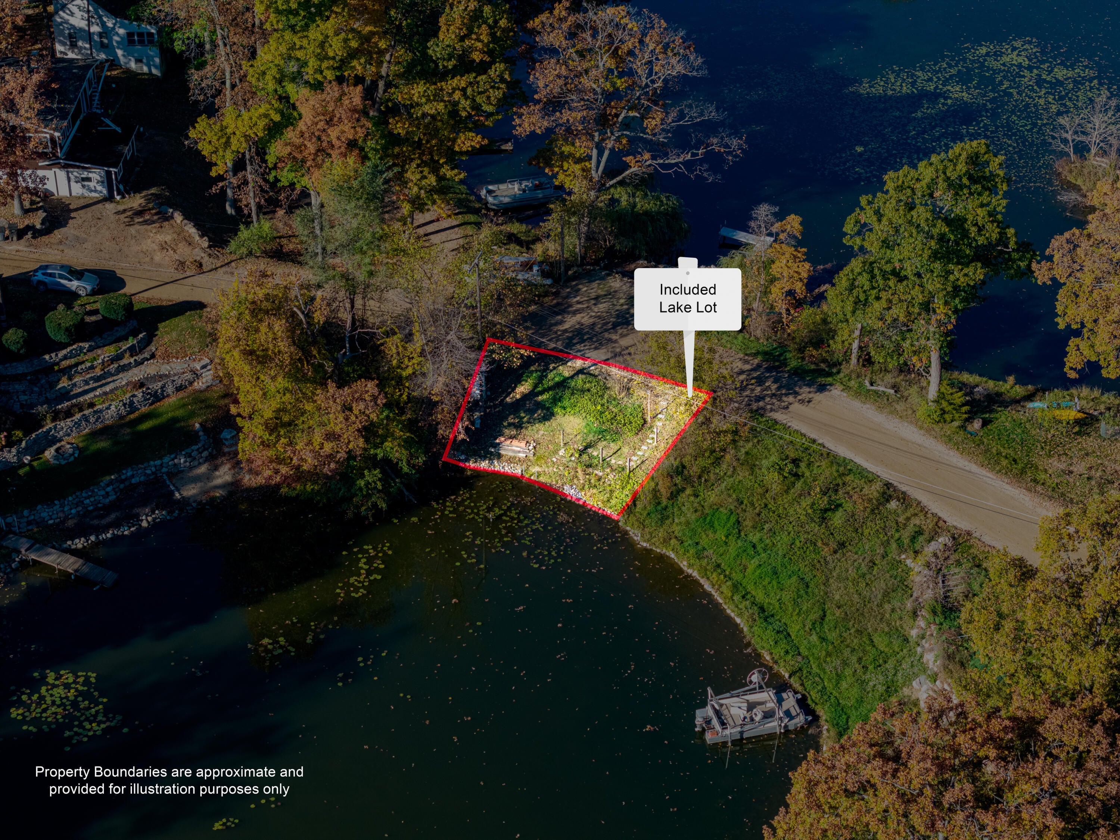
Enter an interest rate to see your estimated monthly payment.Come for the land, stay for the water! This home truly IS the best of both worlds. Sitting on just over 1/2 acre it is surrounded on two sides by the Pinckney Rec Area - you literally have a playground out your back door! In fact, a path runs along the west edge of the property and takes you right to the famed Potawatomi Trail! This much land allows for a garage and/or a pool! But that is not all you get! It also comes with a lake lot on the shore of Hiland Lake! Grab your wagon or golf cart and travel the 1/2 block to Centerline Rd to hop on your boat and enjoy the Half Moon Chain of Lakes! When you're done, the original owners built the small attached room at the covered patio/walkway as a bath house. The entry/upper level went through an update in 2018-19 to create a country kitchen with a pass-thru to the living room. This is a two-cook kitchen all day long! The room off the hall area by the bedrooms was intended to be a bathroom on that level.PARCEL 1 : LOTS 246, 247 AND A PORTION OF LOTS 248 AND 249 IN THE RECORDED PLAT HI-LAND LAKE SUBDIVISION NO.4, BEING LOCATED IN SECTION 32, TOWN 1 NORTH, RANGE 4 EAST, PUTNAM TOWNSHIP LIVINGSTON COUNTY, MICHIGAN MORE PARTICULARLY DESCRIBED AS FOLLOWS: BEGINNING AT A FOUND CONCRETE MONUMENT AT THE NORTHWEST CORNER OF LOT 246; THENCE $73??16'04"E (RECORDED AS S71??28'E) 146.35 FEET ALONG THE NORTH LINE OF LOTS 246 THRU 249; THENCE S8??52'28 W 89.35 FEET; THENCE S20??16'27"W 53.59 FEET; THENCE S4??23'54"E 41.60 FEET TO THE SOUTH LINE OF LOT 248; THENCE S88??45'14"W 93.41 FEET (RECORDED AS N89??20'40"W) TO A FOUND CONCRETE MONUMENT AT THE SOUTHWEST CORNER OF LOT 246; THENCE N4??29'20"W 224.89 FEET ALONG THE WEST LINE OF LOT 246 TO THE POINT OF BEGINNING. CONTAINING 0.53 ACRES MORE OR LESS. LAKEFRONT PARCEL: SEC. 32 TIN, R4E, HI-LAND LAKE SUBDIVISION NO. 4 ANNEX LOT 16
| 2 days ago | Listing updated with changes from the MLS | |
| 3 days ago | Status changed to Active | |
| 2 weeks ago | Listing first seen on site |

IDX provided courtesy of Realcomp II Ltd. via GreaterMetropolitanAssociationofREALTORS. Copyright © 2026 Realcomp II Ltd. Shareholders.
IDX information is provided exclusively for consumers' personal, non-commercial use and may not be used for any purpose other than to identify prospective properties consumers may be interested in purchasing and that the data is deemed reliable but not guaranteed accurate by the MLS.
Did you know? You can invite friends and family to your search. They can join your search, rate and discuss listings with you.