Your Michigan Home Search Starts HERE!

Save
Ask
Tour
Hide
Share
$224,900
1 Day On Site

22799 Hawthorne Street
Farmington City, MI 48336

For Sale|Single Family Residence|Active
3
Beds
2
Total Baths
1
Full Bath
1
Partial Bath
1,048
SqFt
$215
/SqFt
1957
Built
County:
Oakland
Call Now: 810-360-3488
Is this the listing for you? We can help make it yours.
810-360-3488
Upcoming Open Houses
Sat, Nov 7, 12:00 PM - 2:00 PM
22799 Hawthorne Street22799 Hawthorne Street22799 Hawthorne Street22799 Hawthorne Street
Save
Ask
Tour
Hide
Share

Mortgage Calculator

Monthly Payment (Est.)

Enter an interest rate to see your estimated monthly payment.
Calculator powered by Showcase IDX, a Constellation1 Company. Copyright ©2026 Information is deemed reliable but not guaranteed.

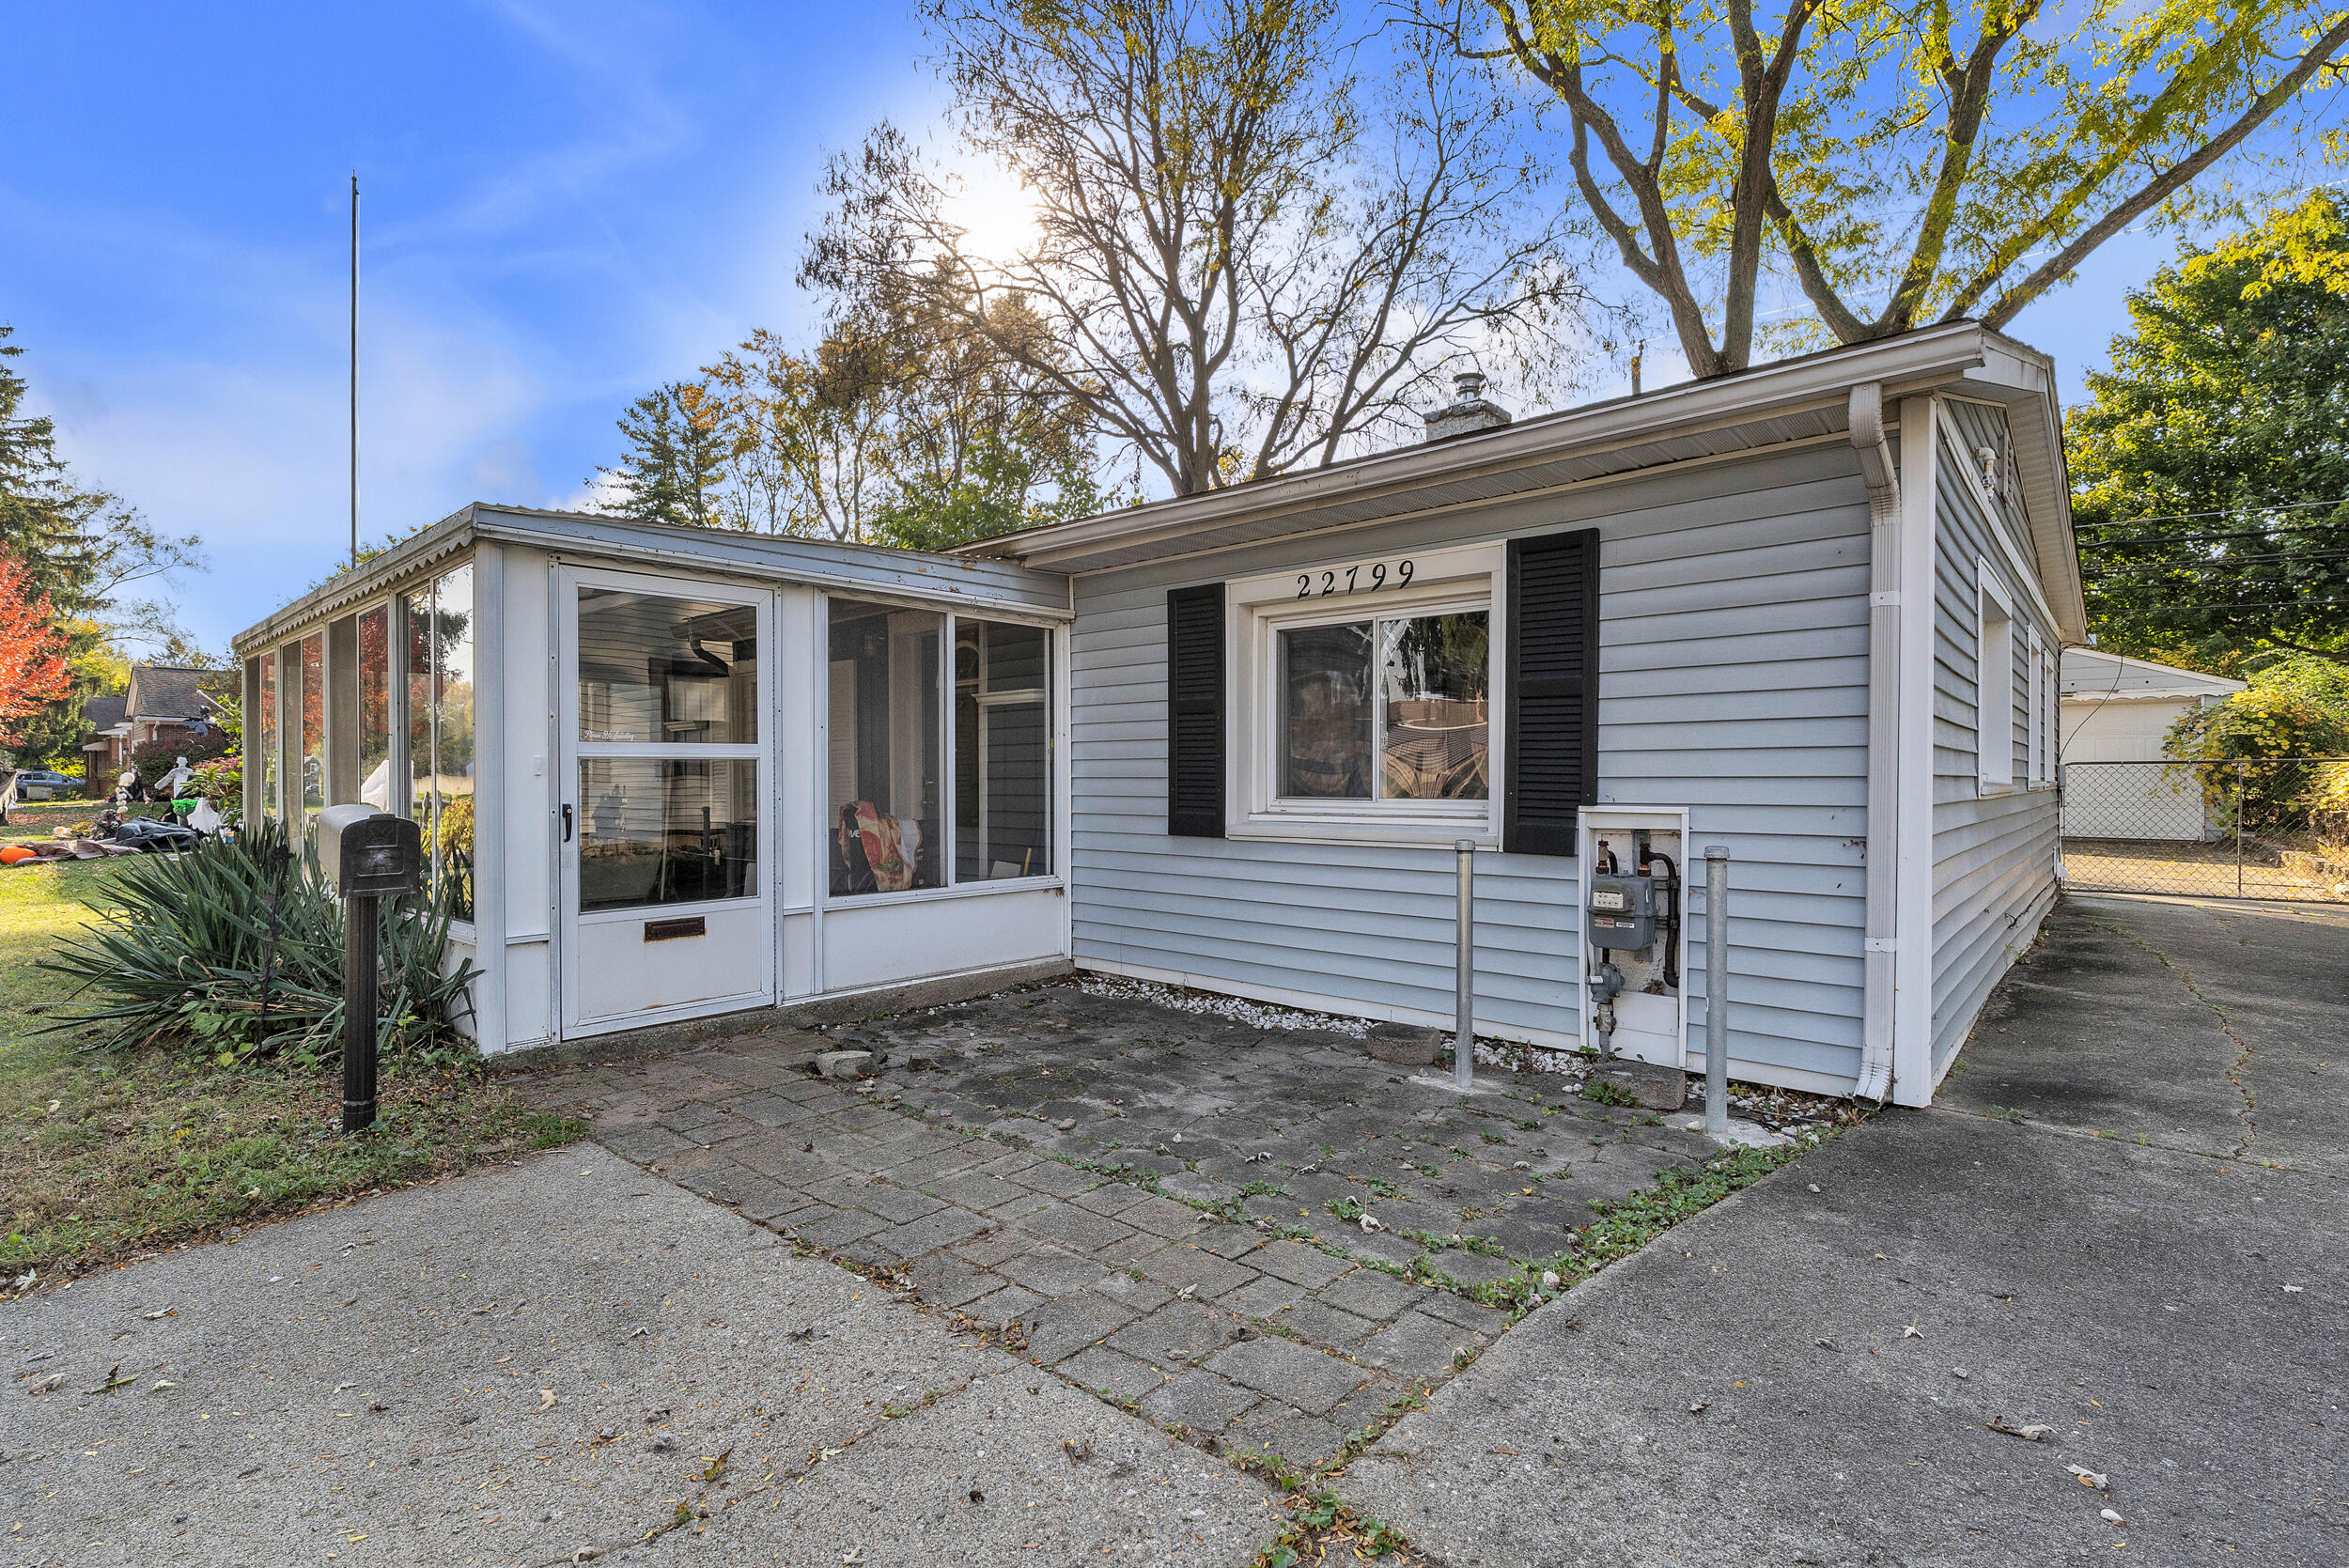
This charming & quaint Farmington gem is just waiting for its next owner! Full of character & warmth, this inviting 3 bed 1.1 bath home features an updated kitchen & a comfortable layout that makes the most of its space. The kitchen flows into the family room, making it ideal for entertaining. Outside, enjoy the great lot featuring beautiful, mature trees with plenty of room to relax, entertain or garden. Conveniently located near Heritage Park which features a large play area, splash pad & archery. Within walking distance of Downtown Farmington, enjoy all that it has to offer, including its unique shops, local restaurants, coffee houses, farmers market & winter ice skating & community events at Riley Park. Whether you're looking for small-town charm, outdoor enjoyment or convenient access to everything, this home is a wonderful place to call your own. Welcome Home!

Save
Ask
Tour
Hide
Share
Listing Snapshot
Price 
$224,900
Days On Site 
1 Day
Bedrooms 
3
Inside Area (SqFt) 
1,048 sqft
Total Baths 
2
Full Baths 
1
Partial Baths 
1
Lot Size 
0.18 Acres
Year Built 
1957
MLS Number 
81026058477
Status 
Active
Property Tax 
$3,856
HOA/Condo/Coop Fees 
N/A
Sq Ft Source 
Public Records
Friends & Family
Recent Activity
21 hours agoListing updated with changes from the MLS
yesterdayStatus changed to Active
yesterdayListing first seen on site
General Features
Acres 
0.18
Cross Street 
Shiawassee and Orchard Lake
Foundation 
Slab
Garage 
Yes
Garage Spaces 
2
Parking 
ConcreteDetachedGarage Door OpenerPaved
Property Sub Type 
Single Family Residence
Sewer 
Public Sewer
SqFt Above 
1048
SqFt Total 
1048
Style 
Ranch
Water Source 
Public
Interior Features
Appliances 
Gas Water HeaterDishwasherDisposalDryerRefrigeratorRangeWasher
Cooling 
Ceiling Fan(s)
Heating 
Forced AirNatural Gas
Laundry Features 
Laundry RoomMain LevelSink
BathFull 
Level - Main
BathLav 
Level - Main
Bedroom 2 
Dimensions - 11.0 x 12.0Level - MainArea - 132
Bedroom 3 
Dimensions - 11.0 x 7.0Level - MainArea - 77
Kitchen 
Dimensions - 11.0 x 13.0Level - MainArea - 143
Laundry 
Dimensions - 13.0 x 7.0Level - MainArea - 91
Living Room 
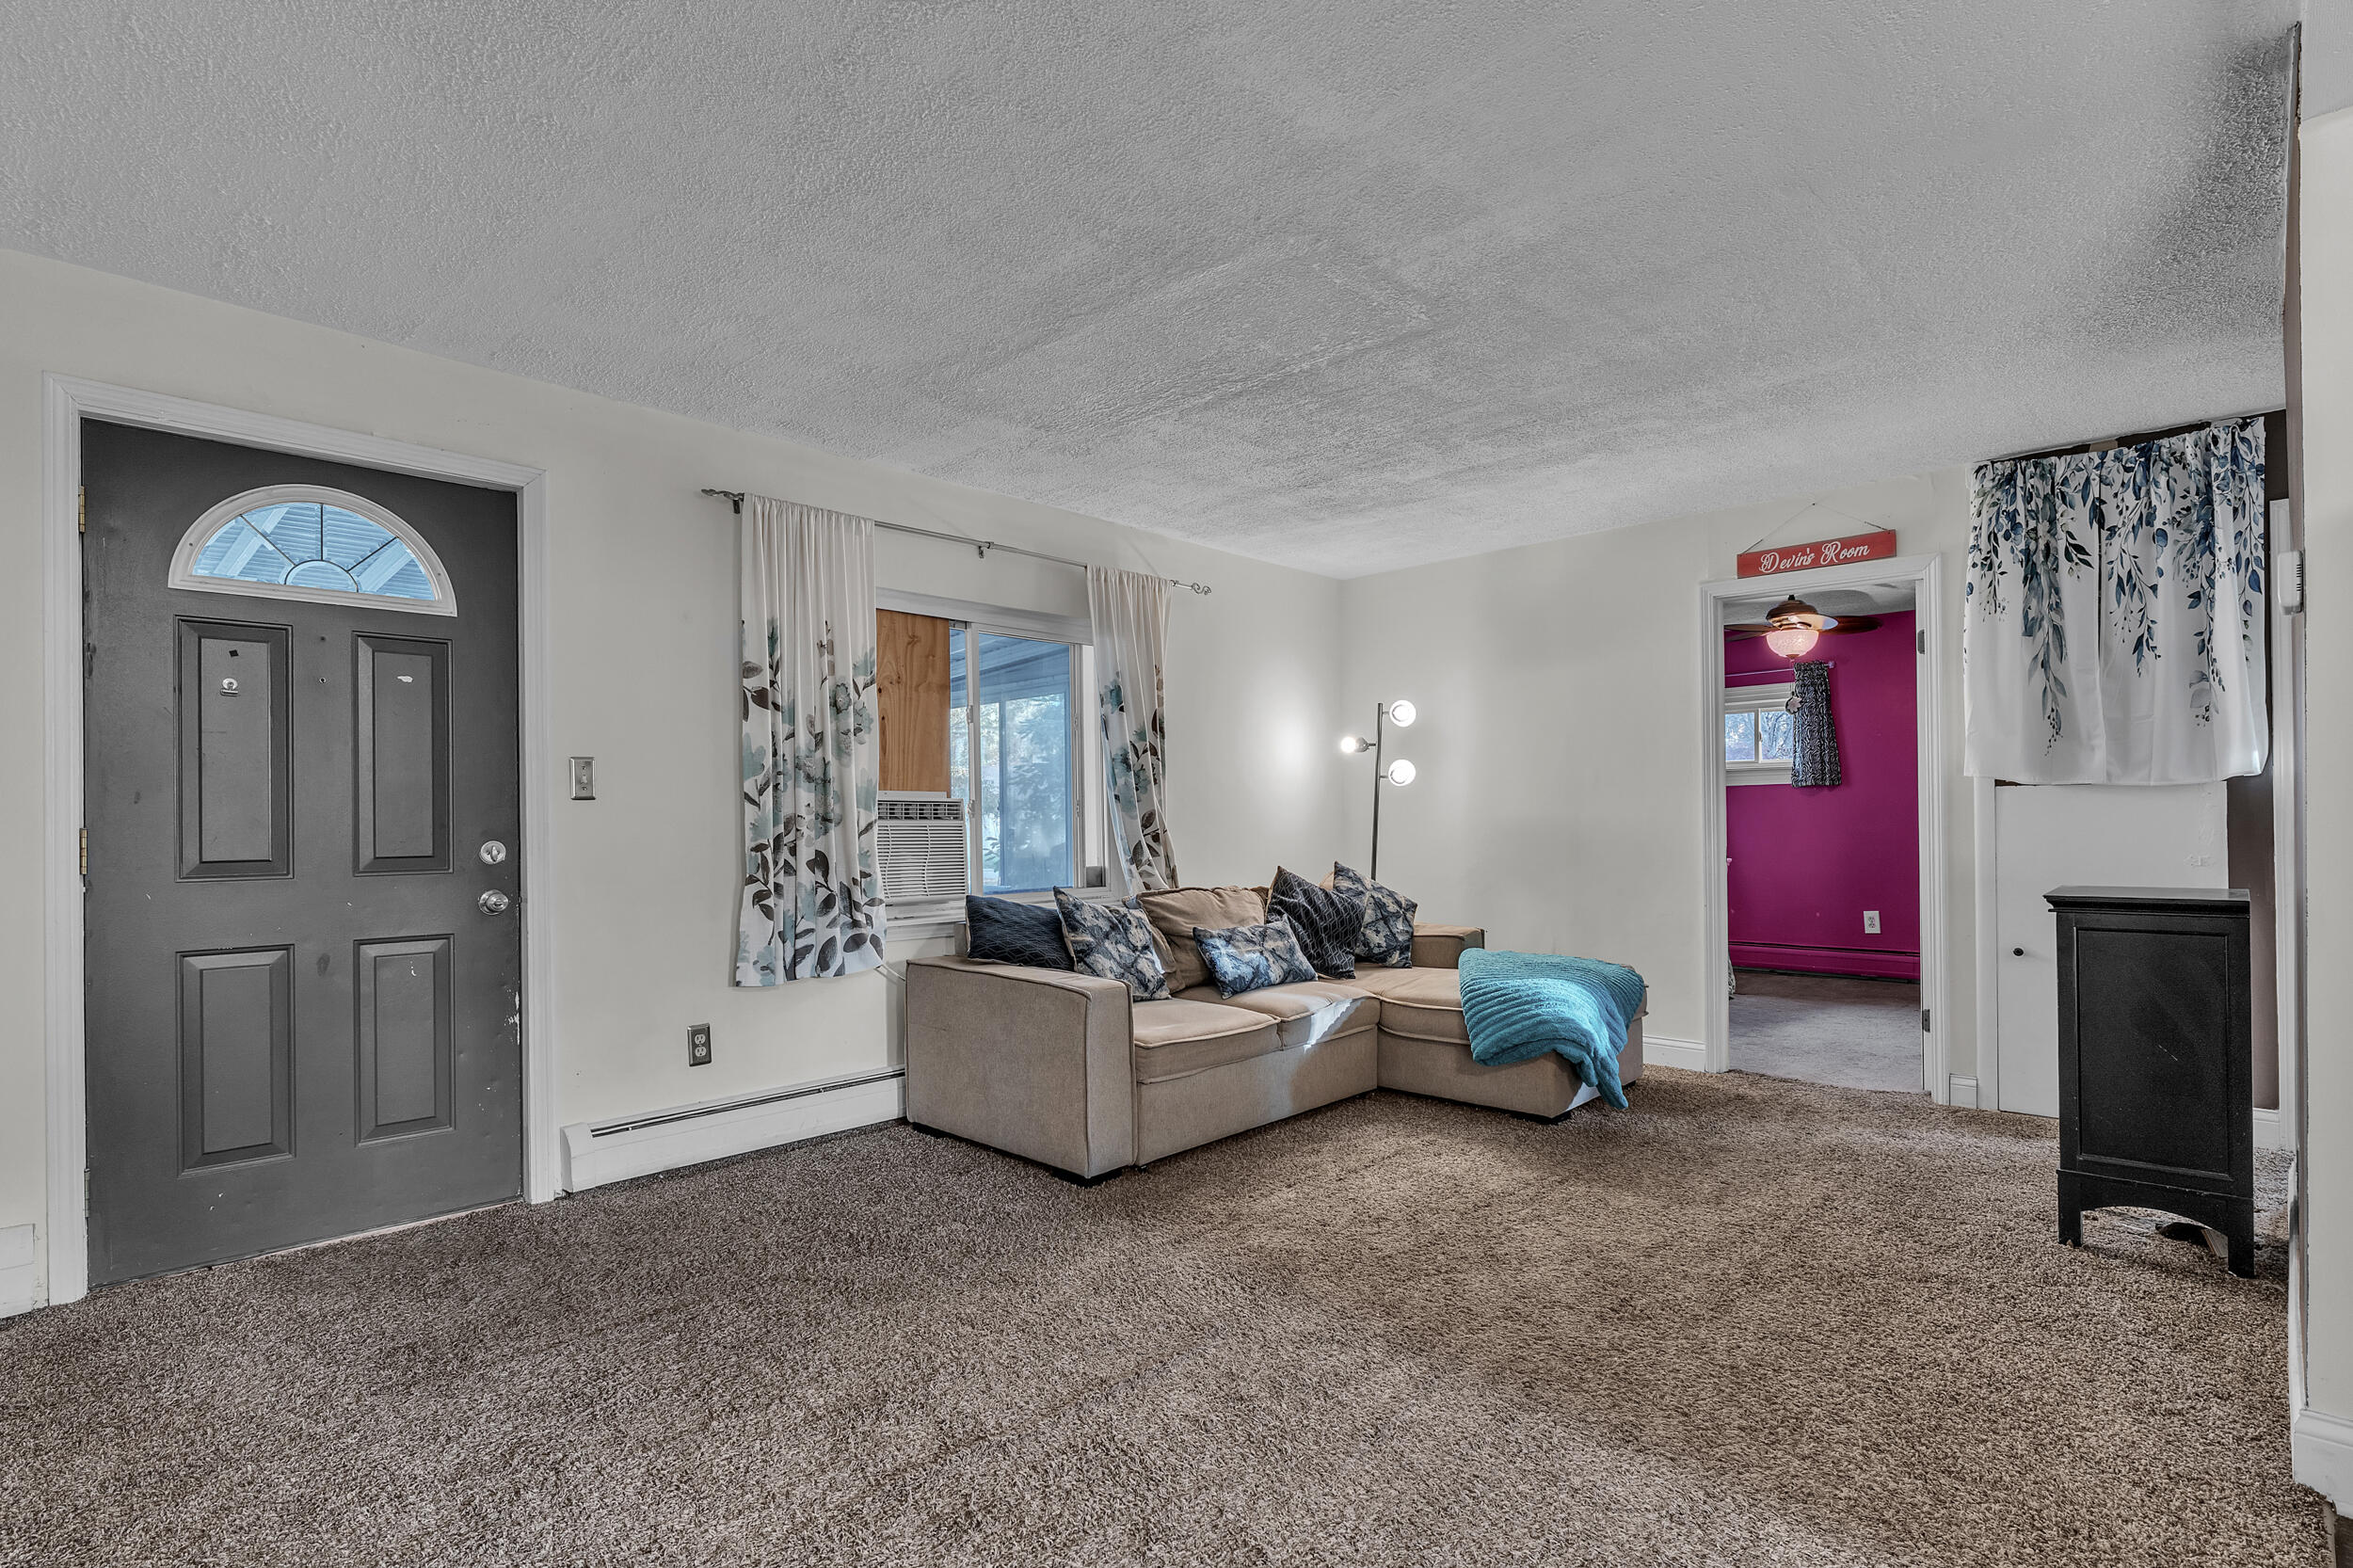
Dimensions - 19.0 x 12.0Level - MainArea - 228
Master Bedroom 
Dimensions - 13.0 x 12.0Level - MainArea - 156
Other 
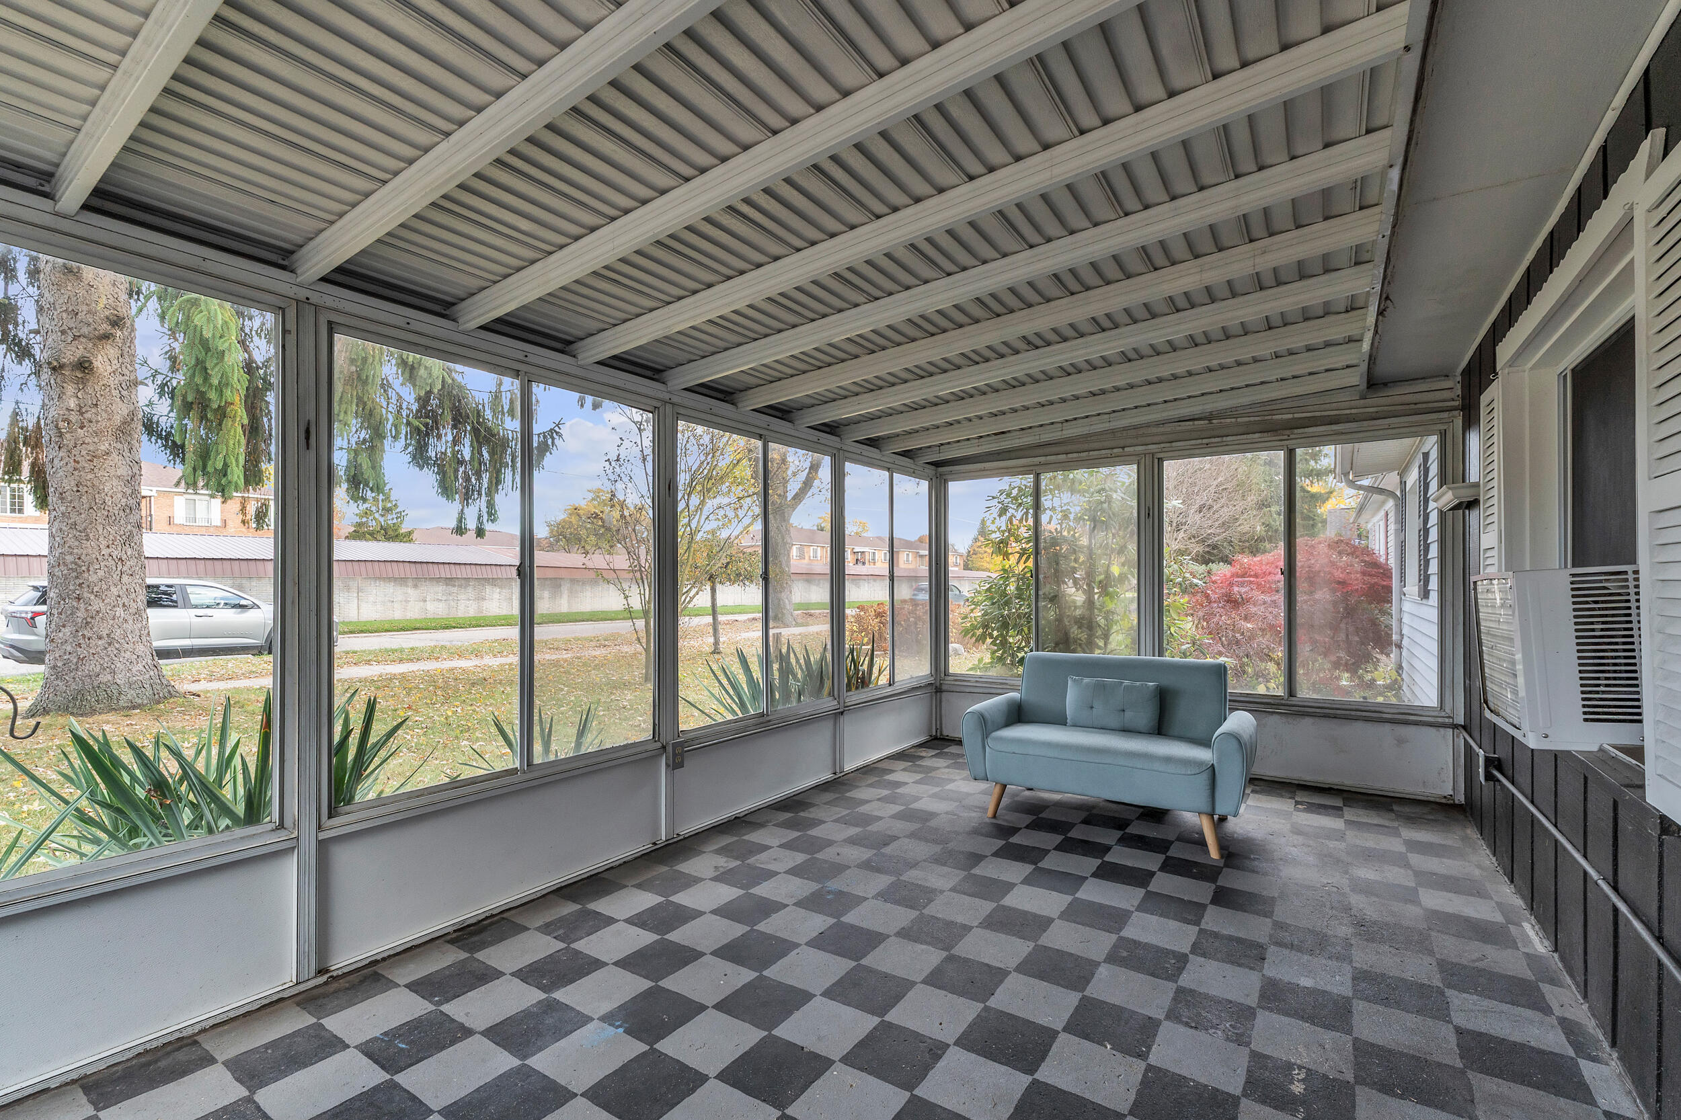
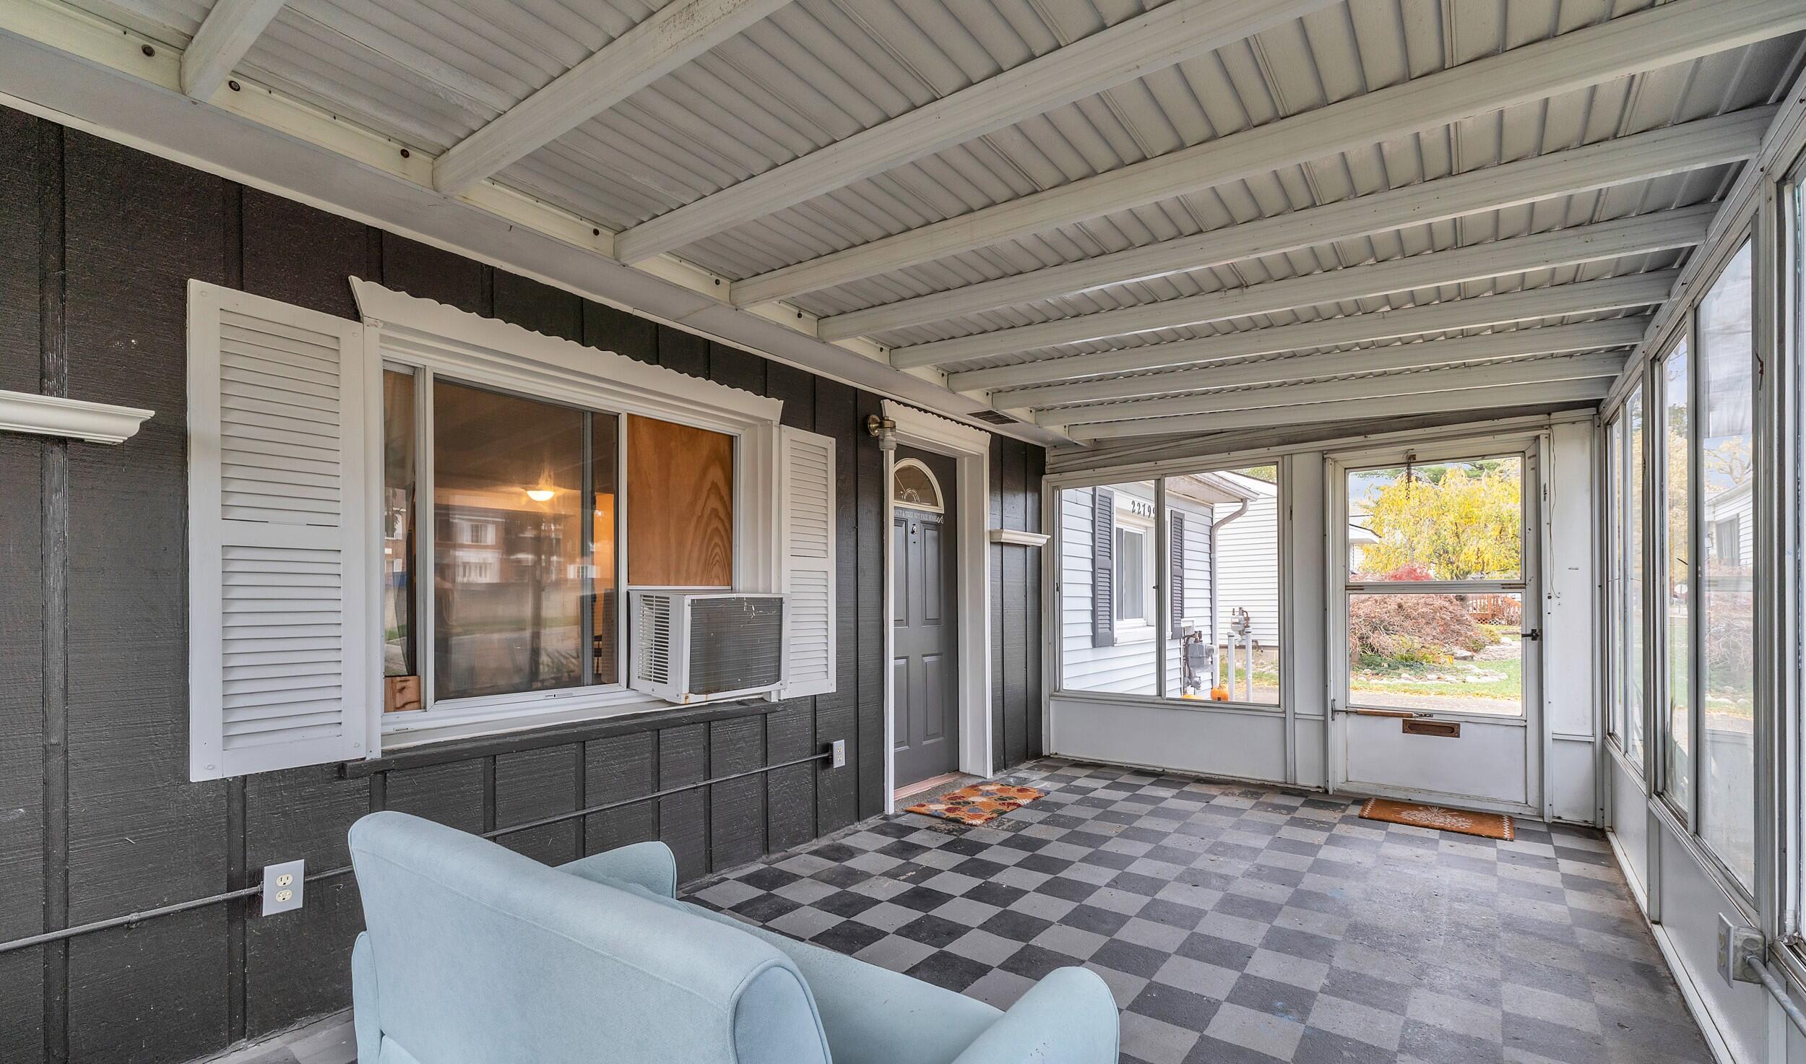
Dimensions - 18.0 x 10.0Level - MainArea - 180Description - Screened Front Porch
Save
Ask
Tour
Hide
Share
Exterior Features
Construction Details 
Vinyl Siding
Fencing 
Back Yard
Patio And Porch 
PatioPorchScreened
Roof 
Asphalt
Community Features
MLS Area 
Area02232Farmington
School District 
Farmington
Financing Terms Available 
CashConventionalFHAVA Loan
Roads 
Paved
Schools
School District
Farmington
Elementary School
Unknown
Middle School
Unknown
High School
Unknown
Listing courtesy of Preferred, Realtors Ltd: [email protected]


IDX provided courtesy of Realcomp II Ltd. via GreaterMetropolitanAssociationofREALTORS. Copyright © 2026 Realcomp II Ltd. Shareholders.

IDX information is provided exclusively for consumers' personal, non-commercial use and may not be used for any purpose other than to identify prospective properties consumers may be interested in purchasing and that the data is deemed reliable but not guaranteed accurate by the MLS.

Neighborhood & Commute
Source: Walkscore
Save
Ask
Tour
Hide
Share