Your Michigan Home Search Starts HERE!

Save
Ask
Tour
Hide
Share
$350,000
New Listing

13660 Nadine Street
Oak Park City, MI 48237

For Sale|Single Family Residence|Active
3
Beds
4
Total Baths
3
Full Baths
1
Partial Bath
1,762
SqFt
$199
/SqFt
1947
Built
County:
Oakland
Call Now: 810-360-3488
Is this the listing for you? We can help make it yours.
810-360-3488
13660 Nadine Street13660 Nadine Street13660 Nadine Street13660 Nadine Street
Save
Ask
Tour
Hide
Share

Mortgage Calculator

Monthly Payment (Est.)

Enter an interest rate to see your estimated monthly payment.
Calculator powered by Showcase IDX, a Constellation1 Company. Copyright ©2026 Information is deemed reliable but not guaranteed.

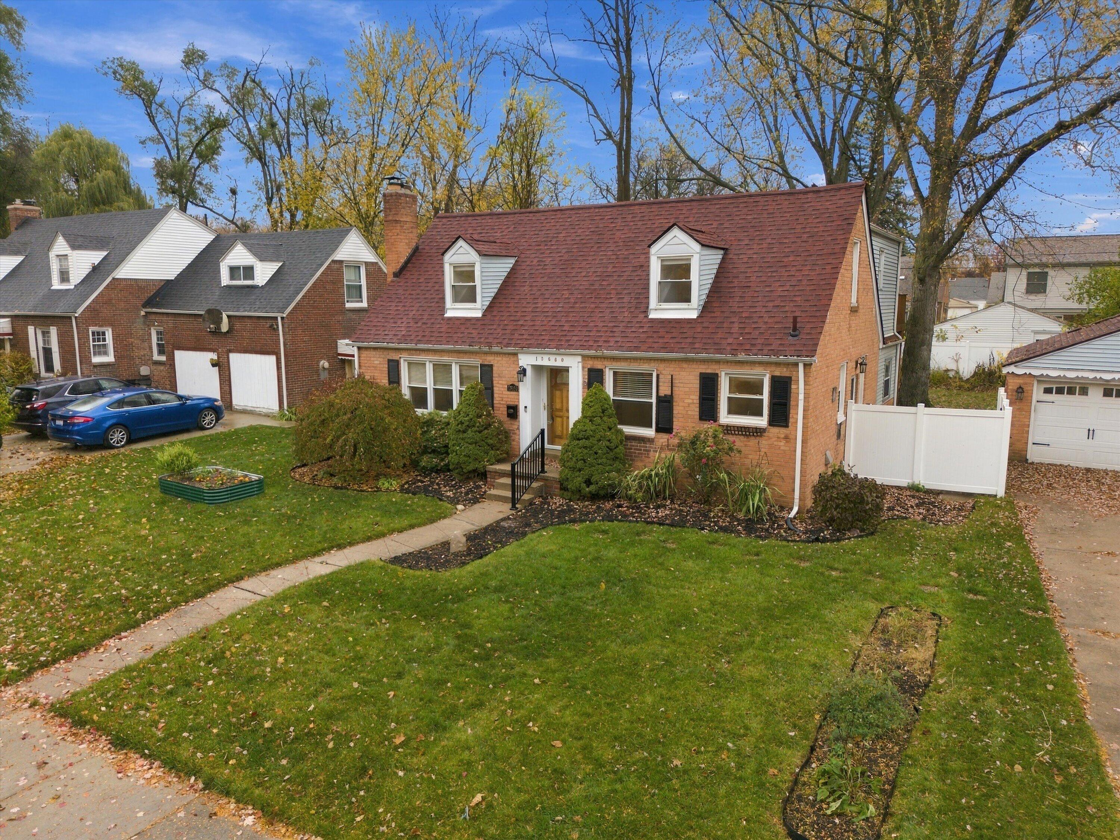
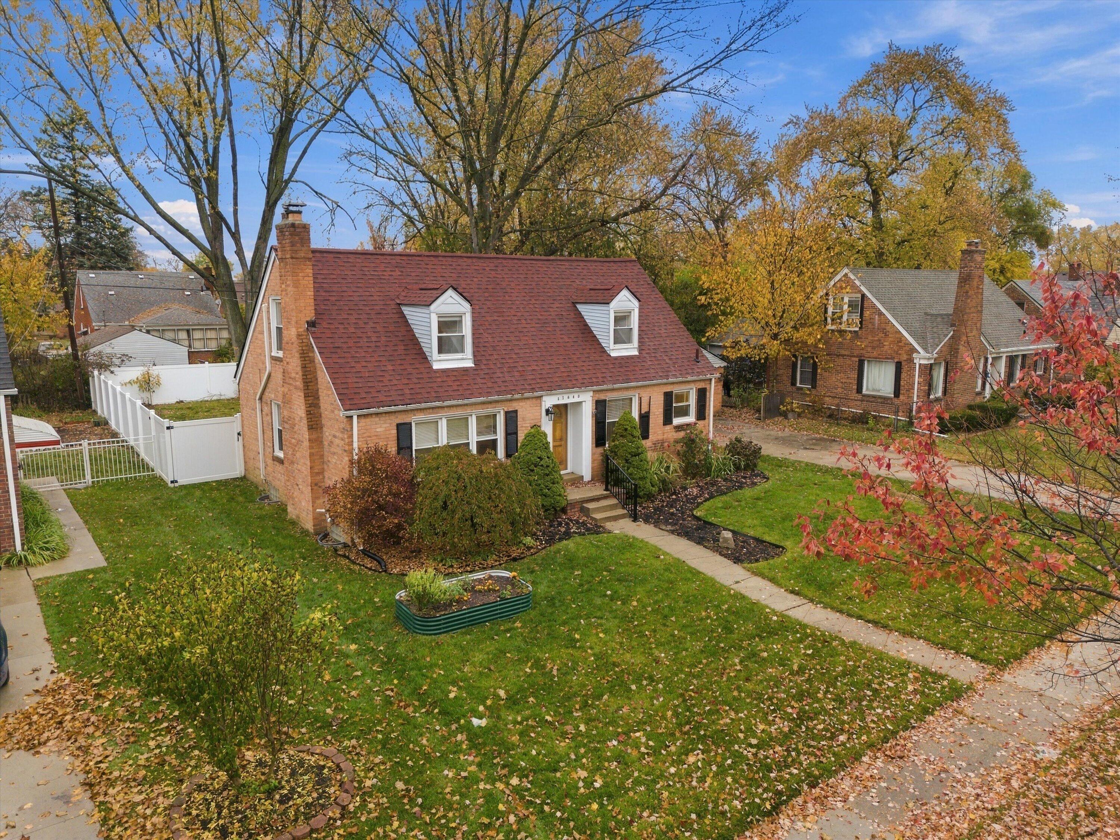
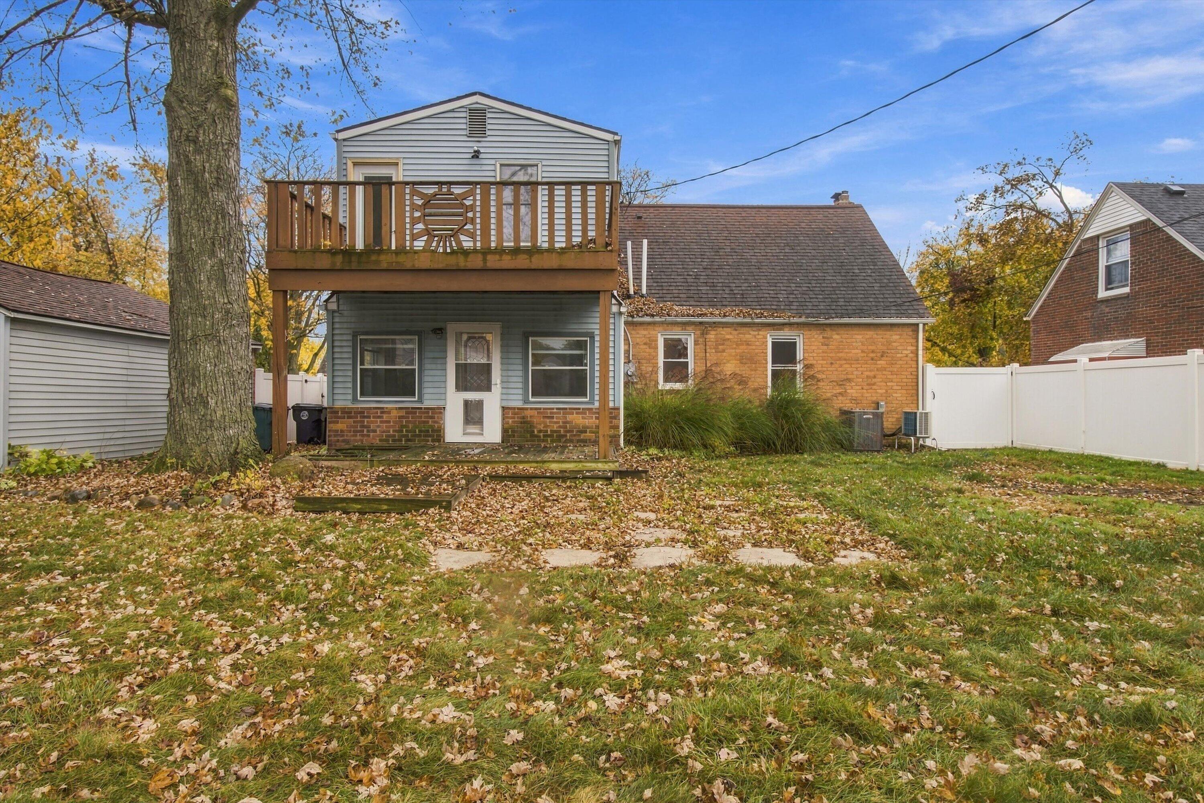
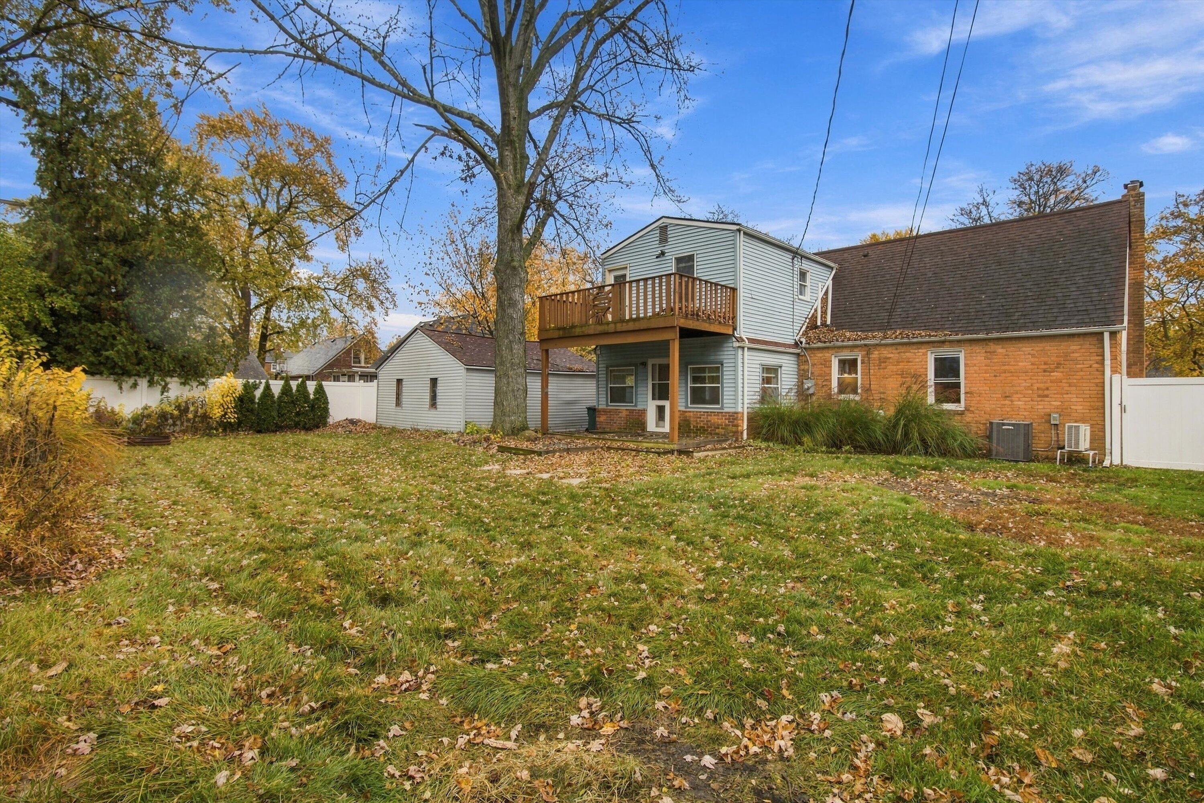
Imagine starting quiet mornings on your private second-story balcony, watching the seasons change across the deep backyard. Built to anchor your life for years to come, this Oak Park home with Berkley schools offers space to grow and gather.The upper level features two primary suites, each with its own updated private ensuite, plus a dedicated mini-split unit to keep the floor crisp and cool through summer heat waves. On the main level, every tradition finds its place. Gather by the classic wood-burning fireplace in the formal living room, host dinners in the formal dining room, grab quick breakfasts in the eat-in kitchen, or unwind in the family room. A main-floor third bedroom and full bath add effortless flexibility for guests or a home office (for those who prefer to avoid stairs!) Downstairs, a wide-open unfinished basement includes a half bath and endless opportunity. Outside, enjoy a deep yard and a detached 2-car garage with an EV charger. Make this your home for the holidays!

Save
Ask
Tour
Hide
Share
Listing Snapshot
Price 
$350,000
Days On Site 
0 Days
Bedrooms 
3
Inside Area (SqFt) 
1,762 sqft
Total Baths 
4
Full Baths 
3
Partial Baths 
1
Lot Size 
0.21 Acres
Year Built 
1947
MLS Number 
81026058522
Status 
Active
Property Tax 
$9,388
HOA/Condo/Coop Fees 
N/A
Sq Ft Source 
Public Records
Friends & Family
Recent Activity
12 hours agoListing updated with changes from the MLS
16 hours agoStatus changed to Active
21 hours agoListing first seen on site
General Features
Acres 
0.21
Cross Street 
Nadine St & Coolidge Hwy
Garage 
Yes
Garage Spaces 
2
Parking 
Electric Vehicle Charging Station(s)ConcreteDetachedGarage Faces FrontPaved
Property Sub Type 
Single Family Residence
Sewer 
Public Sewer
Special Circumstances 
Standard
SqFt Above 
1762
SqFt Total 
2711
Style 
CapeCod
Water Source 
Public
Interior Features
Appliances 
Gas Water HeaterDryerOvenWasher
Basement 
Full
Cooling 
Ceiling Fan(s)Central Air
Fireplace 
Yes
Fireplace Features 
Living RoomWood Burning
Fireplaces 
1
Flooring 
CarpetTileVinylWood
Heating 
Forced AirNatural Gas
Laundry Features 
Gas Dryer HookupIn BasementWasher Hookup
Window Features 
Skylight(s)
BathFull 
Level - Main
BathLav 
Level - Basement
Bedroom 2 
Dimensions - 12.0 x 13.0Level - MainArea - 156
Bedroom 3 
Dimensions - 11.0 x 12.0Level - UpperArea - 132
Dining Room 
Dimensions - 8.0 x 12.0Level - MainArea - 96
Family Room 
Dimensions - 8.0 x 12.0Level - MainArea - 96
Kitchen 
Dimensions - 10.0 x 10.0Level - MainArea - 100
Living Room 
Dimensions - 12.0 x 22.0Level - MainArea - 264
Master Bathroom 
Dimensions - 7.0 x 8.0Level - UpperArea - 56
Master Bedroom 
Dimensions - 13.0 x 28.0Level - UpperArea - 364
Other 
Dimensions - 8.0 x 10.0Level - MainArea - 80
Save
Ask
Tour
Hide
Share
Exterior Features
Construction Details 
BrickStone
Exterior 
Balcony
Fencing 
Back YardPrivacyVinyl
Patio And Porch 
CoveredDeckPatioPorch
Roof 
AsphaltShingle
Windows/Doors 
Skylight(s)
Community Features
Community Features 
Sidewalks
MLS Area 
Area02255OakPark
School District 
Berkley
Financing Terms Available 
CashConventionalFHAVA Loan
Roads 
Paved
Schools
School District
Berkley
Elementary School
Unknown
Middle School
Unknown
High School
Unknown
Listing courtesy of KW Advantage: [email protected]


IDX provided courtesy of Realcomp II Ltd. via GreaterMetropolitanAssociationofREALTORS. Copyright © 2026 Realcomp II Ltd. Shareholders.

IDX information is provided exclusively for consumers' personal, non-commercial use and may not be used for any purpose other than to identify prospective properties consumers may be interested in purchasing and that the data is deemed reliable but not guaranteed accurate by the MLS.

Neighborhood & Commute
Source: Walkscore
Save
Ask
Tour
Hide
Share