Your Michigan Home Search Starts HERE!

Save
Ask
Tour
Hide
Share
$262,500
-5 Days On Site

10106 Mack Island Road
Grass Lake Charter Township, MI 49240
Single Family Residence|Coming Soon
2
Beds
1
Total Bath
1
Full Bath
1,320
SqFt
$199
/SqFt
1958
Built
County:
Jackson
Call Now: 810-360-3488
Is this the listing for you? We can help make it yours.
810-360-3488
10106 Mack Island Road10106 Mack Island Road10106 Mack Island Road10106 Mack Island Road
Save
Ask
Tour
Hide
Share

Mortgage Calculator

Monthly Payment (Est.)

Enter an interest rate to see your estimated monthly payment.
Calculator powered by Showcase IDX, a Constellation1 Company. Copyright ©2026 Information is deemed reliable but not guaranteed.

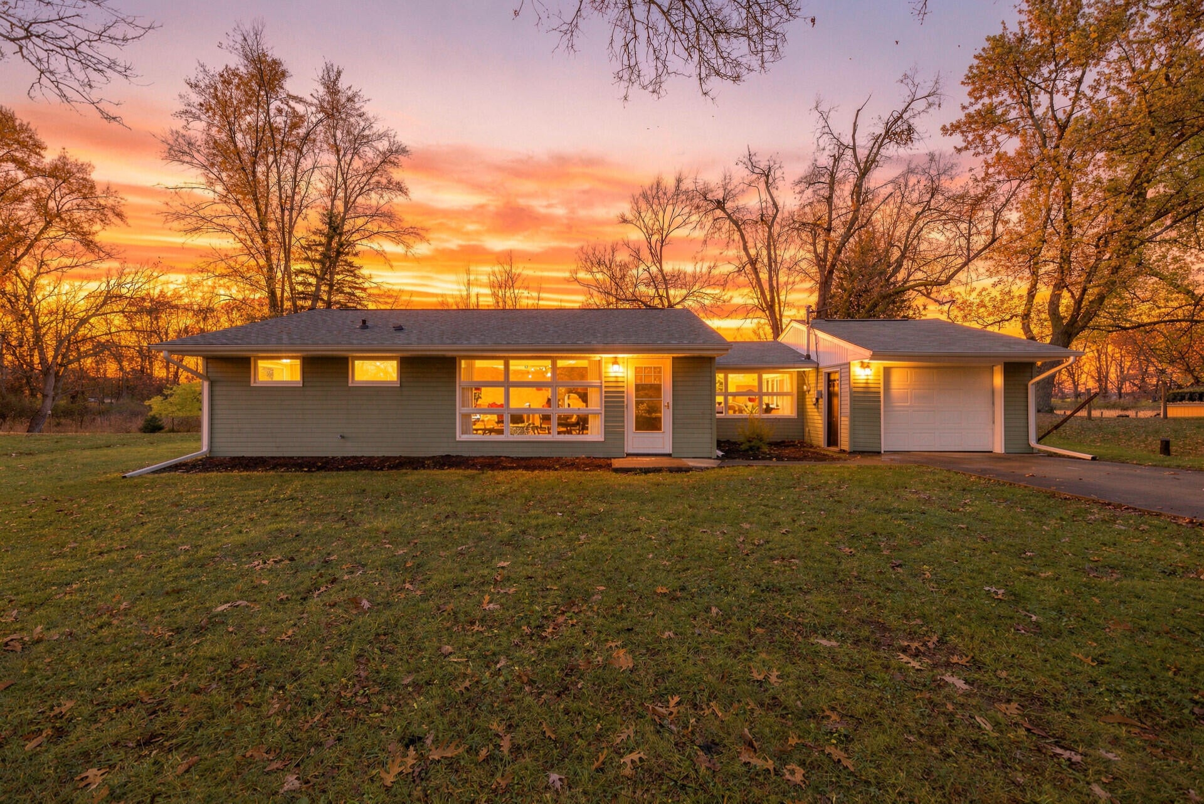
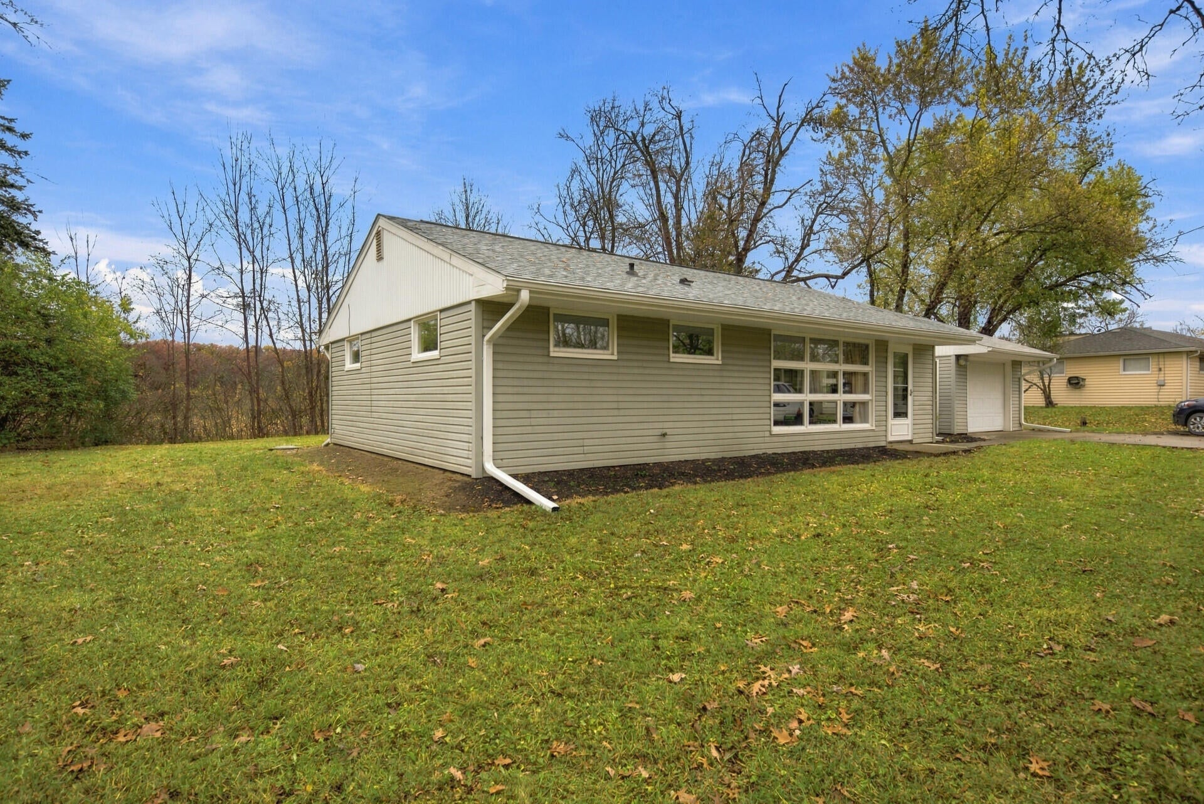
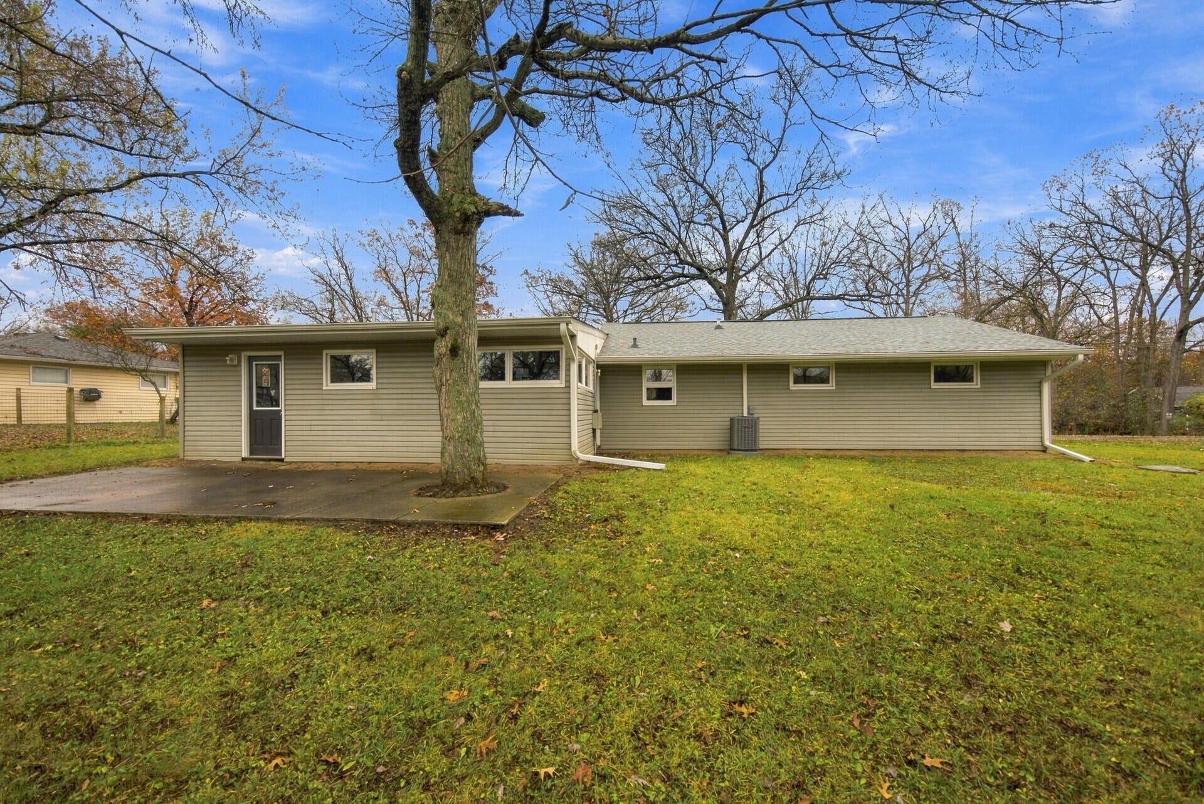
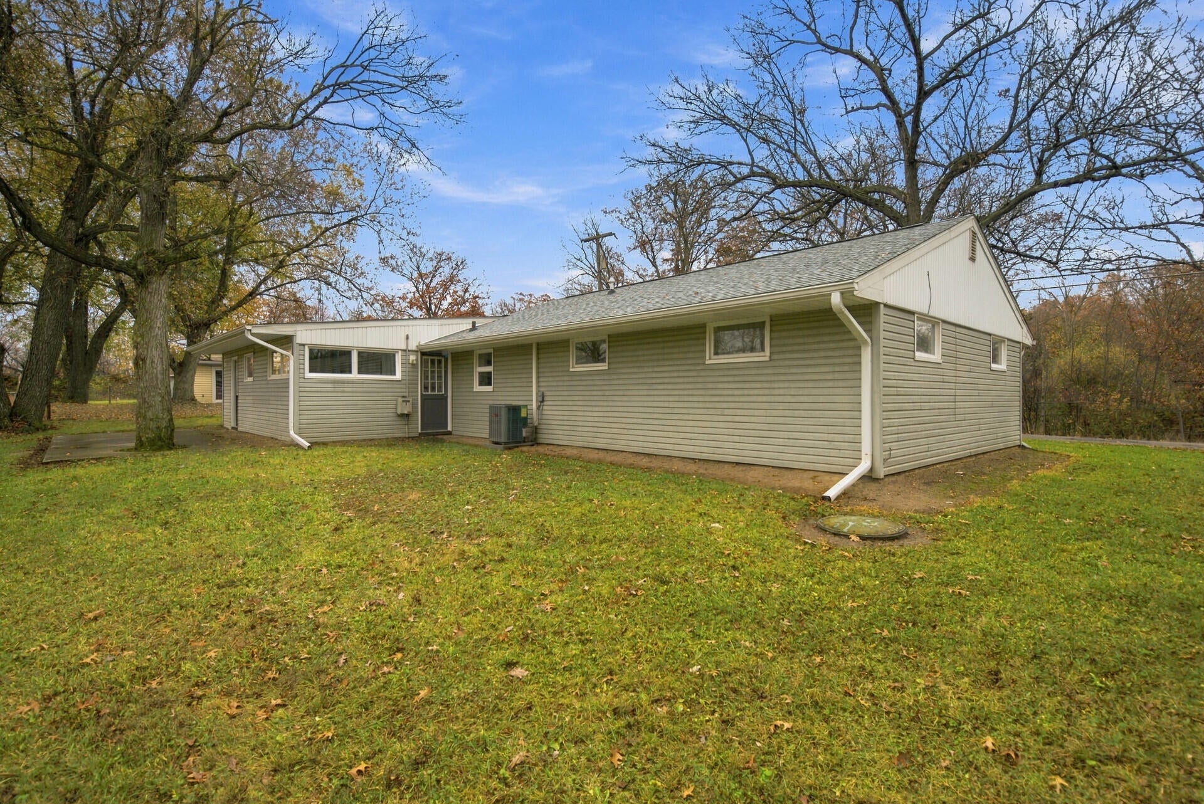
Ranch solidly built. This home lives large and offers a very livable floor plan. Every bit of the square footage is use-able. Two bedroom, one bath, large kitchen includes stove refrigerator,dishwasher,pantry. Living room is large and has good natural light from the large window.The warm and cozy family room is a great spot for entertaining and day to day living. Fireplace is electric logs. Attached garage makes convenient access to the home. Large lot on a quiet road completes the picture. Updates include New roof October 2026 on home ,garage roof replaced 2024, HVAC system new in 2024 carpet is newer. Home has been meticulously maintained.Pride of ownership as this home shows as move in ready. Don't miss the opportunity to own this great home.

Save
Ask
Tour
Hide
Share
Listing Snapshot
Price 
$262,500
Days On Site 
-5 Days
Bedrooms 
2
Inside Area (SqFt) 
1,320 sqft
Total Baths 
1
Full Baths 
1
Partial Baths 
N/A
Lot Size 
0.35 Acres
Year Built 
1958
MLS Number 
81026058931
Status 
Coming Soon
Property Tax 
$2,907
HOA/Condo/Coop Fees 
N/A
Sq Ft Source 
Public Records
Friends & Family
Recent Activity
just nowListing first seen on site
4 hours agoListing updated with changes from the MLS
General Features
Acres 
0.35
Attached Garage 
Yes
Cross Street 
Wolf Lake Rd
Foundation 
Slab
Garage 
Yes
Garage Spaces 
1
Parking 
AttachedConcreteGarage Door OpenerPaved
Property Sub Type 
Single Family Residence
Security 
Carbon Monoxide Detector(s)Smoke Detector(s)
Sewer 
Public Sewer
Special Circumstances 
Standard
SqFt Above 
1320
SqFt Total 
1320
Style 
Ranch
Utilities 
Natural Gas Connected
Water Source 
PrivateWell
Zoning 
Residential
Interior Features
Appliances 
Gas Water HeaterDishwasherDryerOvenRefrigeratorRangeWasherWater Softener Owned
Cooling 
Ceiling Fan(s)Central Air
Fireplace 
Yes
Fireplace Features 
Family RoomRecreation Room
Fireplaces 
1
Flooring 
CarpetCeramic Tile
Heating 
Forced AirNatural Gas
Laundry Features 
Laundry Room
BathFull 
Level - Main
Save
Ask
Tour
Hide
Share
Exterior Features
Construction Details 
Vinyl Siding
Roof 
Asphalt
Community Features
MLS Area 
Area12101GrassLakeTwp
School District 
Napoleon
Financing Terms Available 
ConventionalFHAUSDA LoanVA Loan
Roads 
Paved
Schools
School District
Napoleon
Elementary School
Unknown
Middle School
Unknown
High School
Unknown
Listing courtesy of RE/MAX Platinum: [email protected]


IDX provided courtesy of Realcomp II Ltd. via GreaterMetropolitanAssociationofREALTORS. Copyright © 2026 Realcomp II Ltd. Shareholders.

IDX information is provided exclusively for consumers' personal, non-commercial use and may not be used for any purpose other than to identify prospective properties consumers may be interested in purchasing and that the data is deemed reliable but not guaranteed accurate by the MLS.

Neighborhood & Commute
Source: Walkscore
Save
Ask
Tour
Hide
Share