Your Michigan Home Search Starts HERE!

Save
Ask
Tour
Hide
Share
$1,199,000
New Listing

5637 Skye Court
Rochester City, MI 48306

For Sale|Single Family Residence|Active
5
Beds
6
Total Baths
4
Full Baths
2
Partial Baths
5,437
SqFt
$221
/SqFt
2003
Built
Subdivision:
WELLINGTON
County:
Oakland
Call Now: 810-360-3488
Is this the listing for you? We can help make it yours.
810-360-3488
5637 Skye Court5637 Skye Court5637 Skye Court5637 Skye Court
Save
Ask
Tour
Hide
Share

Mortgage Calculator

Monthly Payment (Est.)

Enter an interest rate to see your estimated monthly payment.
Calculator powered by Showcase IDX, a Constellation1 Company. Copyright ©2026 Information is deemed reliable but not guaranteed.

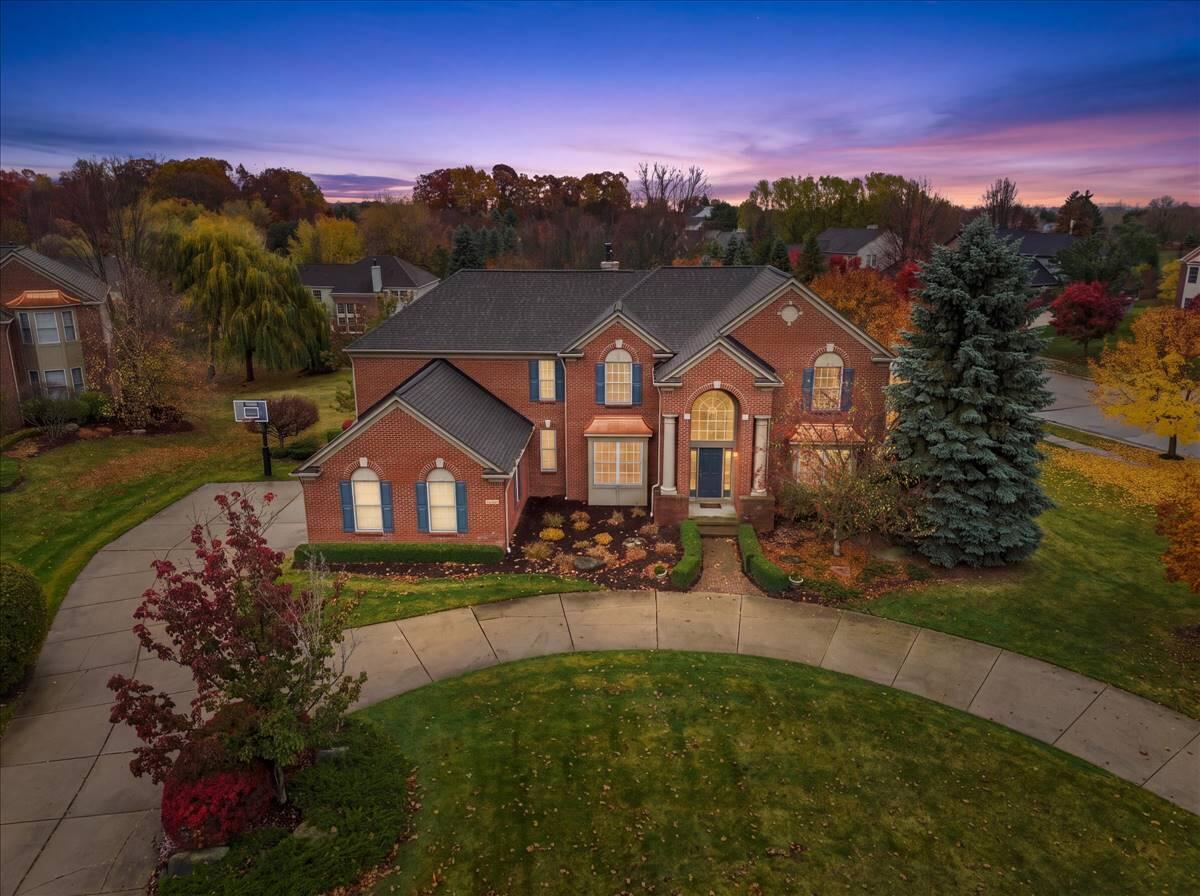
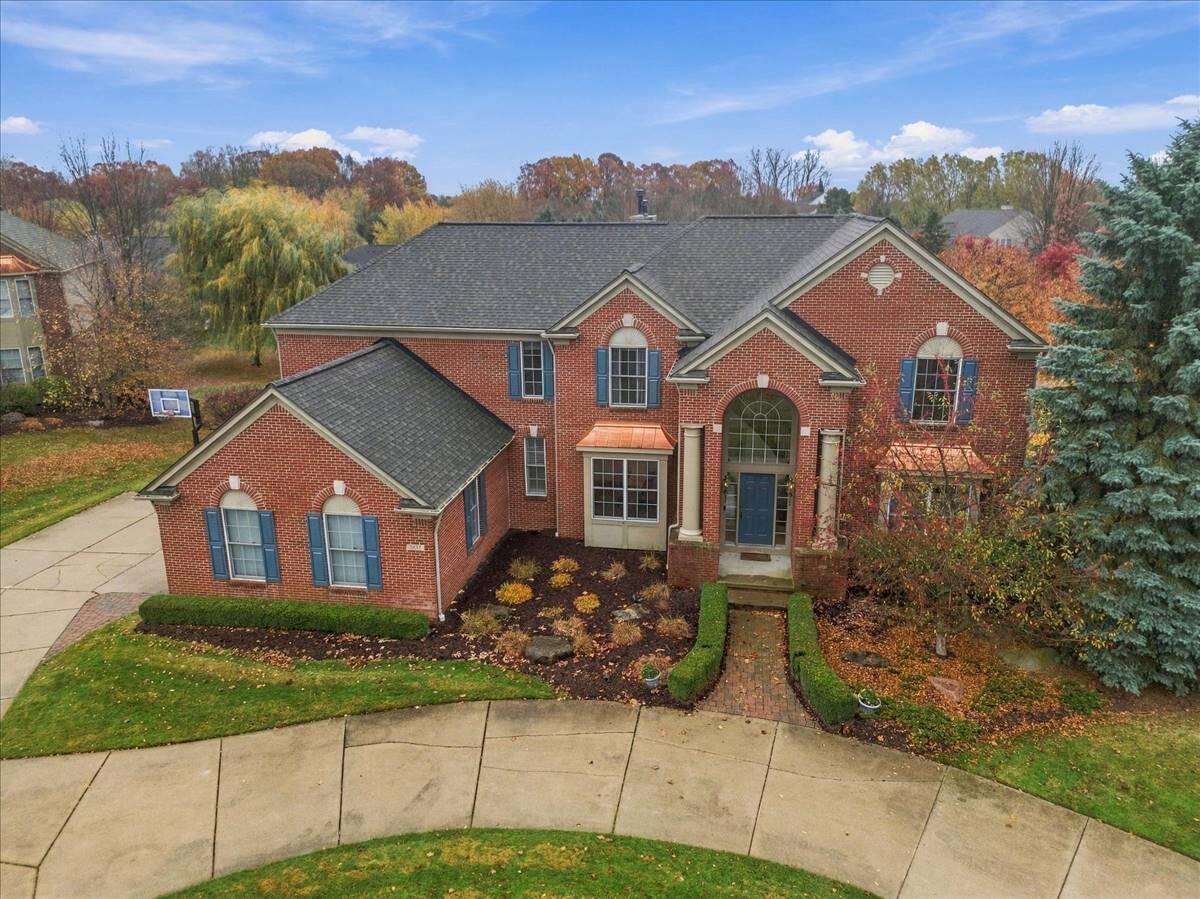
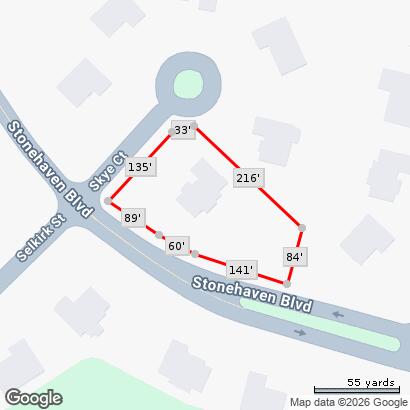
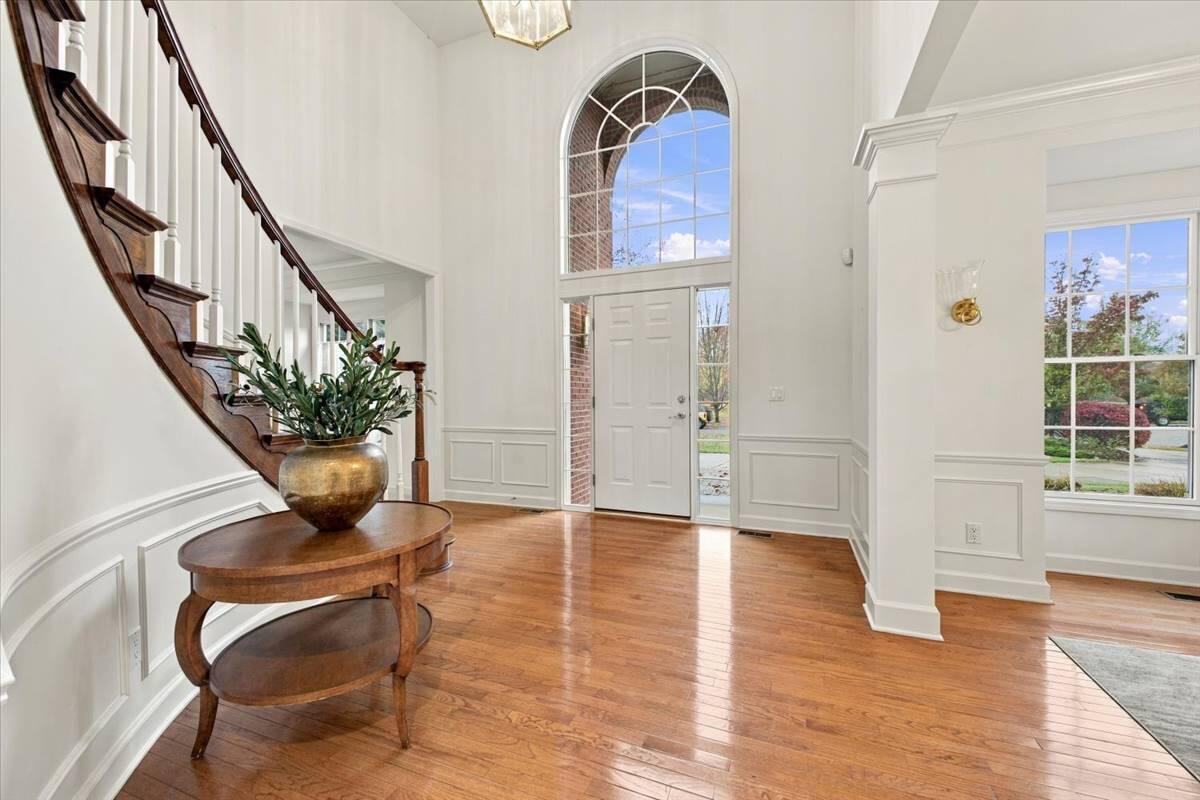
5637 Skye Court is a stunning 2-story colonial on a premier Rochester, MI cul-de-sac. Spanning nearly 5,437 sq ft of finished area, this grand estate offers 5 bedrooms and 6 bathrooms (4 full, 2 half) within the top-rated Rochester Adams High district. The heart of the home is a spectacular chef's kitchen premium-built for culinary enthusiasts with high-end custom cabinetry, massive island seating, an integrated Sub-Zero refrigerator, Wolf ovens and cooktop, and a quiet Asko dishwasher. A spectacular wet bar complements the main level, featuring a full-sized Sub-Zero, commercial ice maker, and a second Asko dishwasher. The seamless open layout flows into a magnificent living area centered around a brick fireplace, a private home office, and a large theater room equipped with a projector TV and sound system. Outside, a pristine backyard oasis offers the perfect blend of privacy and upscale entertainment space.Large 3/4 acre lot is perfect for a pool, sport courts or ice rink. The horseshoe driveway is a welcoming drop off point to the formal entry. Roof new in 2021, one new Furnace in 2026

Save
Ask
Tour
Hide
Share
Listing Snapshot
Price 
$1,199,000
Days On Site 
0 Days
Bedrooms 
5
Inside Area (SqFt) 
5,437 sqft
Total Baths 
6
Full Baths 
4
Partial Baths 
2
Lot Size 
0.78 Acres
Year Built 
2003
MLS Number 
81026058933
Status 
Active
Property Tax 
$7,818
HOA/Condo/Coop Fees 
$83.33 monthly
Sq Ft Source 
Public Records
Friends & Family
Recent Activity
5 hours agoListing updated with changes from the MLS
6 hours agoListing first seen on site
General Features
Acres 
0.78
Attached Garage 
Yes
Cross Street 
Bruster and Dutton
Garage 
Yes
Garage Spaces 
3
Parking 
AttachedConcreteGarage Door OpenerOtherPavedGarage Faces Side
Property Sub Type 
Single Family Residence
Sewer 
Public Sewer
Special Circumstances 
Standard
SqFt Above 
3840
SqFt Below 
1597
SqFt Total 
5892
Style 
Colonial
Water Source 
Shared Well
Interior Features
Appliances 
Gas Water HeaterBuilt-In Electric OvenBar FridgeCooktopDishwasherDisposalDryerMicrowaveRefrigeratorWasher
Basement 
FinishedFullSump PumpWalk-Out Access
Cooling 
Central Air
Fireplace 
Yes
Fireplace Features 
Family RoomGas LogKitchen
Fireplaces 
1
Heating 
Forced AirNatural Gas
Interior 
PantryVaulted Ceiling(s)Wet Bar
Laundry Features 
Laundry RoomMain Level
Spa 
Yes
Window Features 
Window Treatments
BathFull 
Level - Upper
BathLav 
Level - Main
Bedroom 2 
Dimensions - 16.0 x 13.0Level - UpperArea - 208Description - jack and jill bath
Bedroom 3 
Dimensions - 15.0 x 12.0Level - UpperArea - 180Description - jack and jill bath
Bedroom 4 
Dimensions - 15.0 x 14.0Level - UpperArea - 210Description - private bath in suite with walk in closet
Bedroom 5 
Dimensions - 15.0 x 14.0Level - BasementArea - 210
Dining Room 
Dimensions - 15.0 x 13.0Level - MainArea - 195
Family Room 
Dimensions - 40.0 x 20.0Level - BasementArea - 800Description - wet bar/kitchen with subzero frig, commercial ice maker and dishwasher
Great Room 
Dimensions - 20.0 x 19.0Level - MainArea - 380
Kitchen 
Dimensions - 15.0 x 12.0Level - MainArea - 180
Laundry 
Dimensions - 8.0 x 5.0Level - MainArea - 40
Living Room 
Dimensions - 16.0 x 12.0Level - MainArea - 192
Master Bathroom 
Dimensions - 16.0 x 12.0Level - UpperArea - 192
Master Bedroom 
Dimensions - 24.0 x 16.0Level - UpperArea - 384Description - 2 large walk in closets 16x7 and 6x6
Media Room 
Dimensions - 31.0 x 13.0Level - BasementArea - 403
Office 
Dimensions - 15.0 x 14.0Level - MainArea - 210
Other 
Dimensions - 6.0 x 5.0Level - MainArea - 30Description - wet bar area
Utility Room 
Dimensions - 21.0 x 16.0Level - BasementArea - 336Description - storage
Save
Ask
Tour
Hide
Share
Exterior Features
Construction Details 
Brick
Lot Features 
Corner LotCul-De-Sac
Patio And Porch 
DeckPatio
Roof 
AsphaltShingle
Spa 
Yes
Windows/Doors 
Window Treatments
Community Features
Accessibility Features 
Therapeutic Whirlpool
Association Fee 
$1000.0
Association Fee Frequency 
Annually
Community Features 
Sidewalks
MLS Area 
Area02152Rochester
School District 
Rochester
Financing Terms Available 
CashConventionalFHAVA Loan
Schools
School District
Rochester
Elementary School
Unknown
Middle School
Unknown
High School
Unknown
Listing courtesy of Keller Williams Metro: [email protected]


IDX provided courtesy of Realcomp II Ltd. via GreaterMetropolitanAssociationofREALTORS. Copyright © 2026 Realcomp II Ltd. Shareholders.

IDX information is provided exclusively for consumers' personal, non-commercial use and may not be used for any purpose other than to identify prospective properties consumers may be interested in purchasing and that the data is deemed reliable but not guaranteed accurate by the MLS.

Neighborhood & Commute
Source: Walkscore
Save
Ask
Tour
Hide
Share