Your Michigan Home Search Starts HERE!

Save
Ask
Tour
Hide
Share
$674,900
-2 Days On Site

2302 Ferncliff
Royal Oak City, MI 48073

Single Family Residence|Coming Soon
4
Beds
3
Total Baths
2
Full Baths
1
Partial Bath
2,215
SqFt
$305
/SqFt
1950
Built
County:
Oakland
Call Now: 810-360-3488
Is this the listing for you? We can help make it yours.
810-360-3488
Upcoming Open Houses
Sun, Nov 15, 10:00 AM - 1:00 PM
2302 Ferncliff2302 Ferncliff2302 Ferncliff2302 Ferncliff
Save
Ask
Tour
Hide
Share

Mortgage Calculator

Monthly Payment (Est.)

Enter an interest rate to see your estimated monthly payment.
Calculator powered by Showcase IDX, a Constellation1 Company. Copyright ©2026 Information is deemed reliable but not guaranteed.

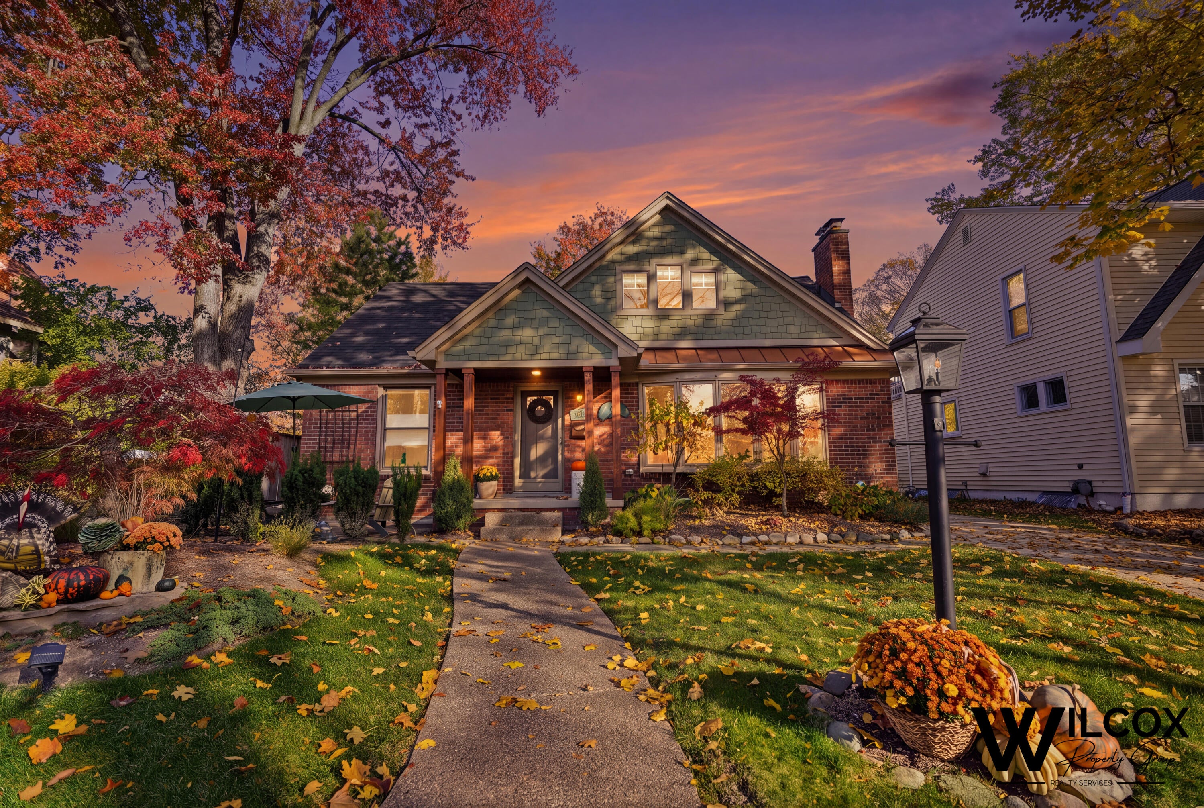
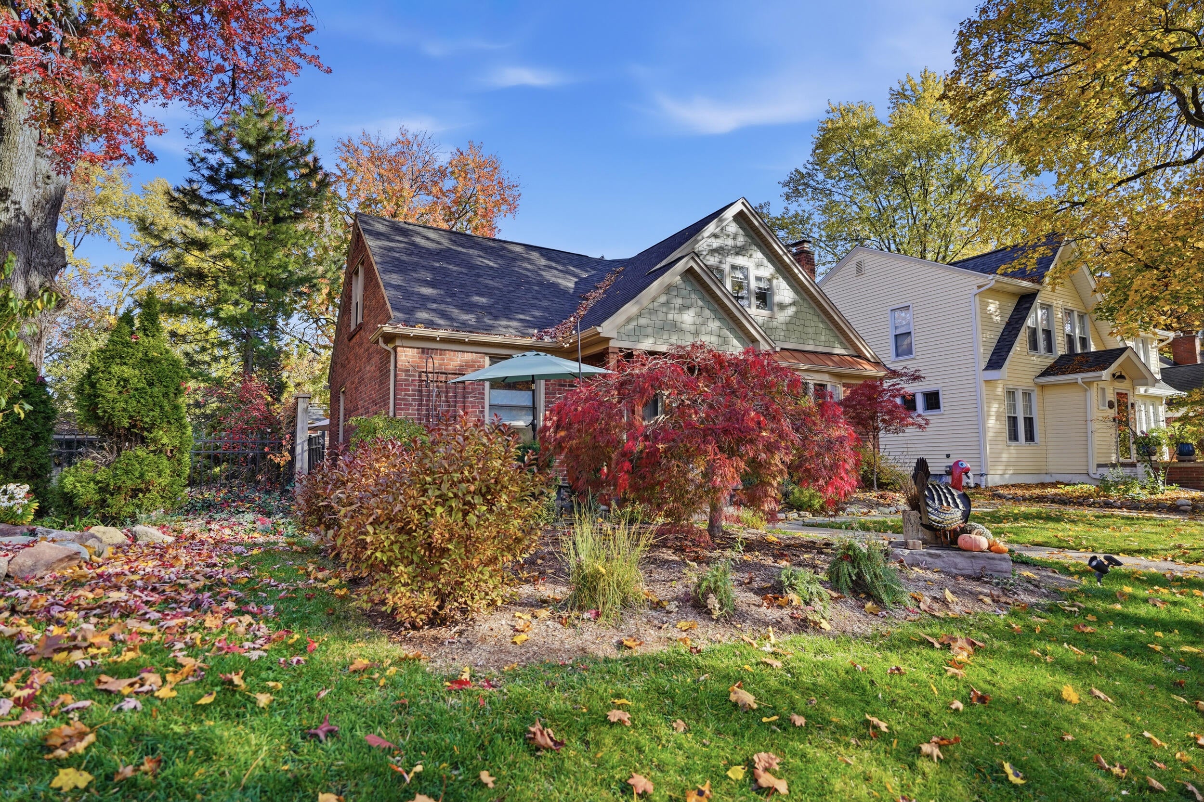
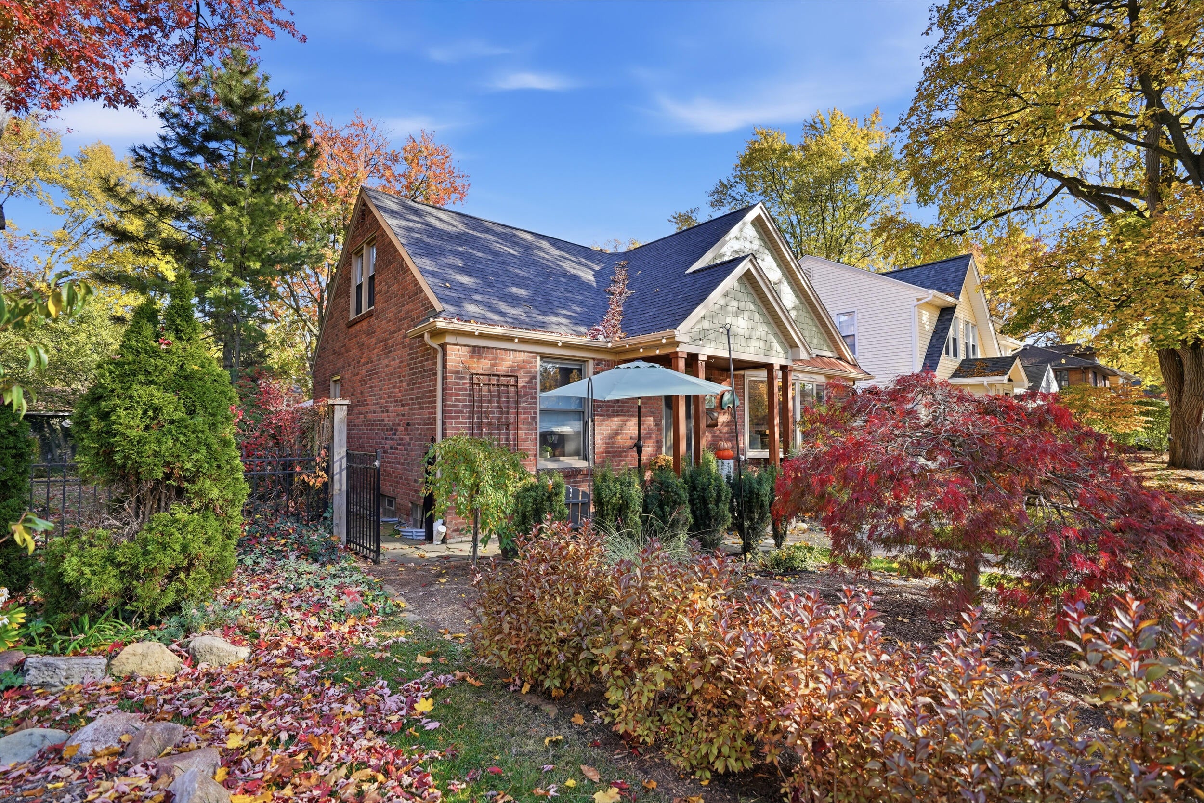
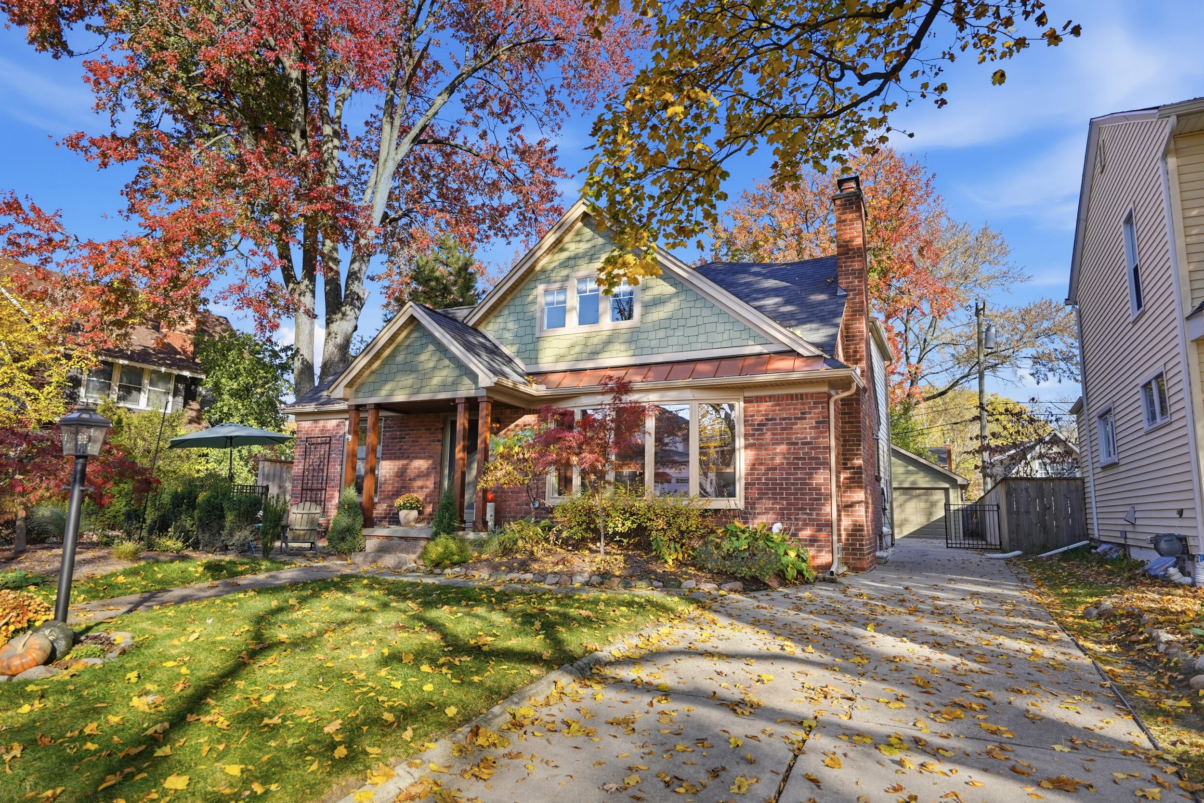
Welcome to 2302 Ferncliff Avenue in Royal Oak. A beautifully maintained brick bungalow with four bedrooms and three bathrooms, including a first-floor primary suite and a large open kitchen. Inside and out, this home reflects the care of owners who truly loved it. The layout is well thought out and easy to live in, giving you everything you are looking for. The backyard is equally impressive: surrounded by a privacy fence, you have multiple entertaining areas, perennial flowers, landscaping, gardens, plus grapevines climbing along the fence. A partially finished basement adds flexible space, and a detached garage completes the picture. Royal Oak's walkable streets, restaurants, and downtown energy are all close by. You need to see this property in person.

Save
Ask
Tour
Hide
Share
Listing Snapshot
Price 
$674,900
Days On Site 
-2 Days
Bedrooms 
4
Inside Area (SqFt) 
2,215 sqft
Total Baths 
3
Full Baths 
2
Partial Baths 
1
Lot Size 
0.15 Acres
Year Built 
1950
MLS Number 
81026059299
Status 
Coming Soon
Property Tax 
$9,760
HOA/Condo/Coop Fees 
N/A
Sq Ft Source 
N/A
Friends & Family
Recent Activity
just nowListing first seen on site
yesterdayListing updated with changes from the MLS
General Features
Acres 
0.15
Cross Street 
Northwood Blvd and Woodward Av
Garage 
Yes
Garage Spaces 
2
Parking 
Electric Vehicle Charging Station(s)ConcreteDetachedGarage Faces FrontGarage Door Opener
Property Sub Type 
Single Family Residence
Security 
Smoke Detector(s)
Sewer 
Public Sewer
SqFt Above 
2215
SqFt Below 
962
SqFt Total 
3429
Style 
Bungalow
Water Source 
Public
Interior Features
Appliances 
Gas Water HeaterDishwasherDisposalDryerMicrowaveOvenRefrigeratorRangeWasher
Basement 
FinishedFullPartially FinishedSump Pump
Cooling 
Ceiling Fan(s)Central Air
Fireplace 
Yes
Fireplace Features 
Gas LogLiving Room
Fireplaces 
1
Flooring 
Wood
Heating 
Forced AirNatural Gas
Laundry Features 
In Basement
Window Features 
Bay Window(s)Garden Window(s)
BathFull 
Level - Main
BathLav 
Level - Main
Save
Ask
Tour
Hide
Share
Exterior Features
Construction Details 
BrickVinyl Siding
Exterior 
Garden
Fencing 
Back YardOtherPrivacy
Patio And Porch 
DeckOtherPatioPorch
Roof 
AsphaltMetalShingle
Windows/Doors 
Bay Window(s)Garden Window(s)
Community Features
MLS Area 
Area02251RoyalOak
School District 
RoyalOak
Financing Terms Available 
CashConventionalFHA
Roads 
Paved
Schools
School District
RoyalOak
Elementary School
Unknown
Middle School
Unknown
High School
Unknown
Listing courtesy of eXp Realty, LLC: [email protected]


IDX provided courtesy of Realcomp II Ltd. via GreaterMetropolitanAssociationofREALTORS. Copyright © 2026 Realcomp II Ltd. Shareholders.

IDX information is provided exclusively for consumers' personal, non-commercial use and may not be used for any purpose other than to identify prospective properties consumers may be interested in purchasing and that the data is deemed reliable but not guaranteed accurate by the MLS.

Neighborhood & Commute
Source: Walkscore
Save
Ask
Tour
Hide
Share